

Open House Tue, Sep 22nd 11:00 AM - 05:30 PM - New Construction





Address
119 River Knoll Drive Lot 1070, Easley, SC
Price
$ 306,430
Property Attributes
- MLS#1602641
- TypeSingle Family
- Listing Status Active
- CountyPickens
- CityEasley
- Area063
- NeighborhoodThe Bluffs at Kay
- Zip29640
- StyleTraditional, Craftsman
- Year Built2026
- Price$ 306,430
- Bedrooms3
- Full Bathrooms2
- Half Bathrooms1
- Lot Size0.13 Acres
Data Source:
Greater Greenville MLS (GGMLS)
Property Description
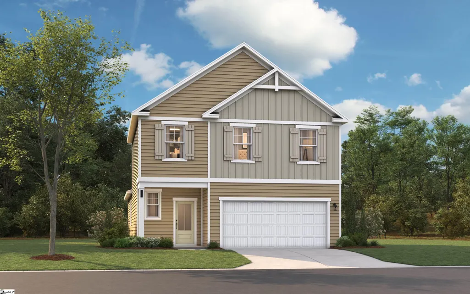
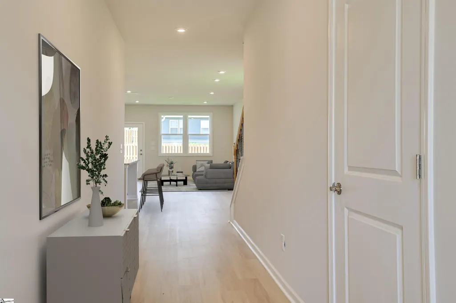
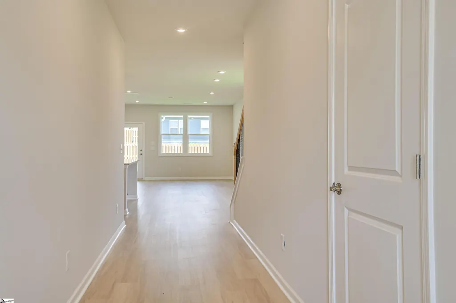
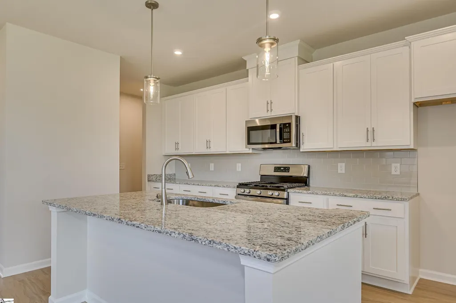
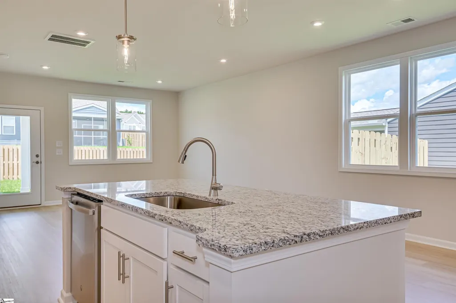
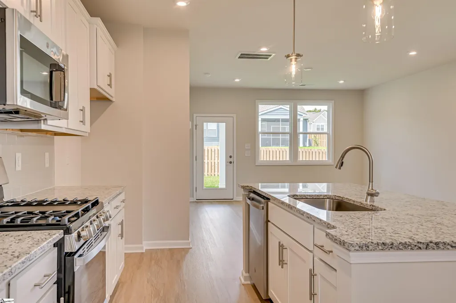
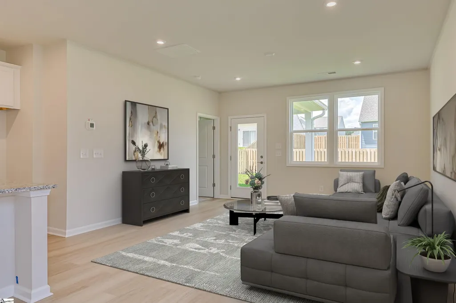
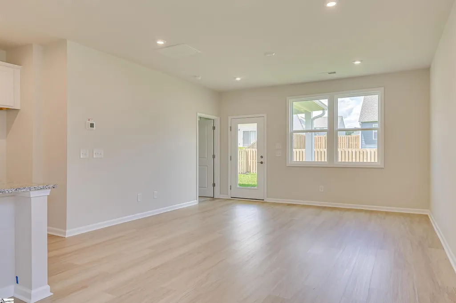
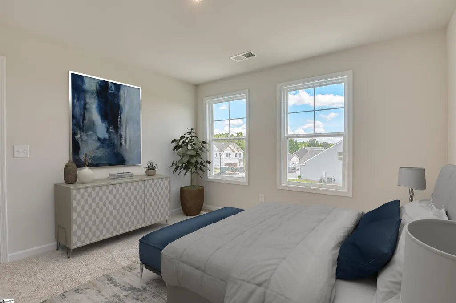
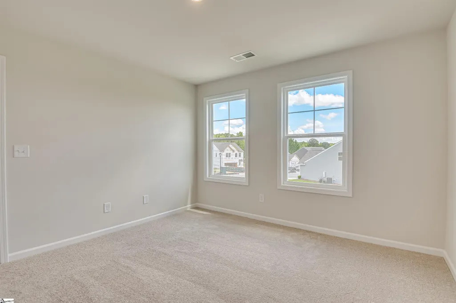
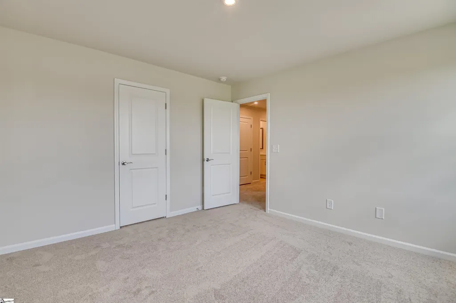
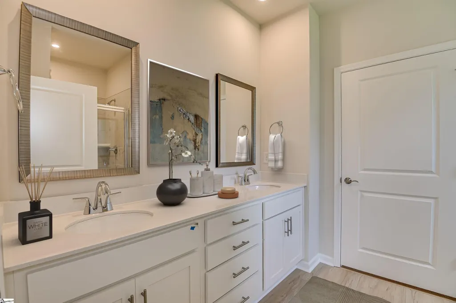
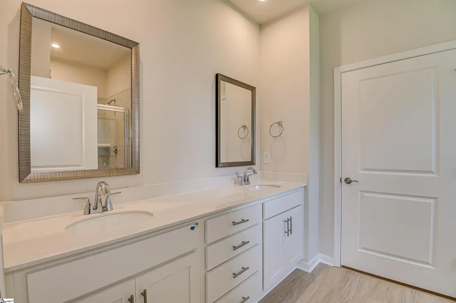
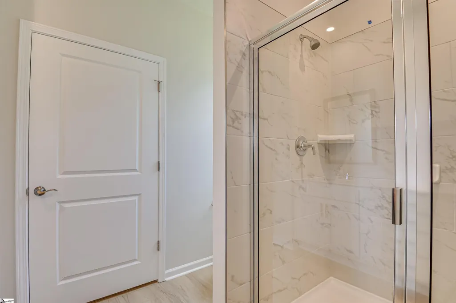
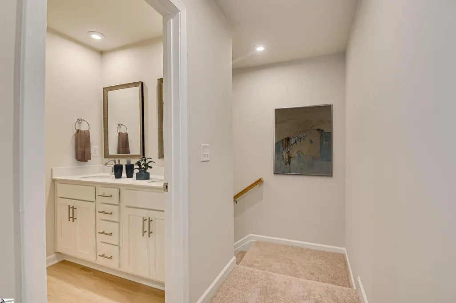
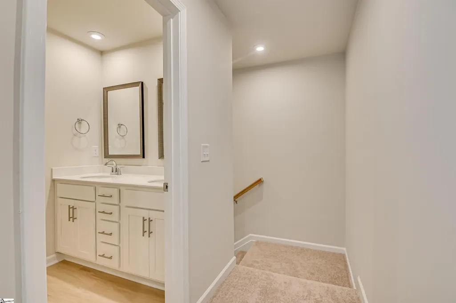
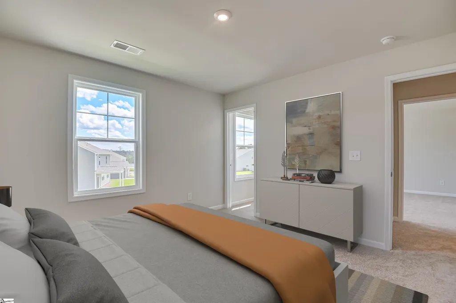
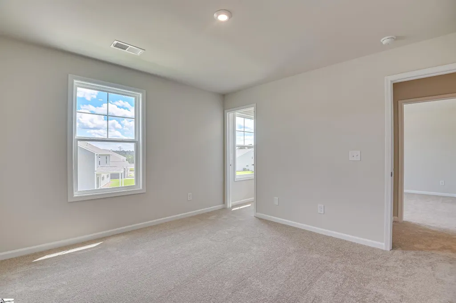
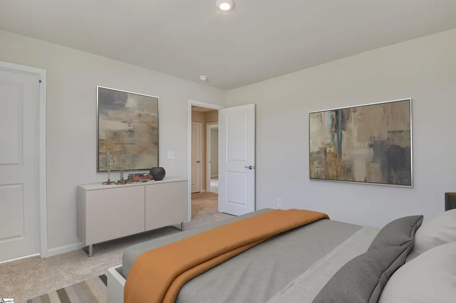
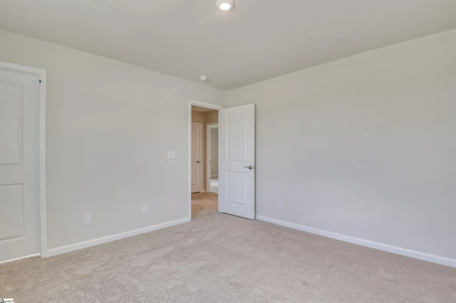
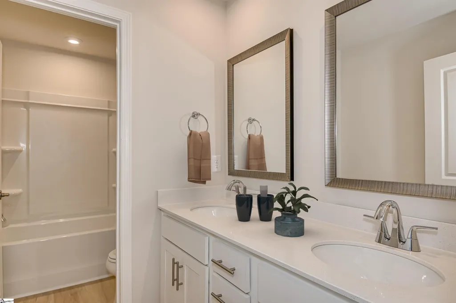
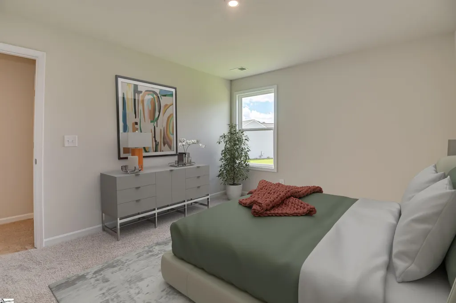
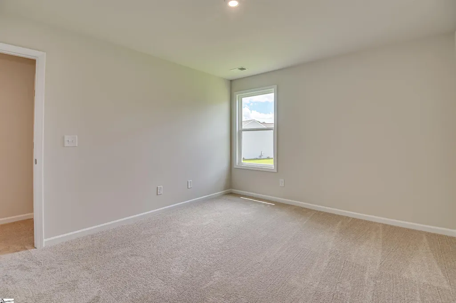
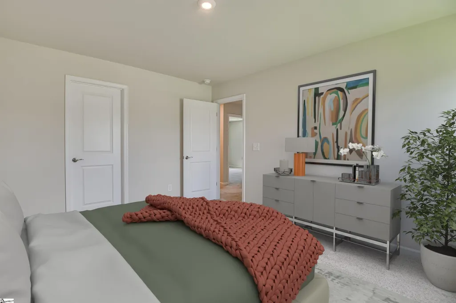
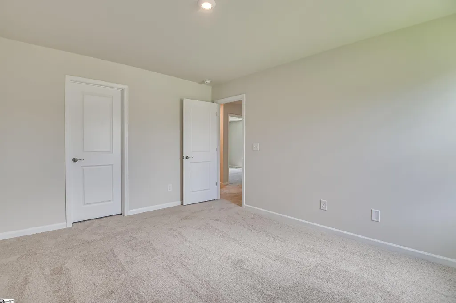
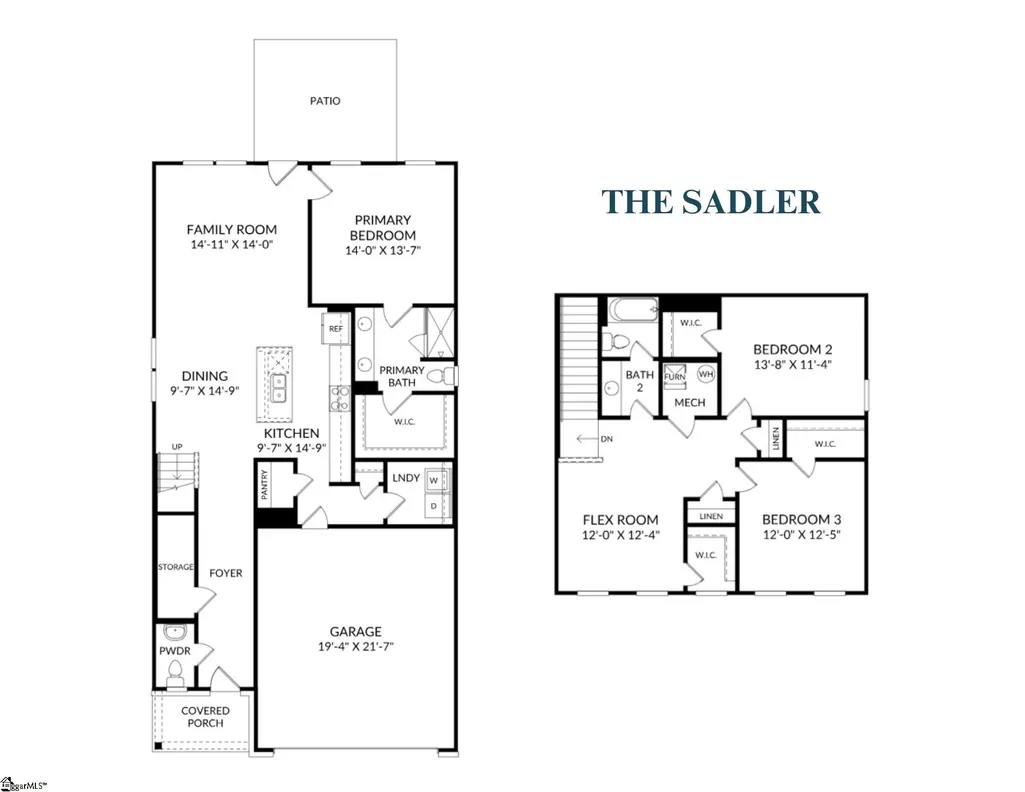
Be home this fall at The Bluffs at Kay! This beautiful Sadler is planned for an OCTOBER MOVE-IN, giving you the perfect opportunity to settle into your new home just in time for crisp fall evenings, football weekends, and the holiday season ahead. Beautiful curb appeal starts with Sandy Tan siding, Chardonnay brick/stone accents, Pebblestone Clay shutters, a Moire Black roof, and a distinctive Celery front door. Inside, the Sadler offers a thoughtfully designed layout with a MAIN-LEVEL PRIMARY SUITE, open-concept living spaces, and a versatile loft upstairs. The Refined A design collection features white shaker cabinetry, Crema Atlantio granite countertops, Sweeper Beige resilient flooring, and coordinating finishes throughout. The kitchen is equipped with stainless steel GE appliances, including a 5-burner GAS RANGE, and opens to the dining and living areas—perfect for entertaining as the seasons change. Upstairs, you'll find two additional bedrooms, a full bath with dual sinks, and a spacious loft that can become a home office, playroom, media room, or second living space. And this home is truly move-in ready! A GE side-by-side REFRIGERATOR, WASHER & DRYER, and WHOLE-HOUSE WINDOW BLINDS are already included. You'll also enjoy a patio for those cool fall evenings, a 2-car attached garage, and a gas tankless water heater. Located in The Bluffs at Kay in Easley, you'll enjoy a peaceful setting just minutes from shopping, dining, and everyday conveniences. Planned community amenities include a playground and social pavilion with grills and outdoor gathering space. USDA eligible location for qualified buyers. Ask about available financing opportunities with our preferred lender—and make this the fall you come home to The Bluffs at Kay!
| Elementary School | Middle School | High School |
|---|---|---|
| Crosswell Elementary School | Dacusville Middle School | Easley High School |
| Price History | |
|---|---|
| 9/1/2026 | Listed $306,430 |
General Features
| Sewer | Public Sewer |
|---|---|
| Utilities | Cable Available |
| HOA Fee | 498 |
| Topography | Level |
| Unit Number | LOT 1070 |
| Property Subtype | Single Family Residence |
| Tax Year | 2026 |
| Community Features | Other |
| Assoc Fee Paid Per | Annually |
| County | Pickens |
| New Construction | true |
| Property Type | Residential |
| HOA | true |
| Attached Garage | true |
| Subdivision Name | The Bluffs at Kay |
| Garage Y/N | true |
| Status | Active |
| Directions | From Hwy 123/Calhoun Memorial Hwy in Easley, turn onto Kay Drive near the Easley shopping corridor. Continue on Kay Drive, passing District Park on your left. Stay right to continue on Kay Drive. The entrance to The Bluffs at Kay will be on your left. |
| High School | Easley |
| City | Easley |
| MLS Area | 063 |
| Lot Size Units | Square Feet |
| Lot Size Square Feet | 5662.8 |
| Elementary School | Crosswell |
| Middle/Junior High School | Dacusville |
| Building Area Units | Square Feet |
| Living Area Units | Square Feet |
| Standard Status | Active |
| Tax Lot | 1070 |
| Gas Y/N | Fort Hill Natural Gas |
| Heating | Natural Gas |
| Cooling | Electric |
| Roof | Architectural |
| Construction Materials | Vinyl Siding |
| Property Condition | Under Construction |
| Security Features | Smoke Detector(s) |
| Appliances | Dishwasher,Disposal,Dryer,Free-Standing Gas Range,Refrigerator,Washer,Microwave,Tankless Water Heater |
| Garage Spaces | 2 |
| Association Fee Includes | Other/See Remarks |
| Patio/Porch Features | Patio,Front Porch |
| Architectural Style | Traditional,Craftsman |
| Stories Count | 2 |
| Levels | Two |
| Full Baths | 2 |
| Year Built | 2026 |
| Builder Name | Stanley Martin Homes |
Interior Features
| Air Conditioning Y/N | true |
|---|---|
| Heating Y/N | true |
| Fireplace Y/N | false |
| Below Grade Finished Area Unit Type | Square Feet |
| Flooring | Carpet,Laminate |
| Total Baths | 3 |
| Interior Amenities | High Ceilings,Ceiling Smooth,Granite Counters,Open Floorplan,Walk-In Closet(s),Pantry |
| Basement | None |
| Fireplace Features | None |
| Half Baths | 1 |
| Laundry Features | 1st Floor,Walk-in,Laundry Room |
| Total Bedrooms | 3 |
| Main Level Bedrooms | 1 |
| Main Level Bathrooms | 1 |
| Kitchen Area | 150 |
| Kitchen Length | 15 |
| Kitchen Width | 10 |
| Primary on Main | 168 |
| Second Bedroom Length | 14 |
| Second Bedroom Width | 12 |
| Bedroom 3 Area | 144 |
| Bedroom 3 Length | 12 |
| Bedroom 3 Width | 12 |
| Living Room Area | 210 |
| Living Room Length | 15 |
| Living Room Width | 14 |
| Primary Bedroom Area | 196 |
| Primary Bedroom Length | 14 |
| Primary Bedroom Width | 14 |
| Dining Room Area | 14 |
| Dining Room Width | 10 |
| Dining Room Area | 140 |
| Bedroom 3 Level | Second |
| Second Bedroom Level | Second |
Exterior Features
| Lot Features | 1/2 Acre or Less,Sidewalk |
|---|---|
| Water Source | Public |
| Lot Size Area | 5662.8 |
| Lot Size Acres | 0.13 |
| Total Parking | 2 |
| Parking Features | Attached,Concrete,Driveway |
| Foundation Details | Slab |
| Covered Spaces | 2 |
| Builder Model | Sadler J |
Amenities
- Foreclosure
- Views
- Short Sale
- New Construction
- Adult 55+
- Lease To Own
- No HOA Fees
- Furnished
- Primary On Main
- Air Conditioning
- Seller Finance
- Green
- Fixer Upper
- Horse
- Golf
- Fireplace
- Deck
- Garage
- Basement
- Pool
Property vs Single Family Average in 29640
Price
Year Built

 © 2026 The data relating to real estate for sale on this web site comes in part from the Western Upstate Association of REALTORS®, Inc. or Western Upstate Multiple Lisitngs Services of South Carolina, Inc. This information is deemed reliable, but not guaranteed. Neither, the Western Upstate Association of REALTORS®, Inc. or Western Upstate Multiple Listing Service of South Carolina, Inc., nor the listing broker, nor their agents or subagents are responsible for the accuracy of the information.
 Information deemed reliable but not guaranteed.
Property information provided courtesy of the Internet Exchange Program of the Greenville Association of Realtors.
The information being provided is for consumers personal, non-commercial use and may not be used for any purpose other than to identify prospective properties consumers may be interested in purchasing.
Data is updated as of September 22, 2026 1:44 PM UTC
Information deemed reliable but not guaranteed.
Property information provided courtesy of the Internet Exchange Program of the Greenville Association of Realtors.
The information being provided is for consumers personal, non-commercial use and may not be used for any purpose other than to identify prospective properties consumers may be interested in purchasing.
Data is updated as of September 22, 2026 1:44 PM UTC
