

Open House Tue, Sep 22nd 11:00 AM - 05:30 PM - New Construction


Address
141 River Knoll Drive Lot 1081, Easley, SC
Price
$ 291,440
Property Attributes
- MLS#1598186
- TypeSingle Family
- Listing Status Active
- CountyPickens
- CityEasley
- Area063
- NeighborhoodThe Bluffs at Kay
- Zip29640
- StylePatio, Traditional, Craftsman
- Year Built2026
- Price$ 291,440
- Bedrooms3
- Full Bathrooms2
- Half Bathrooms0
- Lot Size0.13 Acres
Data Source:
Greater Greenville MLS (GGMLS)
Property Description
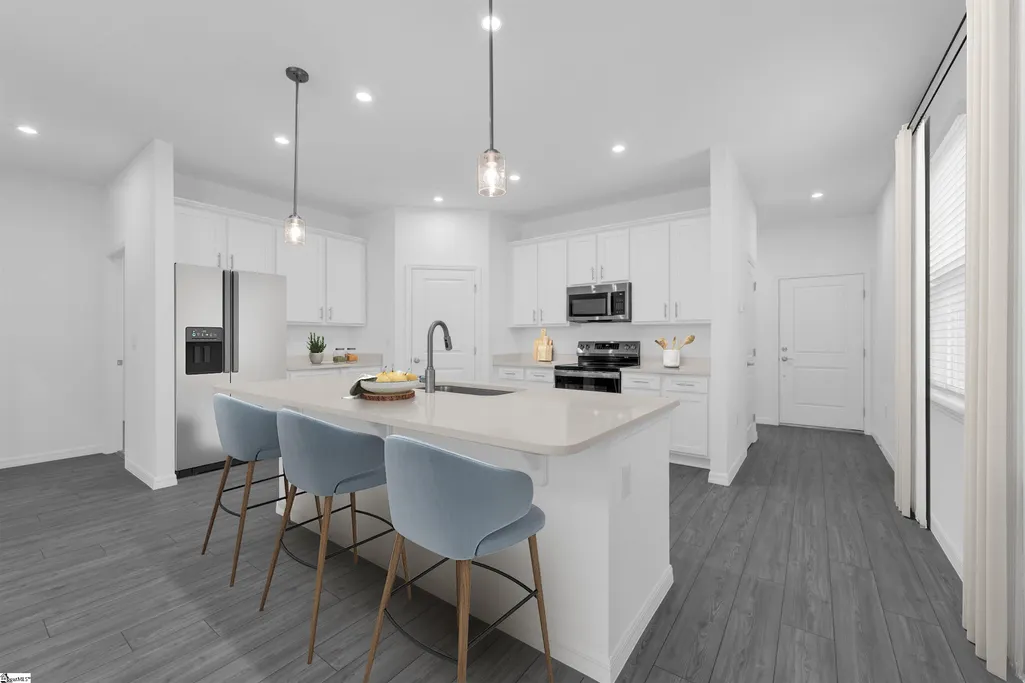
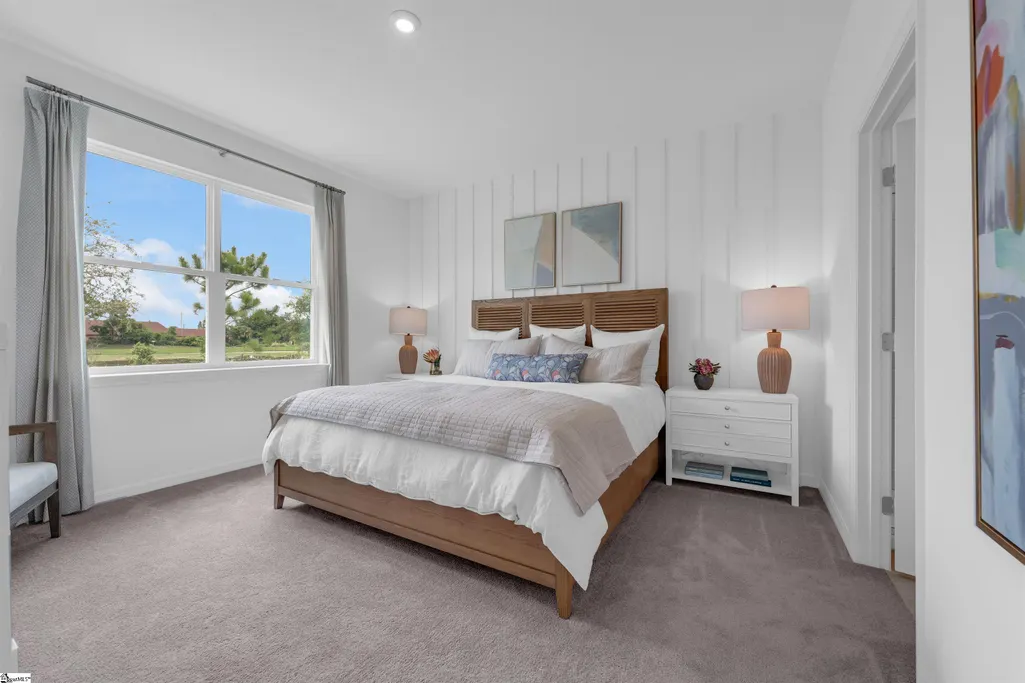
November/December move-in! Searching Easley for a true ranch-style new home? This is one you won’t want to miss. The Lewiston II at The Bluffs at Kay is a rare single-level floor plan currently under construction, offering 3 bedrooms, 2 baths and thoughtfully designed one-level living for $291,440. Everything you need is on one floor—no upstairs bedrooms, no loft and no stairs separating you from the spaces you use every day. The Lewiston II is designed for buyers who value simplicity, accessibility and an easy flow from room to room, without sacrificing style or functionality. The Classic Design Collection gives the interior an elevated, timeless feel. The kitchen features crisp white shaker cabinetry, Carrara Trigato quartz countertops, a coordinating tile backsplash, stainless steel appliances and a gas range, creating a bright and inviting centerpiece for the home. The primary suite gets some impressive upgrades of its own. A raised tray ceiling adds architectural interest, while the primary bath features a shower with built-in seat and framed shower door. Even the secondary bath has been upgraded with a shower in lieu of a tub—another thoughtful feature for buyers who prefer easy-access showers. Step outside to a spacious covered rear patio that extends your living space outdoors and creates the perfect spot for morning coffee, outdoor dining or quiet evenings at home. And this home is exceptionally move-in ready. A counter-depth stainless steel refrigerator, GE washer & dryer and whole-house window blinds are already included. You’ll also enjoy a gas tankless water heater for modern efficiency and hot water on demand. Located at The Bluffs at Kay in Easley, this is an exciting opportunity for anyone who has been struggling to find the combination of new construction, true one-level living and an attainable price point. Anticipated November/December move-in! At $291,440, this rare Lewiston II ranch brings together 3 bedrooms, 2 baths, quartz countertops, gas cooking, upgraded showers, covered outdoor living and the convenience of having everything on one level. If a ranch has been at the top of your wish list, put this one on your must-see list. Pricing, features, availability and estimated completion timing subject to change. See sales representative for details.
| Price History | |
|---|---|
| 7/18/2026 | Listed $289,890 |
General Features
| Sewer | Public Sewer |
|---|---|
| Heating | Natural Gas |
| Cooling | Electric |
| Utilities | Cable Available |
| Roof | Architectural |
| Appliances | Dishwasher,Disposal,Dryer,Free-Standing Gas Range,Refrigerator,Washer,Microwave,Tankless Water Heater |
| HOA Fee | 498 |
| Garage Spaces | 2 |
| Gas Y/N | Fort Hill Natural Gas |
| Association Fee Includes | Other/See Remarks |
| Patio/Porch Features | Patio,Front Porch |
| Architectural Style | Patio,Traditional,Craftsman |
| Security Features | Smoke Detector(s) |
| Construction Materials | Vinyl Siding |
| Year Built | 2026 |
| Stories Count | 1 |
| Topography | Level |
| Levels | One |
| Unit Number | LOT 1081 |
| Property Subtype | Single Family Residence |
| Tax Year | 2025 |
| Community Features | Other |
| Assoc Fee Paid Per | Annually |
| County | Pickens |
| New Construction | true |
| Property Type | Residential |
| HOA | true |
| Attached Garage | true |
| Subdivision Name | The Bluffs at Kay |
| Garage Y/N | true |
| Full Baths | 2 |
| Status | Active |
| Directions | From HWY 123: Head North on Kay Drive and keep right to continue on Kay Drive. Community entrance will be on the left. |
| High School | Easley |
| City | Easley |
| Senior Community Y/N | No |
| MLS Area | 063 |
| Lot Size Units | Square Feet |
| Lot Size Square Feet | 5662.8 |
| Carport Y/N | No |
| Elementary School | Crosswell |
| Middle/Junior High School | Dacusville |
| Property Condition | To Be Built |
| Lease Considered Y/N | No |
| Building Area Units | Square Feet |
| Living Area Units | Square Feet |
| Builder Name | Stanley Martin Homes |
| Standard Status | Active |
| Tax Lot | 1081 |
Interior Features
| Interior Amenities | High Ceilings,Ceiling Smooth,Open Floorplan,Walk-In Closet(s),Countertops – Quartz,Pantry |
|---|---|
| Basement | None |
| Flooring | Carpet,Ceramic Tile,Laminate |
| Fireplace Features | None |
| Basement (Y/N) | No |
| Air Conditioning Y/N | true |
| Heating Y/N | true |
| Fireplace Y/N | false |
| Laundry Features | 1st Floor,Walk-in,Laundry Room |
| Total Bedrooms | 3 |
| Main Level Bedrooms | 3 |
| Main Level Bathrooms | 2 |
| Below Grade Finished Area Unit Type | Square Feet |
| Total Baths | 2 |
| Kitchen Area | 234 |
| Kitchen Length | 18 |
| Kitchen Width | 13 |
| Primary on Main | 100 |
| Second Bedroom Length | 10 |
| Second Bedroom Width | 10 |
| Bedroom 3 Area | 100 |
| Bedroom 3 Length | 10 |
| Bedroom 3 Width | 10 |
| Dining Room Area | 12 |
| Dining Room Width | 15 |
| Living Room Area | 210 |
| Living Room Length | 14 |
| Living Room Width | 15 |
| Primary Bedroom Area | 169 |
| Primary Bedroom Length | 13 |
| Primary Bedroom Width | 13 |
| Dining Room Area | 180 |
| Bedroom 3 Level | Main |
| Second Bedroom Level | Main |
Exterior Features
| Parking Features | Attached,Concrete,Driveway |
|---|---|
| Lot Features | 1/2 Acre or Less,Sidewalk |
| Water Source | Public |
| Total Parking | 2 |
| Lot Size Area | 5662.8 |
| Foundation Details | Slab |
| Spa | No |
| Lot Size Acres | 0.13 |
| Waterfront Y/N | No |
| Covered Spaces | 2 |
| Builder Model | Lewiston 2 |
| Horse Y/N | No |
Amenities
- Foreclosure
- Views
- Short Sale
- New Construction
- Adult 55+
- Lease To Own
- No HOA Fees
- Furnished
- Primary On Main
- Air Conditioning
- Seller Finance
- Green
- Fixer Upper
- Horse
- Golf
- Fireplace
- Deck
- Garage
- Basement
- Pool
Property vs Single Family Average in 29640
Price
Year Built

 © 2026 The data relating to real estate for sale on this web site comes in part from the Western Upstate Association of REALTORS®, Inc. or Western Upstate Multiple Lisitngs Services of South Carolina, Inc. This information is deemed reliable, but not guaranteed. Neither, the Western Upstate Association of REALTORS®, Inc. or Western Upstate Multiple Listing Service of South Carolina, Inc., nor the listing broker, nor their agents or subagents are responsible for the accuracy of the information.
 Information deemed reliable but not guaranteed.
Property information provided courtesy of the Internet Exchange Program of the Greenville Association of Realtors.
The information being provided is for consumers personal, non-commercial use and may not be used for any purpose other than to identify prospective properties consumers may be interested in purchasing.
Data is updated as of September 22, 2026 1:44 PM UTC
Information deemed reliable but not guaranteed.
Property information provided courtesy of the Internet Exchange Program of the Greenville Association of Realtors.
The information being provided is for consumers personal, non-commercial use and may not be used for any purpose other than to identify prospective properties consumers may be interested in purchasing.
Data is updated as of September 22, 2026 1:44 PM UTC
