

New Construction












Address
121 River Knoll Drive Lot 1071, Easley, SC
Price
$ 326,435
Property Attributes
- MLS#1600557
- TypeSingle Family
- Listing Status Pending
- CountyPickens
- CityEasley
- Area063
- NeighborhoodThe Bluffs at Kay
- Zip29640
- StyleTraditional, Craftsman
- Year Built2026
- Price$ 326,435
- Bedrooms4
- Full Bathrooms2
- Half Bathrooms1
- Lot Size0.13 Acres
Data Source:
Greater Greenville MLS (GGMLS)
Property Description
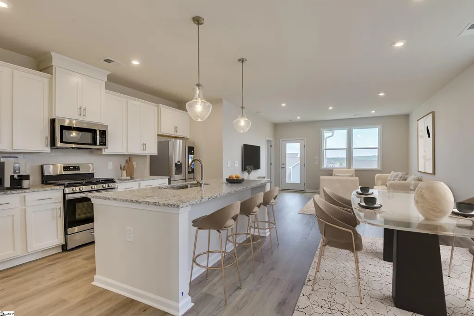
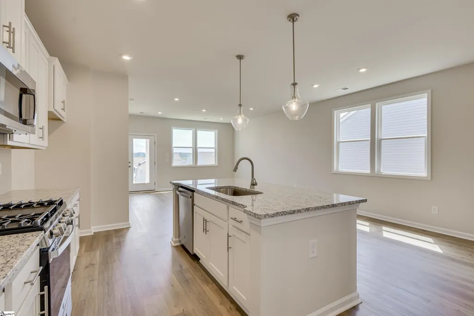
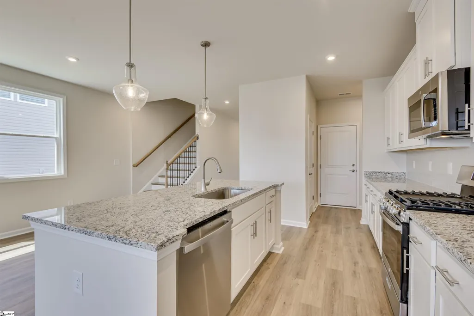
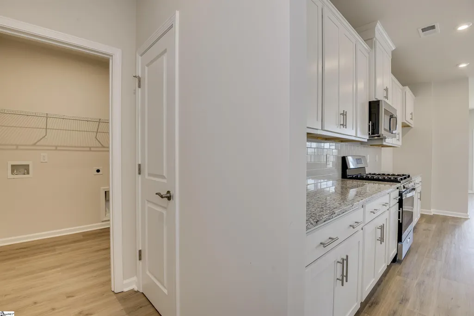
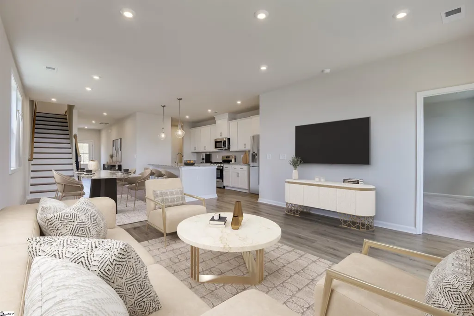
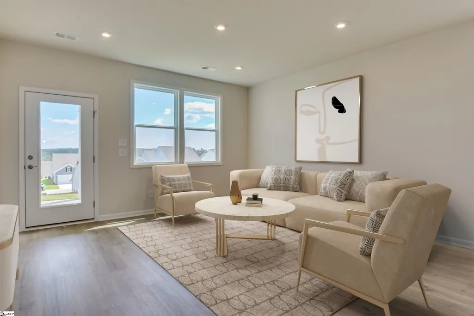
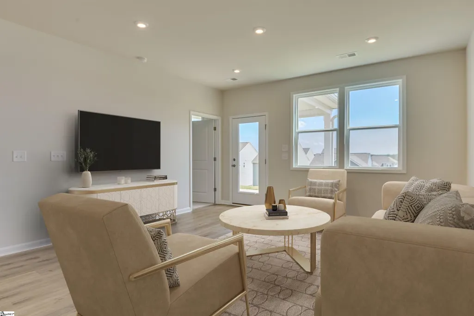
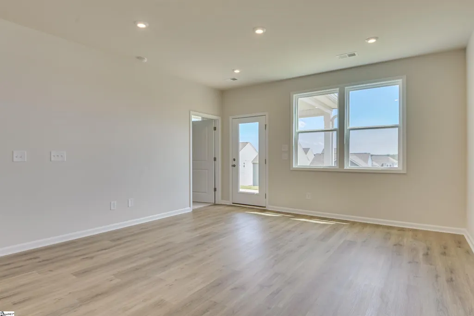
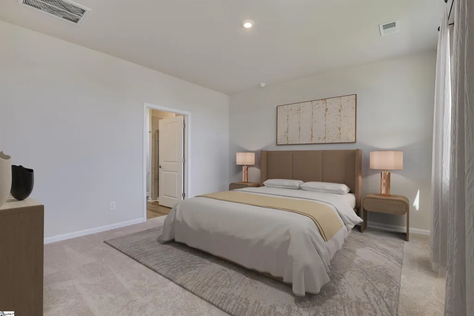
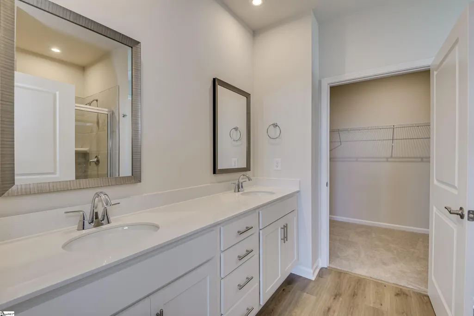
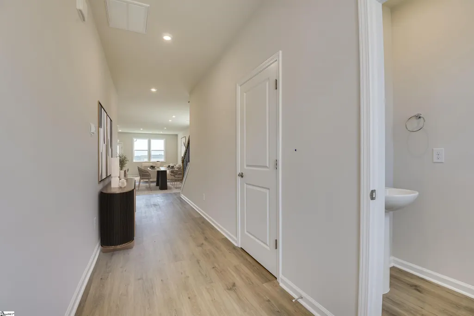
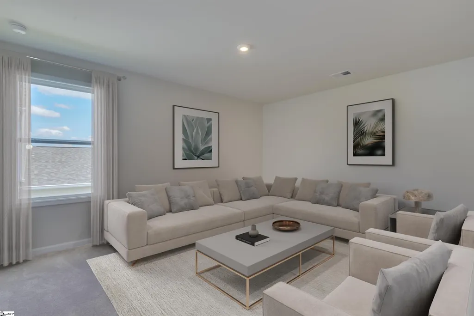
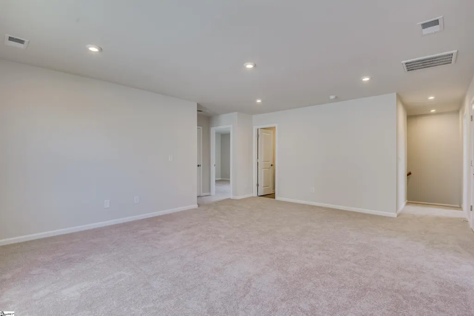
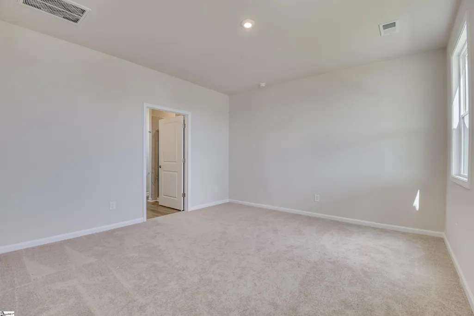
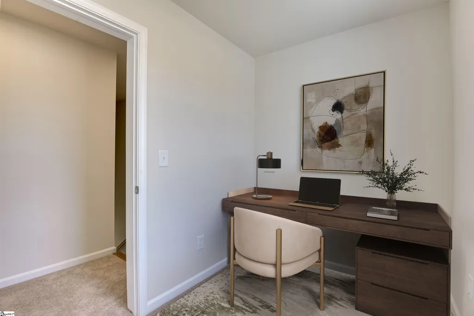
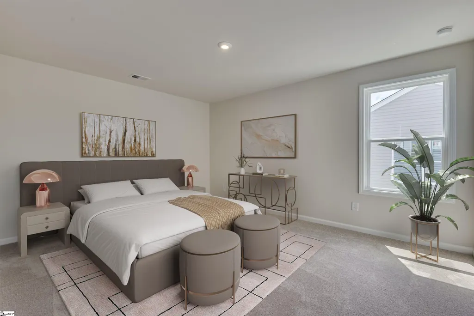
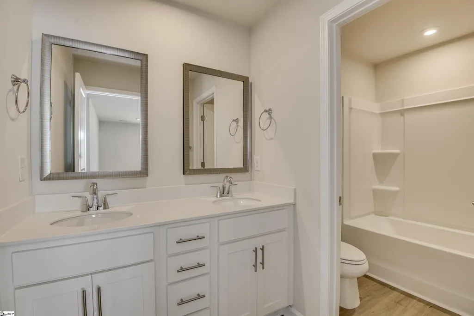
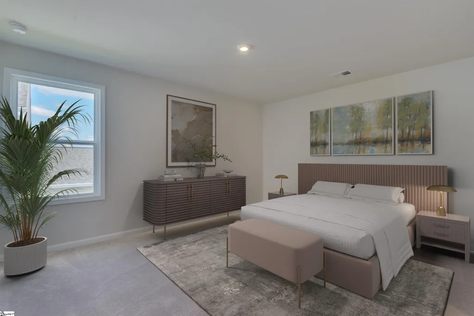
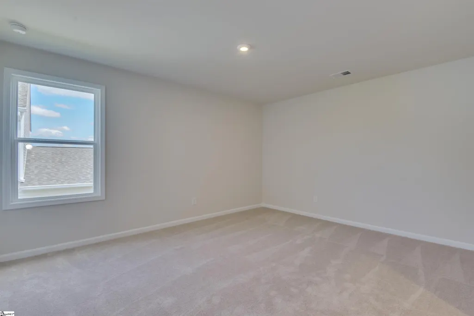
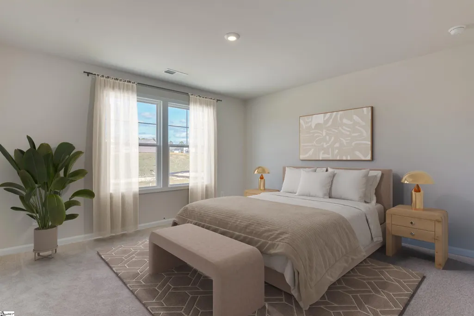
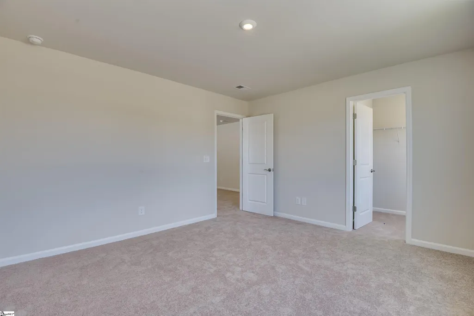
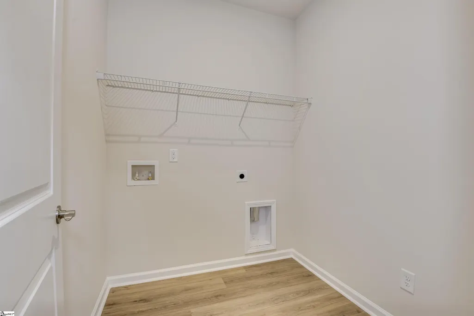
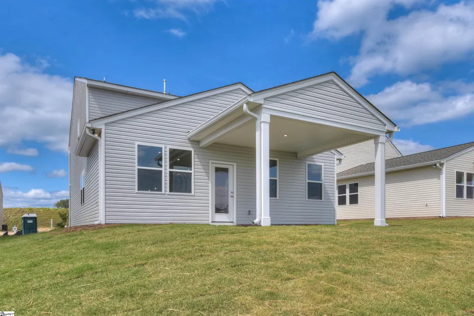
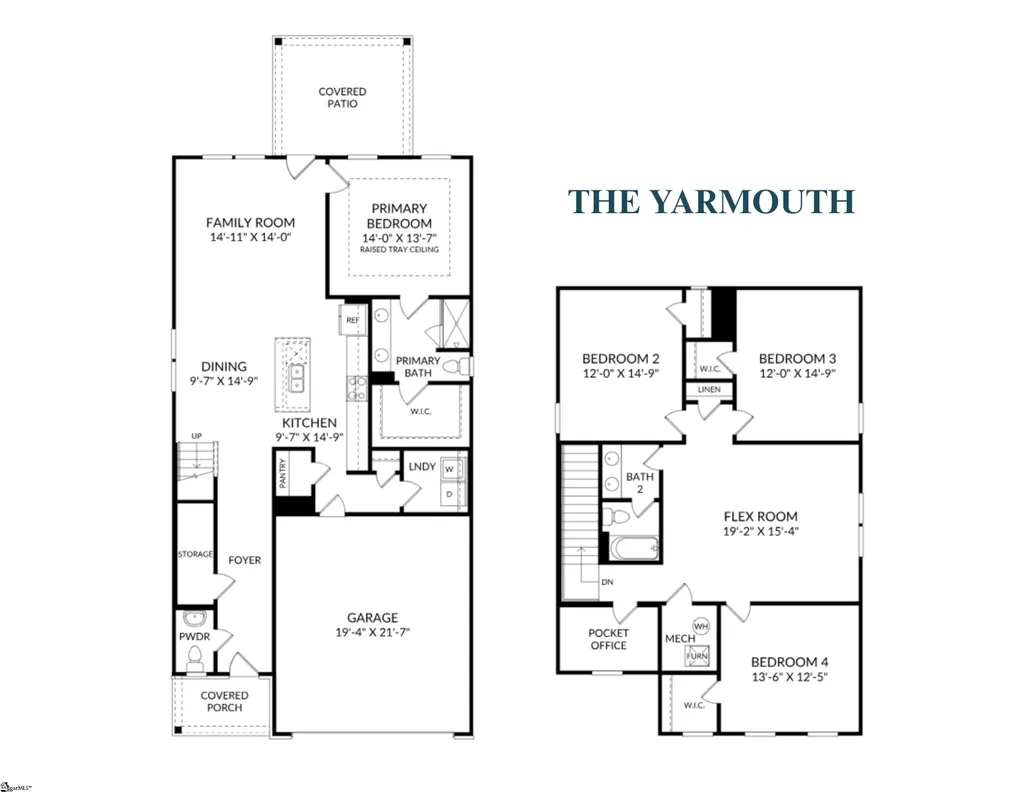
October move-in! If you’ve been searching Easley for a new home with more space—and keep coming up short—the Yarmouth at The Bluffs at Kay deserves a closer look. Priced at $326,435, this thoughtfully designed home delivers 4 bedrooms, a primary suite on the main level, an expansive loft, dedicated pocket office and covered outdoor living—all under one roof. This is a home designed for people who need room to spread out. The private primary suite is conveniently located on the main level, creating separation from the three additional bedrooms upstairs. And instead of a hallway surrounded by bedrooms, the second floor opens to a generous loft that gives you an entirely separate living area. Think movie room, playroom, gaming space, teen hangout, workout area—or simply a place where everyone doesn’t have to be in the same room. Need a dedicated workspace too? The pocket office gives you that extra bit of functional space for working from home, homework, household organization or managing everyday life without sacrificing a bedroom. At the heart of the home, the Refined Design Collection creates a fresh, sophisticated feel. The kitchen features crisp white shaker cabinetry, beautiful Luna Pearl countertops, stainless steel appliances and a gas range, all opening to spacious dining and family areas designed for gathering. And the living space continues outdoors. A covered rear patio creates another place to relax, entertain, dine outside or enjoy a quiet Easley evening. This home is also remarkably move-in ready. A stainless steel ENERGY STAR refrigerator, GE washer & dryer and whole-house window blinds are already included. You’ll also enjoy a gas tankless water heater for modern efficiency and hot water on demand. Outside, classic Dover White siding, handsome Capers Island brick and a striking Iron Ore front door give this home crisp, timeless curb appeal. Ready to close in October! If your Easley home search has been leaving you wishing for just one more bedroom, another living area, a home office or simply more breathing room, this Yarmouth may be exactly what you haven’t been finding. At $326,435, come see just how much home you can get at The Bluffs at Kay. Pricing, features and availability subject to change. See sales representative for details.
| Price History | |
|---|---|
| 8/12/2026 | Listed $326,435 |
General Features
| Sewer | Public Sewer |
|---|---|
| Heating | Natural Gas |
| Cooling | Electric |
| Utilities | Cable Available |
| Roof | Architectural |
| Appliances | Dishwasher,Disposal,Dryer,Free-Standing Gas Range,Refrigerator,Washer,Microwave,Gas Water Heater,Tankless Water Heater |
| HOA Fee | 498 |
| Garage Spaces | 2 |
| Gas Y/N | Fort Hill Natural Gas |
| Association Fee Includes | Other/See Remarks |
| Patio/Porch Features | Patio,Front Porch,Rear Porch |
| Architectural Style | Traditional,Craftsman |
| Construction Materials | Vinyl Siding |
| Year Built | 2026 |
| Stories Count | 2 |
| Topography | Level |
| Levels | Two |
| Unit Number | LOT 1071 |
| Property Subtype | Single Family Residence |
| Tax Year | 2026 |
| Community Features | Other |
| Assoc Fee Paid Per | Annually |
| County | Pickens |
| New Construction | true |
| Property Type | Residential |
| HOA | true |
| Attached Garage | true |
| Subdivision Name | The Bluffs at Kay |
| Garage Y/N | true |
| Full Baths | 2 |
| Status | Pending |
| Directions | From HWY 123: Head North on Kay Drive and keep right to continue on Kay Drive. Community entrance will be on the left. |
| High School | Easley |
| City | Easley |
| Senior Community Y/N | No |
| MLS Area | 063 |
| Lot Size Units | Square Feet |
| Lot Size Square Feet | 5662.8 |
| Carport Y/N | No |
| Elementary School | Crosswell |
| Middle/Junior High School | Dacusville |
| Property Condition | Under Construction |
| Lease Considered Y/N | No |
| Building Area Units | Square Feet |
| Living Area Units | Square Feet |
| Builder Name | Stanley Martin Homes |
| Standard Status | Pending |
| Tax Lot | 1051 |
Interior Features
| Interior Amenities | High Ceilings,Ceiling Fan(s),Ceiling Smooth,Granite Counters,Open Floorplan,Walk-In Closet(s),Pantry |
|---|---|
| Basement | None |
| Flooring | Carpet,Laminate |
| Fireplace Features | None |
| Basement (Y/N) | No |
| Air Conditioning Y/N | true |
| Heating Y/N | true |
| Window Features | Vinyl/Aluminum Trim |
| Fireplace Y/N | false |
| Half Baths | 1 |
| Laundry Features | 1st Floor,Walk-in,Laundry Room |
| Total Bedrooms | 4 |
| Main Level Bedrooms | 1 |
| Main Level Bathrooms | 1 |
| Below Grade Finished Area Unit Type | Square Feet |
| Total Baths | 3 |
| Kitchen Area | 150 |
| Kitchen Length | 15 |
| Kitchen Width | 10 |
| Primary on Main | 180 |
| Second Bedroom Length | 15 |
| Second Bedroom Width | 12 |
| Bedroom 3 Area | 180 |
| Bedroom 3 Length | 15 |
| Bedroom 3 Width | 12 |
| Bedroom 4 Area | 168 |
| Bedroom 4 Length | 14 |
| Bedroom 4 Width | 12 |
| Dining Room Area | 14 |
| Dining Room Width | 10 |
| Living Room Area | 210 |
| Living Room Length | 15 |
| Living Room Width | 14 |
| Primary Bedroom Area | 196 |
| Primary Bedroom Length | 14 |
| Primary Bedroom Width | 14 |
| Dining Room Area | 140 |
| Bedroom 4 Level | Second |
| Bedroom 3 Level | Second |
| Second Bedroom Level | Second |
Exterior Features
| Parking Features | Attached,Concrete,Driveway |
|---|---|
| Lot Features | 1/2 Acre or Less |
| Water Source | Public |
| Total Parking | 2 |
| Lot Size Area | 5662.8 |
| Foundation Details | Slab |
| Spa | No |
| Lot Size Acres | 0.13 |
| Waterfront Y/N | No |
| Covered Spaces | 2 |
| Builder Model | Yarmouth F |
| Horse Y/N | No |
Amenities
- Foreclosure
- Views
- Short Sale
- New Construction
- Adult 55+
- Lease To Own
- No HOA Fees
- Furnished
- Primary On Main
- Air Conditioning
- Seller Finance
- Green
- Fixer Upper
- Horse
- Golf
- Fireplace
- Deck
- Garage
- Basement
- Pool
Property vs Single Family Average in 29640
Price
Year Built

 © 2026 The data relating to real estate for sale on this web site comes in part from the Western Upstate Association of REALTORS®, Inc. or Western Upstate Multiple Lisitngs Services of South Carolina, Inc. This information is deemed reliable, but not guaranteed. Neither, the Western Upstate Association of REALTORS®, Inc. or Western Upstate Multiple Listing Service of South Carolina, Inc., nor the listing broker, nor their agents or subagents are responsible for the accuracy of the information.
 Information deemed reliable but not guaranteed.
Property information provided courtesy of the Internet Exchange Program of the Greenville Association of Realtors.
The information being provided is for consumers personal, non-commercial use and may not be used for any purpose other than to identify prospective properties consumers may be interested in purchasing.
Data is updated as of September 22, 2026 1:44 PM UTC
Information deemed reliable but not guaranteed.
Property information provided courtesy of the Internet Exchange Program of the Greenville Association of Realtors.
The information being provided is for consumers personal, non-commercial use and may not be used for any purpose other than to identify prospective properties consumers may be interested in purchasing.
Data is updated as of September 22, 2026 1:44 PM UTC
