

Price Reduction
Address
732 Enoree River Place, Greer, SC
Price
$ 900,000
Property Attributes
- MLS#1601646
- TypeSingle Family
- Listing Status Active
- CountySpartanburg
- CityGreer
- Area033
- NeighborhoodRiver Reserve
- Zip29651-7367
- StyleTraditional
- Taxes$ 7800
- Price$ 900,000
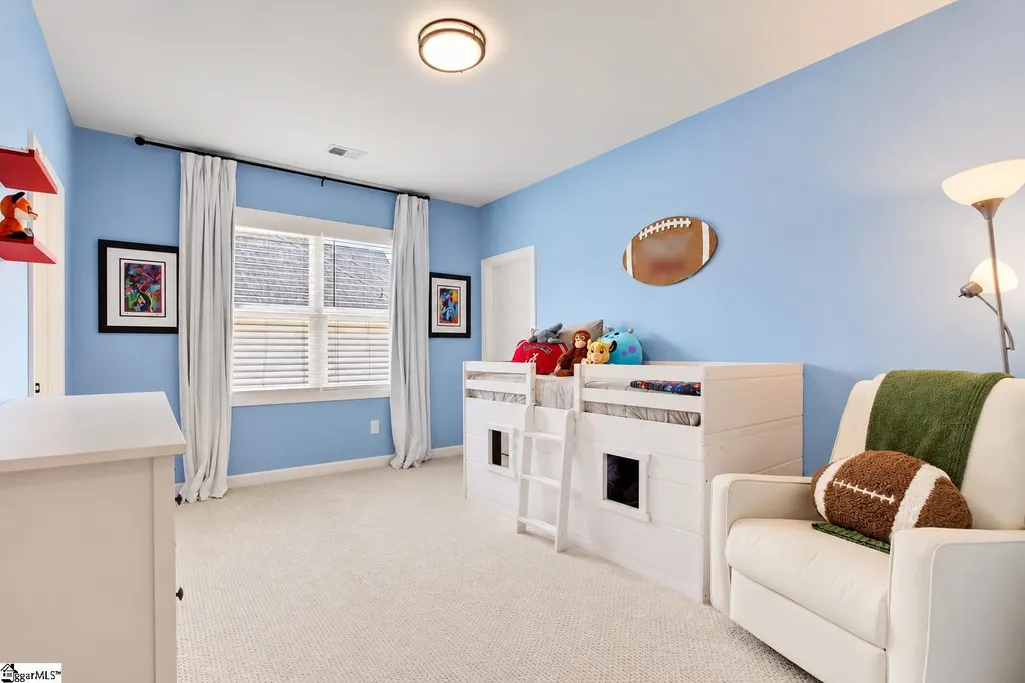
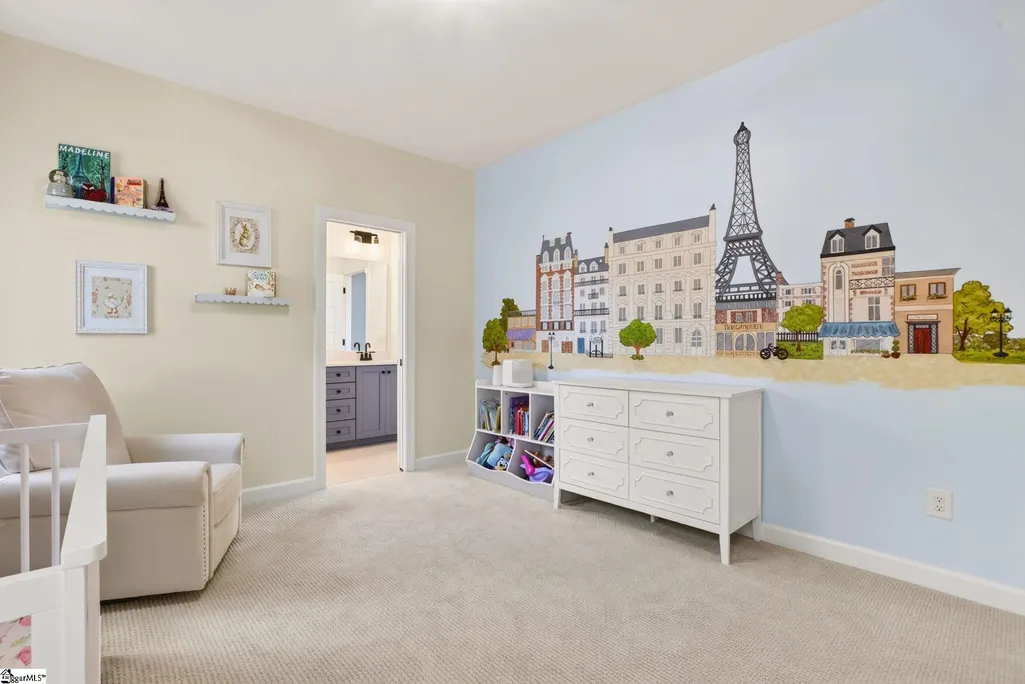
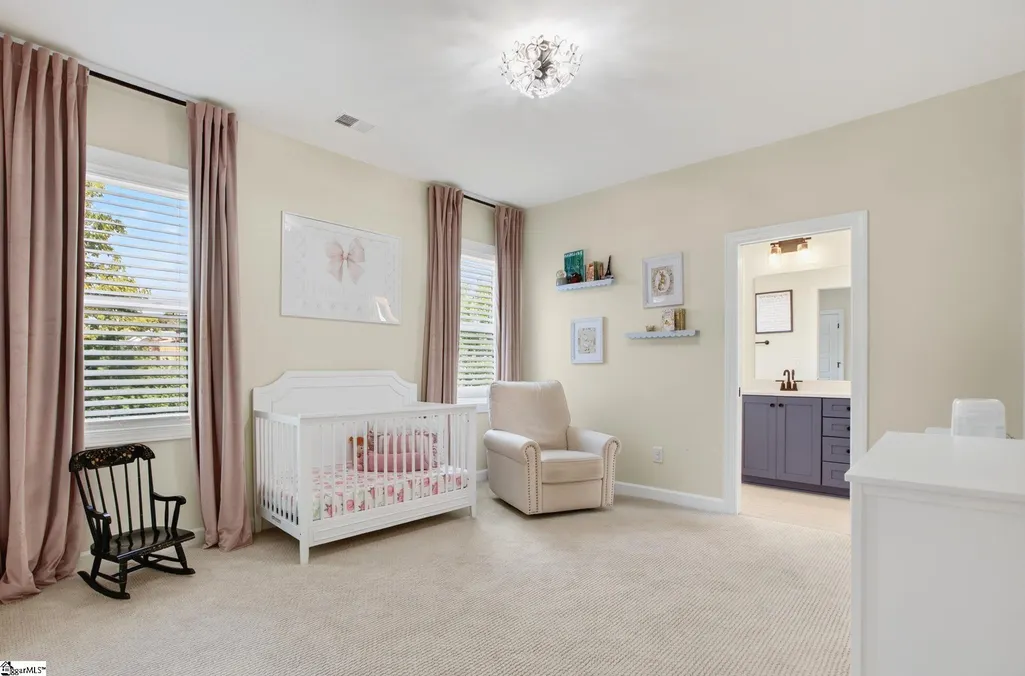
- Bedrooms5
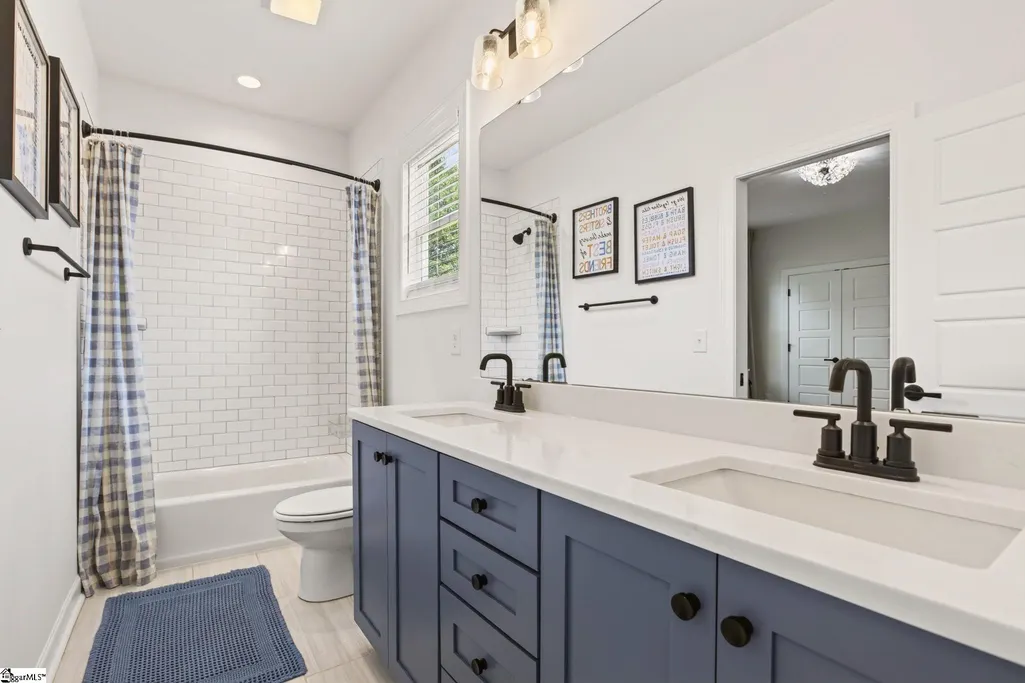
- Full Bathrooms4
- Half Bathrooms1
- Lot Size0.27 Acres
Data Source:
Greater Greenville MLS (GGMLS)
Property Description
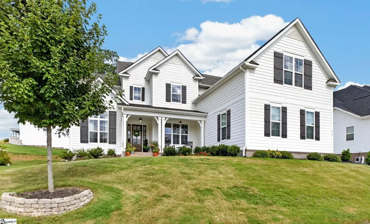
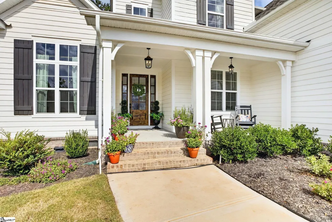
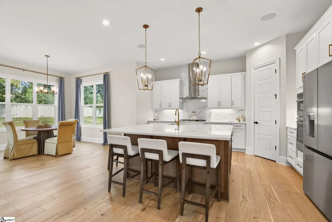
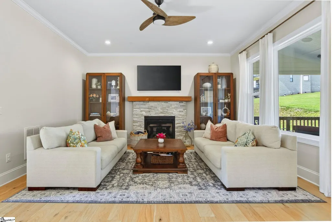
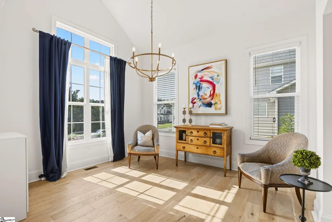
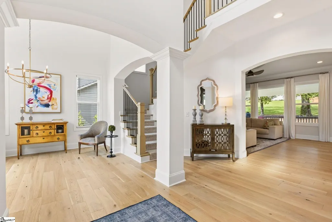
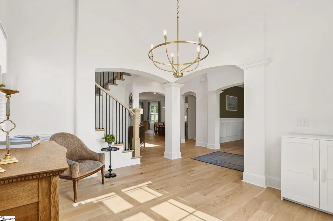
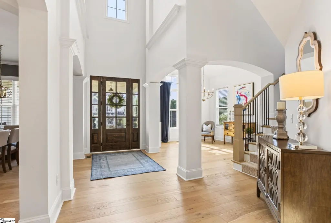
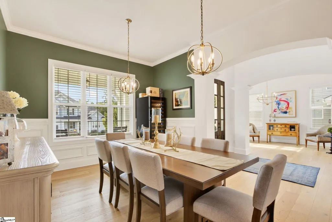
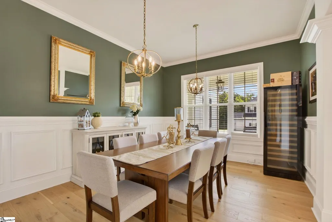
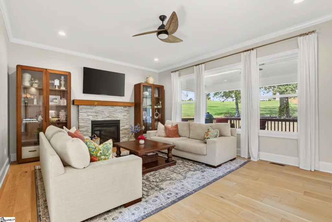
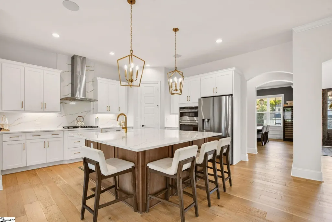
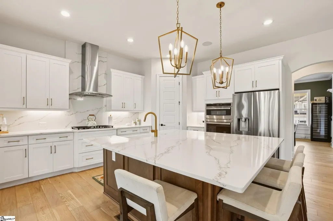
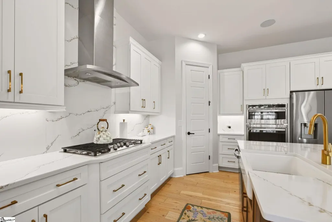
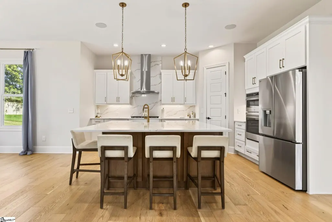
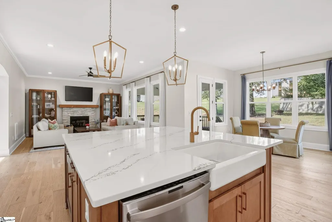
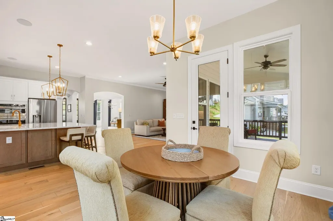
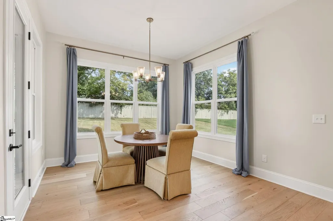
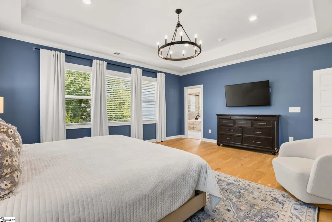
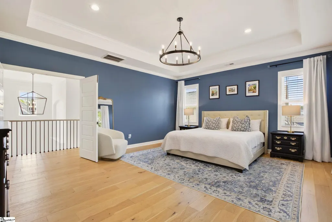
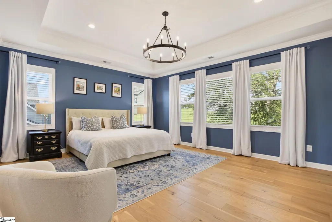
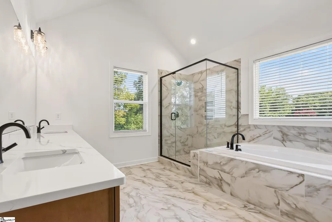
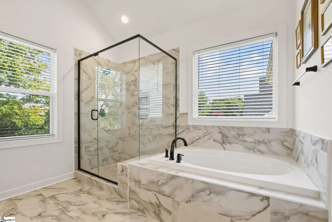
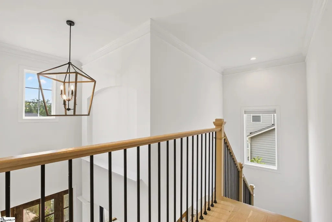
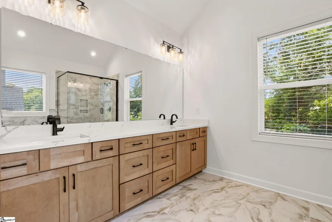
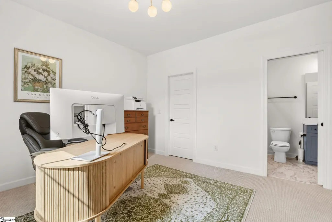
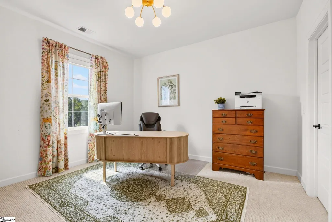
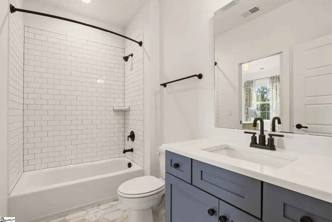
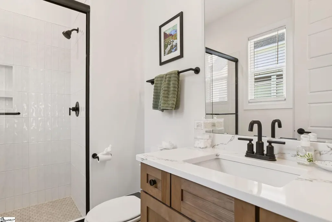
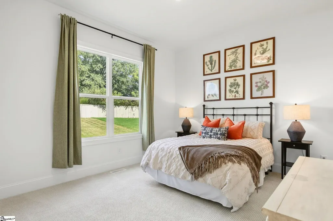
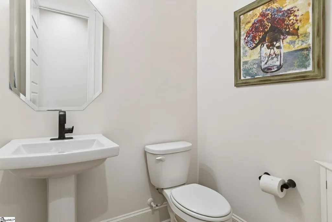
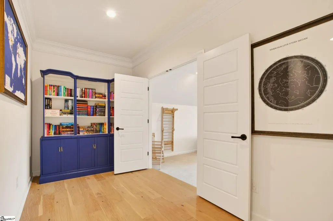
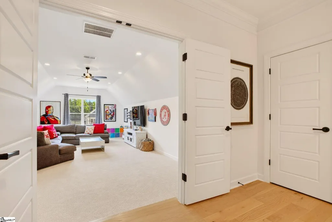
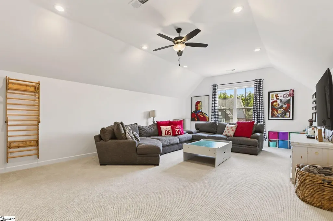
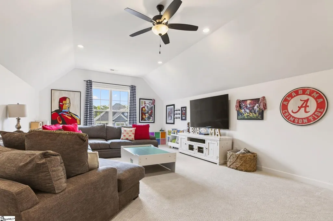
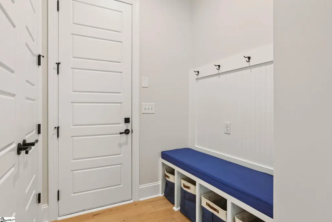
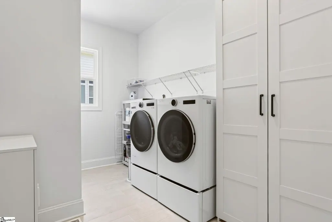
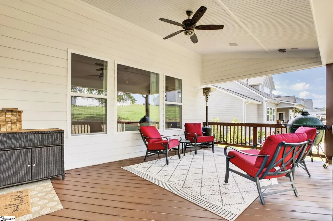
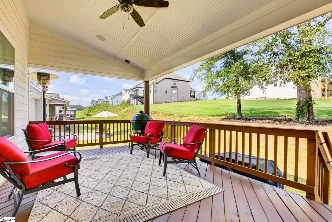
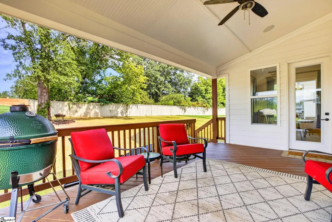
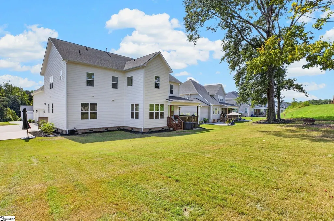
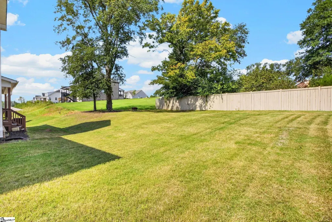
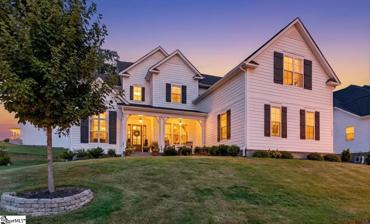
Welcome to 732 Enoree River Place, a luxurious 5-bedroom, 4.5-bathroom home nestled in a prestigious neighborhood just off Pelham Road. Zoned for award-winning schools and conveniently located near I-85, Pelham Road, GSP International Airport, and BMW, this exceptional home offers both elegance and convenience. As you arrive, you’ll immediately appreciate the incredible storage and functionality provided by the spacious 3-car garage. Make your way to the charming rocking chair front porch, the perfect spot to relax and unwind after a long day. Step inside to an inviting open floor plan featuring beautiful, easy-to-maintain wood flooring throughout the main level. The spacious formal dining room showcases elegant wainscoting and provides the perfect setting for holiday gatherings and entertaining. Just across the foyer, a formal living room offers additional flexible space for entertaining, a home office, or a quiet sitting area. Continue into the cozy living room, complete with a gas log fireplace and seamless access to the stunning kitchen. Truly the heart of the home, the kitchen is beautifully appointed with quartz countertops, a quartz backsplash, stainless steel appliances, a gas range, an eat-in island, a walk-in pantry, and so much more. Just off the kitchen, the inviting breakfast nook provides the perfect place for casual meals and morning coffee. The main level also features a wonderful guest bedroom with a private full bath complete with quartz countertops, a tile shower, and tile flooring. You’ll also find a convenient drop zone just off the garage, a half bath, and a spacious laundry room with extra storage. Upstairs, retreat to the beautiful primary suite featuring a luxurious bathroom with quartz countertops, dual sinks, a garden tub, a tile shower, tile flooring, and a large walk-in custom closet. Down the hall, you’ll find additional spacious bedrooms, including two bedrooms connected by a Jack-and-Jill bathroom with tile flooring and a tile shower, along with another bedroom conveniently served by a full hall bath featuring tile flooring and a tile shower. At the end of the hall, a large bonus room offers endless possibilities for movie nights, game days, a playroom, home gym, or additional entertaining space. Outside, enjoy the gorgeous covered deck, perfect for cookouts, watching fall football, or simply enjoying a peaceful retreat. The spacious backyard offers plenty of room for outdoor activities, entertaining, or a four-legged family member to run and play. Don’t miss your opportunity to make this stunning home at 732 Enoree River Place your own!
| Elementary School | Middle School | High School |
|---|---|---|
| Woodland Elementary School | Riverside Middle School | Riverside High School |
| Price History | |
|---|---|
| 9/2/2026 | Listed $925,000 |
| 9/16/2026 | 3$900,000 |
General Features
| Sewer | Public Sewer |
|---|---|
| Utilities | Underground Utilities,Cable Available |
| HOA Fee | 600 |
| Property Subtype | Single Family Residence |
| Community Features | Street Lights |
| Assoc Fee Paid Per | Annually |
| County | Spartanburg |
| Property Type | Residential |
| HOA | true |
| Attached Garage | true |
| Subdivision Name | River Reserve |
| Garage Y/N | true |
| Status | Active |
| High School | Riverside |
| City | Greer |
| MLS Area | 033 |
| Lot Size Units | Square Feet |
| Lot Size Square Feet | 11761.2 |
| Elementary School | Woodland |
| Tax Annual Amount | 7800 |
| Middle/Junior High School | Riverside |
| Living Area Units | Square Feet |
| Standard Status | Active |
| Heating | Forced Air,Natural Gas |
| Cooling | Central Air |
| Roof | Architectural |
| Construction Materials | Brick Veneer,Hardboard Siding |
| Property Condition | 1-5 |
| Appliances | Gas Cooktop,Dishwasher,Disposal,Oven,Microwave,Tankless Water Heater |
| Garage Spaces | 3 |
| Association Fee Includes | Street Lights,Restrictive Covenants |
| Patio/Porch Features | Deck,Front Porch,Rear Porch |
| Architectural Style | Traditional |
| Stories Count | 2 |
| Levels | Two |
| Full Baths | 4 |
| Disclosures | Seller Disclosure |
| Accessibility | Attic Stairs Disappearing |
Interior Features
| Air Conditioning Y/N | true |
|---|---|
| Heating Y/N | true |
| Fireplace Y/N | true |
| Flooring | Carpet,Ceramic Tile,Wood |
| Total Baths | 5 |
| Interior Amenities | 2 Story Foyer,High Ceilings,Ceiling Fan(s),Ceiling Smooth,Open Floorplan,Walk-In Closet(s),Countertops – Quartz,Pantry |
| Basement | None |
| Total Fireplaces | 1 |
| Fireplace Features | Gas Log |
| Half Baths | 1 |
| Laundry Features | 1st Floor,Walk-in,Laundry Room |
| Total Bedrooms | 5 |
| Main Level Bedrooms | 1 |
| Main Level Bathrooms | 1 |
| Kitchen Area | 255 |
| Kitchen Length | 17 |
| Kitchen Width | 15 |
| Primary on Main | 195 |
| Second Bedroom Length | 15 |
| Second Bedroom Width | 13 |
| Bedroom 3 Area | 180 |
| Bedroom 3 Length | 15 |
| Bedroom 3 Width | 12 |
| Bedroom 4 Area | 168 |
| Bedroom 4 Length | 14 |
| Bedroom 4 Width | 12 |
| Living Room Area | 168 |
| Living Room Length | 12 |
| Living Room Width | 14 |
| Primary Bedroom Area | 240 |
| Primary Bedroom Length | 20 |
| Primary Bedroom Width | 12 |
| Bedroom 5 Width | 12 |
| Bedroom 5 Length | 17 |
| Bedroom 5 Area | 204 |
| Dining Room Area | 16 |
| Dining Room Width | 12 |
| Dining Room Area | 192 |
| Window Features | Tilt Out Windows,Vinyl/Aluminum Trim |
| Bedroom 3 Level | Second |
| Second Bedroom Level | Second |
| Bedroom 4 Level | Second |
| Bedroom 5 Level | Main |
Exterior Features
| Lot Features | 1/2 Acre or Less,Sidewalk,Sloped,Few Trees |
|---|---|
| Water Source | Public |
| Lot Size Area | 11761.2 |
| Lot Size Acres | 0.27 |
| Lot Dimensions | 89 x 124 x 93 x 141 |
| Total Parking | 3 |
| Parking Features | Attached,Parking Pad,Paved,Garage Door Opener,Side/Rear Entry |
| Foundation Details | Crawl Space |
Amenities
- Foreclosure
- Views
- Short Sale
- New Construction
- Adult 55+
- Lease To Own
- No HOA Fees
- Furnished
- Primary On Main
- Air Conditioning
- Seller Finance
- Green
- Fixer Upper
- Horse
- Golf
- Fireplace
- Deck
- Garage
- Basement
- Pool

 © 2026 The data relating to real estate for sale on this web site comes in part from the Western Upstate Association of REALTORS®, Inc. or Western Upstate Multiple Lisitngs Services of South Carolina, Inc. This information is deemed reliable, but not guaranteed. Neither, the Western Upstate Association of REALTORS®, Inc. or Western Upstate Multiple Listing Service of South Carolina, Inc., nor the listing broker, nor their agents or subagents are responsible for the accuracy of the information.
 Information deemed reliable but not guaranteed.
Property information provided courtesy of the Internet Exchange Program of the Greenville Association of Realtors.
The information being provided is for consumers personal, non-commercial use and may not be used for any purpose other than to identify prospective properties consumers may be interested in purchasing.
Data is updated as of September 22, 2026 1:44 PM UTC
Information deemed reliable but not guaranteed.
Property information provided courtesy of the Internet Exchange Program of the Greenville Association of Realtors.
The information being provided is for consumers personal, non-commercial use and may not be used for any purpose other than to identify prospective properties consumers may be interested in purchasing.
Data is updated as of September 22, 2026 1:44 PM UTC
