

Waterfront










Address
136 Reserve Drive, Piedmont, SC
Price
$ 1,938,000
Property Attributes
- MLS#1601641
- TypeSingle Family
- Listing Status Pending
- CountyAnderson
- CityPiedmont
- Area052
- NeighborhoodRiver Reserve
- Zip29673
- StyleTraditional, Craftsman
- Year Built2006
- Taxes$ 5443
- Price$ 1,938,000
- Bedrooms5
- Full Bathrooms4
- Half Bathrooms2
- Lot Size0.85 Acres
Data Source:
Greater Greenville MLS (GGMLS)
Property Description
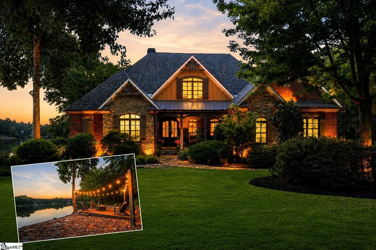
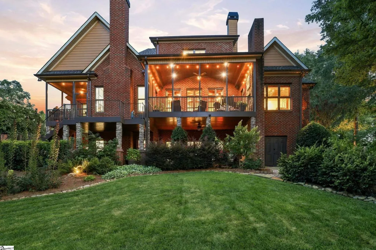
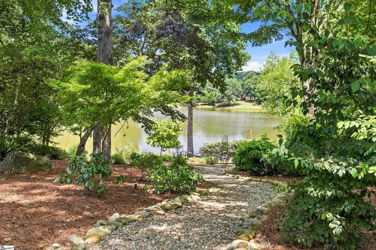
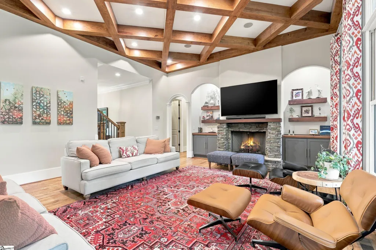
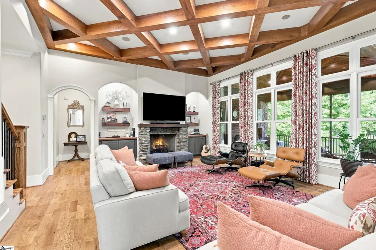
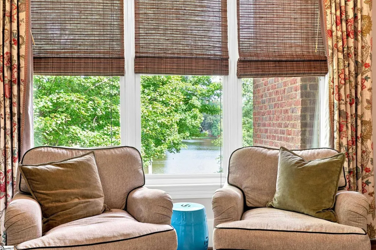
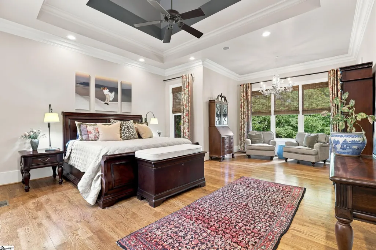
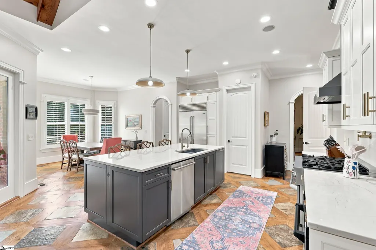
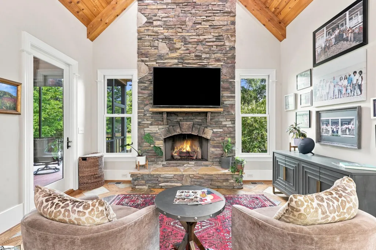
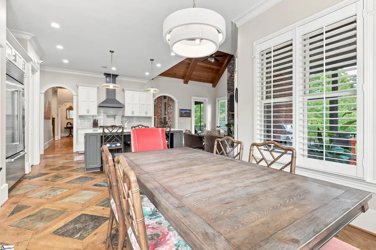
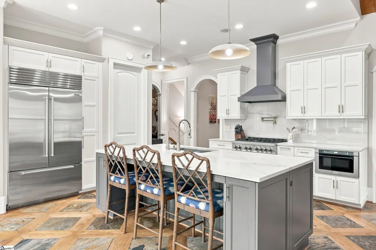
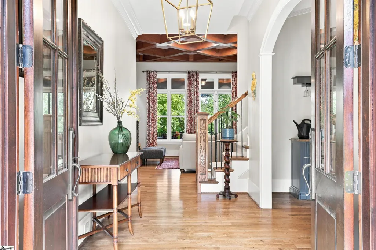
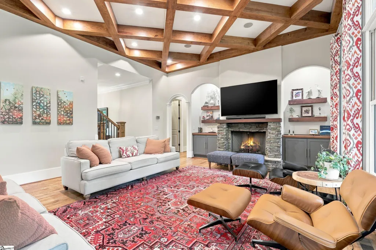
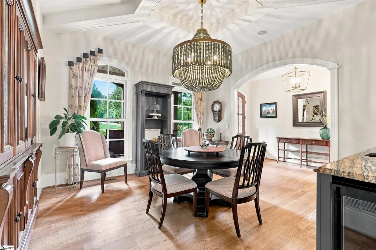
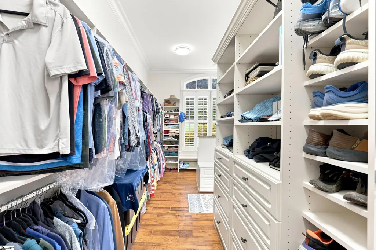
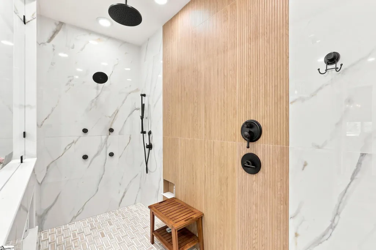
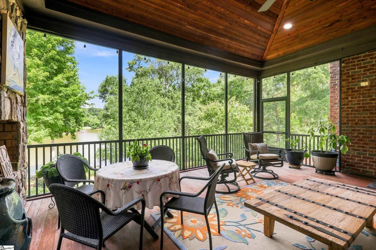
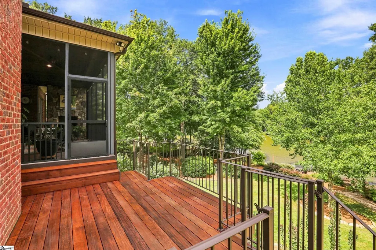
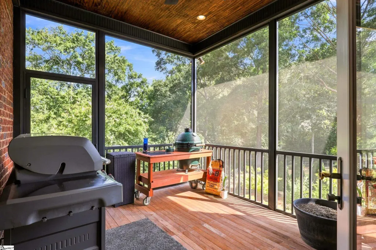
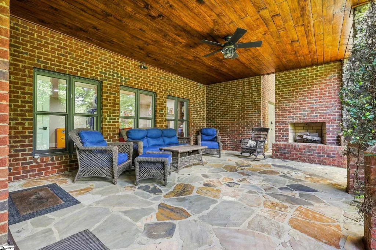
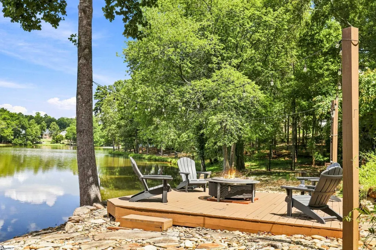
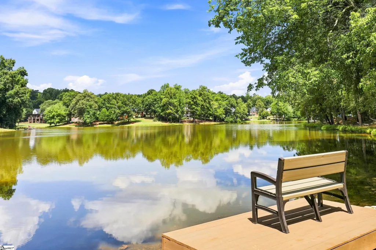
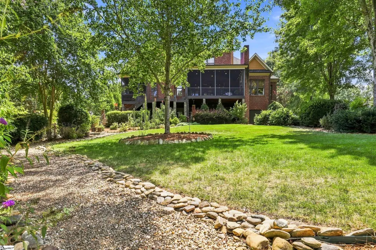
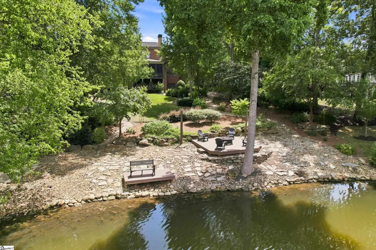
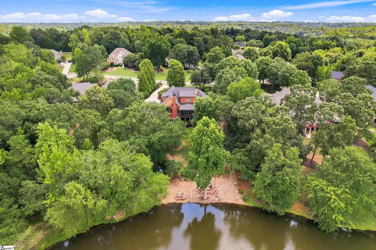
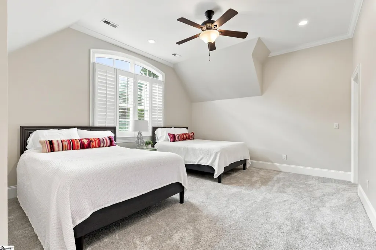
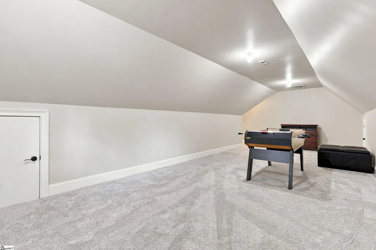
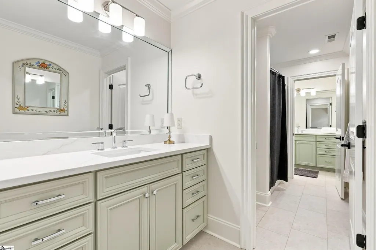
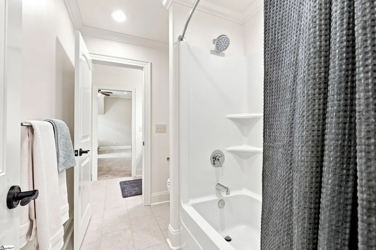
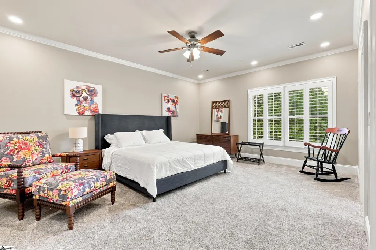
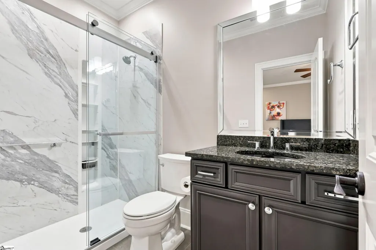
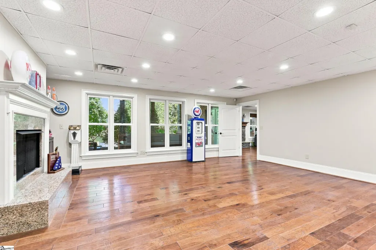
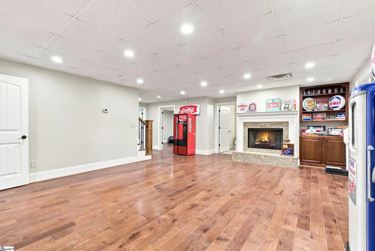
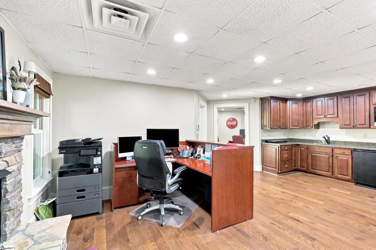
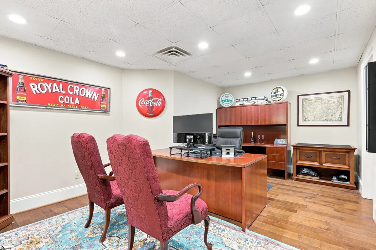
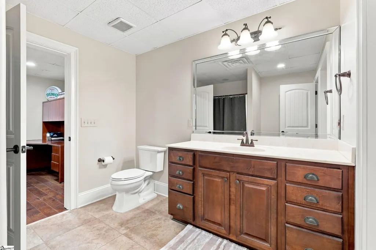
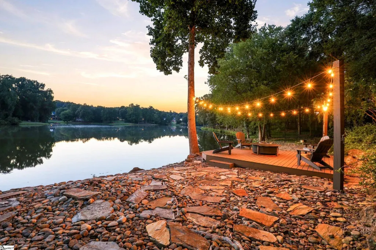
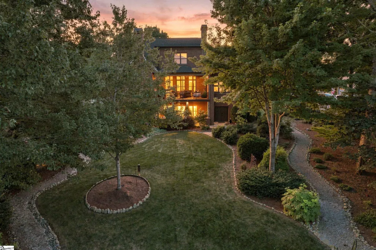
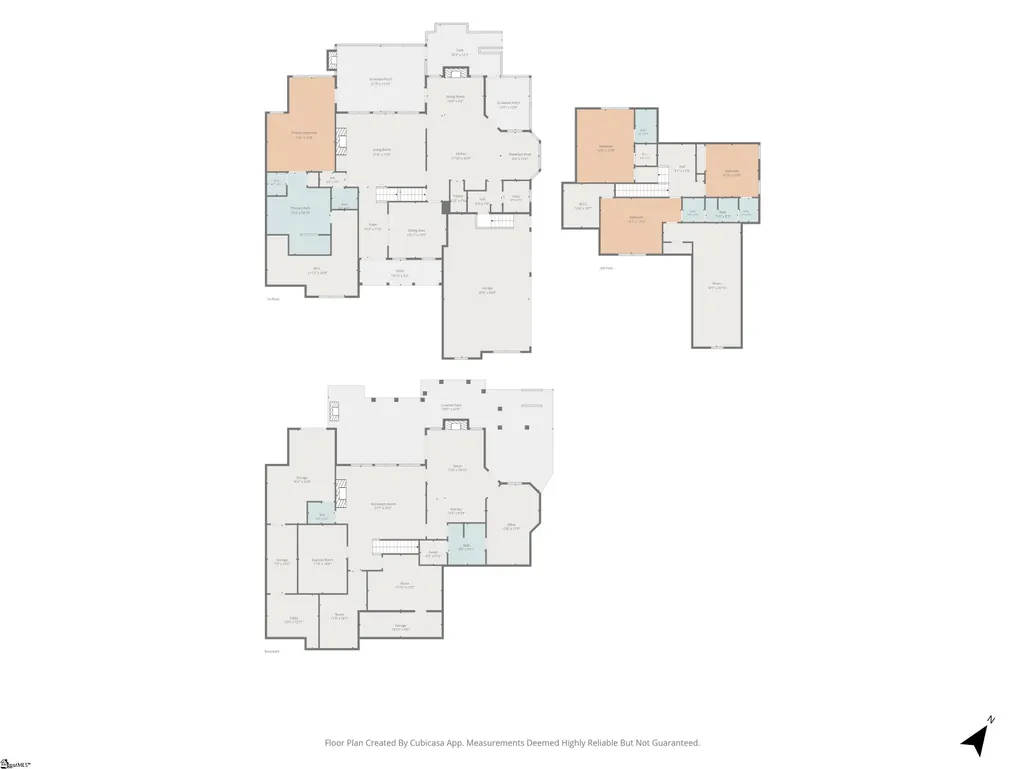
This is a home designed to be lived in, with more than 6,000 square feet that works just as well for everyday life as it does for a house full of guests. Set on .85 acres along Woodson Lake, the home offers 5 bedrooms, 4 full baths and 2 half baths, with multiple gathering spaces, a main-level primary suite, a finished walk-out basement that can serve as a second living space and outdoor living areas that keep the lake in view. The main level gives you choices in how you spend your day. Gather around the large island in the renovated kitchen, settle into the keeping room beside the floor-to-ceiling stone fireplace, or move into the living room with its coffered ceiling and second stone fireplace. The kitchen features custom cabinetry, quartzite countertops and backsplash, gas range, Sub-Zero refrigerator, walk-in pantry and distinctive wood-and-slate inlay flooring. The primary suite is positioned to take advantage of the lake view and includes a sitting area, renovated bath with walk-in porcelain tile shower, freestanding soaking tub, separate vanities and an oversized custom closet with its own laundry area. Upstairs, three bedrooms, two updated baths and a finished bonus room provide additional space away from the main-level living areas. Downstairs, the walk-out basement expands the way the home can be used. A family/recreation room, refreshment area, fifth bedroom with full bath, multiple flex rooms, storage and a separate workshop with exterior access create options for guests, hobbies, recreation, work or extended stays. Two additional fireplaces add to the versatility of this level. And then there is the lake. The oversized screened porch with fireplace creates another living area outside, while the grilling porch and wraparound stone patio provide additional places to gather. From there, landscaped and irrigated grounds, raised garden beds and rock pathways lead toward two lakeside decks, making Woodson Lake part of the home rather than simply the view behind it. Extensive updates within approximately the past five years include a new roof and gutters, dual-system HVAC with humidifier, renovated kitchen and primary bath, updated upstairs baths, new lighting, interior paint, four sets of gas logs, plantation shutters and exterior improvements. A three-car garage and dual tankless water heaters add everyday functionality. Located in the Powdersville area and served by Anderson School District One, 136 Reserve Drive offers the space to spread out, places to come together and a lake setting that can be enjoyed throughout the home.
| Elementary School | Middle School | High School |
|---|---|---|
| Oak Hill Elementary Elementary School | Powdersville Middle School | Powdersville High School |
| Price History | |
|---|---|
| 9/6/2026 | Listed $1,938,000 |
General Features
| Sewer | Septic Tank |
|---|---|
| Utilities | Underground Utilities,Cable Available |
| HOA Fee | 1600 |
| View | Water |
| Topography | Level |
| Property Subtype | Single Family Residence |
| Tax Year | 2025 |
| Community Features | Clubhouse,Gated,Pool,Walking Trails |
| Assoc Fee Paid Per | Annually |
| County | Anderson |
| Property Type | Residential |
| HOA | true |
| Attached Garage | true |
| Subdivision Name | River Reserve |
| Garage Y/N | true |
| Status | Pending |
| Directions | I-85 to Exit 40 (Hwy 153) turn LT on Hwy 153, turn RT to River Reserve Community onto Reserve Drive. |
| High School | Powdersville |
| City | Piedmont |
| MLS Area | 052 |
| Lot Size Units | Square Feet |
| Lot Size Square Feet | 37026 |
| Elementary School | Oak Hill Elementary |
| Tax Annual Amount | 5443 |
| Middle/Junior High School | Powdersville |
| Building Area Units | Square Feet |
| Living Area Units | Square Feet |
| Standard Status | Pending |
| Waterfront Features | Lake,Water Access,Waterfront |
| Heating | Multi-Units,Natural Gas |
| Cooling | Central Air,Electric,Multi Units |
| Roof | Architectural |
| Construction Materials | Brick Veneer,Hardboard Siding,Stone |
| Property Condition | 11-20 |
| Security Features | Smoke Detector(s) |
| Appliances | Gas Cooktop,Dishwasher,Dryer,Refrigerator,Washer,Electric Oven,Wine Cooler,Microwave,Range Hood,Gas Water Heater,Tankless Water Heater |
| Garage Spaces | 3 |
| Association Fee Includes | Pool,Street Lights,By-Laws,Restrictive Covenants |
| Patio/Porch Features | Screened,Deck,Patio,Front Porch |
| Architectural Style | Traditional,Craftsman |
| Stories Count | 2 |
| Levels | 2+Basement |
| Full Baths | 4 |
| Year Built | 2006 |
| Disclosures | Seller Disclosure |
Interior Features
| Air Conditioning Y/N | true |
|---|---|
| Heating Y/N | true |
| Fireplace Y/N | true |
| Below Grade Finished Area Unit Type | Square Feet |
| Flooring | Carpet,Ceramic Tile,Wood,Hwd/Pine Flr Under Carpet,Slate |
| Total Baths | 6 |
| Interior Amenities | Bookcases,High Ceilings,Ceiling Fan(s),Vaulted Ceiling(s),Tray Ceiling(s),Central Vacuum,Soaking Tub,Walk-In Closet(s),Wet Bar,In-Law Floorplan,Countertops – Quartz,Pantry,Pot Filler Faucet |
| Basement | Finished,Walk-Out Access,Interior Entry |
| Total Fireplaces | 6 |
| Fireplace Features | Gas Log,Wood Burning,Outside |
| Half Baths | 2 |
| Laundry Features | 1st Floor,Gas Dryer Hookup,Washer Hookup |
| Total Bedrooms | 5 |
| Main Level Bedrooms | 1 |
| Main Level Bathrooms | 1 |
| Kitchen Area | 340 |
| Kitchen Length | 17 |
| Kitchen Width | 20 |
| Primary on Main | 266 |
| Second Bedroom Length | 14 |
| Second Bedroom Width | 19 |
| Bedroom 3 Area | 144 |
| Bedroom 3 Length | 12 |
| Bedroom 3 Width | 12 |
| Bedroom 4 Area | 221 |
| Bedroom 4 Length | 13 |
| Bedroom 4 Width | 17 |
| Primary Bedroom Area | 352 |
| Primary Bedroom Length | 22 |
| Primary Bedroom Width | 16 |
| Bedroom 5 Width | 19 |
| Bedroom 5 Length | 12 |
| Bedroom 5 Area | 228 |
| Dining Room Area | 13 |
| Dining Room Width | 14 |
| Dining Room Area | 182 |
| Window Features | Tilt Out Windows,Insulated Windows |
| Bedroom 3 Level | Second |
| Second Bedroom Level | Second |
| Family Room Area | 357 |
| Family Room Length | 21 |
| Family Room Width | 17 |
| Bedroom 4 Level | Second |
| Bedroom 5 Level | Basement |
Exterior Features
| Lot Features | 1/2 - Acre,Sloped,Few Trees,Sprklr In Grnd-Full Yard |
|---|---|
| Water Source | Public |
| Lot Size Area | 37026 |
| Lot Size Acres | 0.85 |
| Waterfront Y/N | true |
| Total Parking | 3 |
| Parking Features | Attached,Parking Pad,Paved,Garage Door Opener,Yard Door |
| Foundation Details | Basement |
| Covered Spaces | 3 |
| Exterior Amenities | Outdoor Fireplace |
Amenities
- Foreclosure
- Views
- Short Sale
- New Construction
- Adult 55+
- Lease To Own
- No HOA Fees
- Furnished
- Primary On Main
- Air Conditioning
- Seller Finance
- Green
- Fixer Upper
- Horse
- Golf
- Fireplace
- Deck
- Garage
- Basement
- Pool
Property vs Single Family Average in 29673
Price
Taxes
Year Built

 © 2026 The data relating to real estate for sale on this web site comes in part from the Western Upstate Association of REALTORS®, Inc. or Western Upstate Multiple Lisitngs Services of South Carolina, Inc. This information is deemed reliable, but not guaranteed. Neither, the Western Upstate Association of REALTORS®, Inc. or Western Upstate Multiple Listing Service of South Carolina, Inc., nor the listing broker, nor their agents or subagents are responsible for the accuracy of the information.
 Information deemed reliable but not guaranteed.
Property information provided courtesy of the Internet Exchange Program of the Greenville Association of Realtors.
The information being provided is for consumers personal, non-commercial use and may not be used for any purpose other than to identify prospective properties consumers may be interested in purchasing.
Data is updated as of September 22, 2026 1:44 PM UTC
Information deemed reliable but not guaranteed.
Property information provided courtesy of the Internet Exchange Program of the Greenville Association of Realtors.
The information being provided is for consumers personal, non-commercial use and may not be used for any purpose other than to identify prospective properties consumers may be interested in purchasing.
Data is updated as of September 22, 2026 1:44 PM UTC
