

New Construction
Address
1234 Red Delicious Drive, Lyman, SC
Price
$ 275,189
Property Attributes
- MLS#1603612
- TypeSingle Family
- Listing Status Active
- CountySpartanburg
- CityLyman
- Area015
- NeighborhoodPersimmon Hill
- Zip29365
- StyleRanch, Traditional
- Price$ 275,189
- Bedrooms3
- Full Bathrooms2
- Half Bathrooms0
- Lot Size0.22 Acres
Data Source:
Greater Greenville MLS (GGMLS)
Property Description
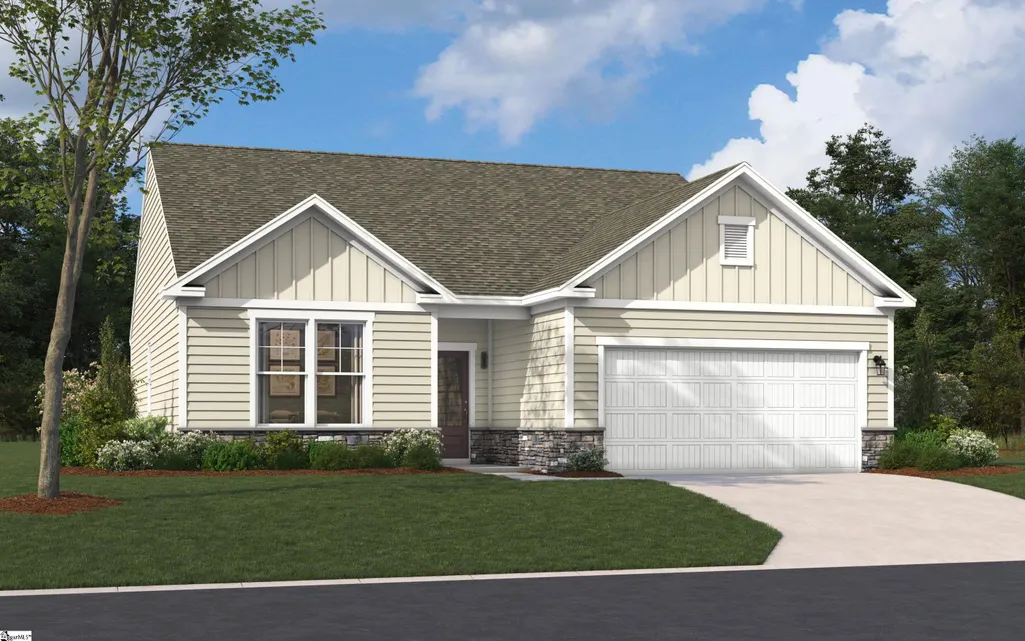
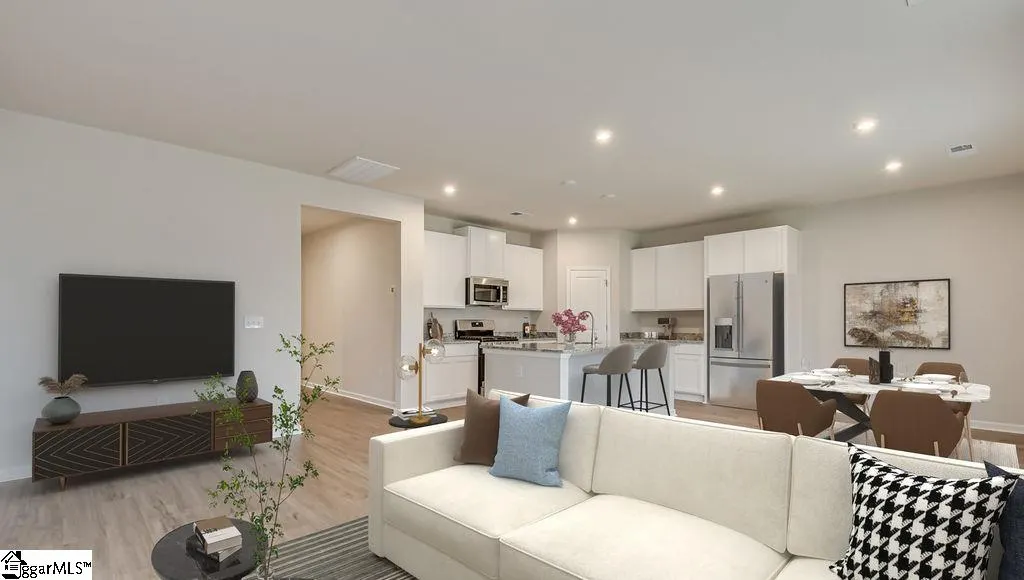
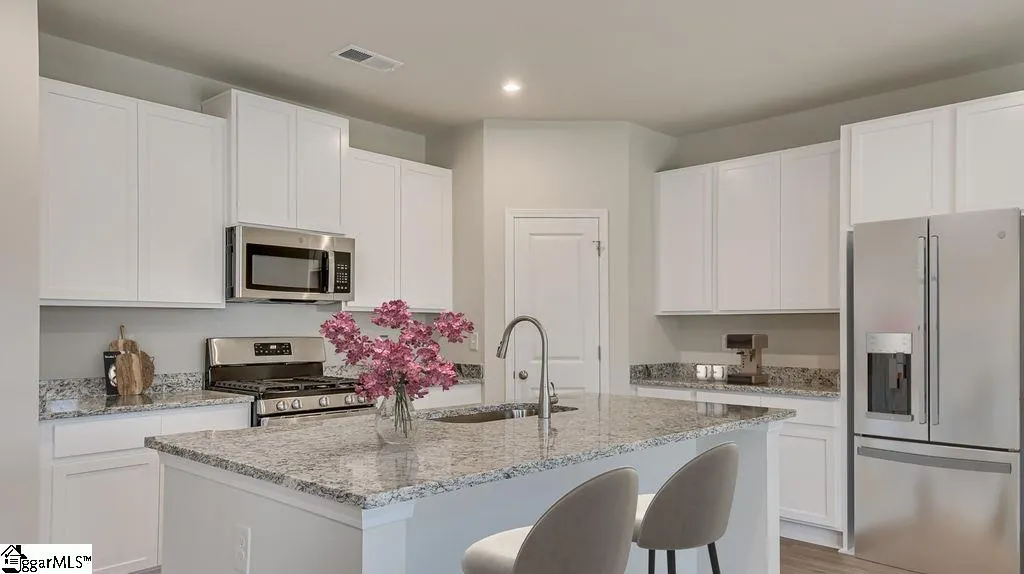
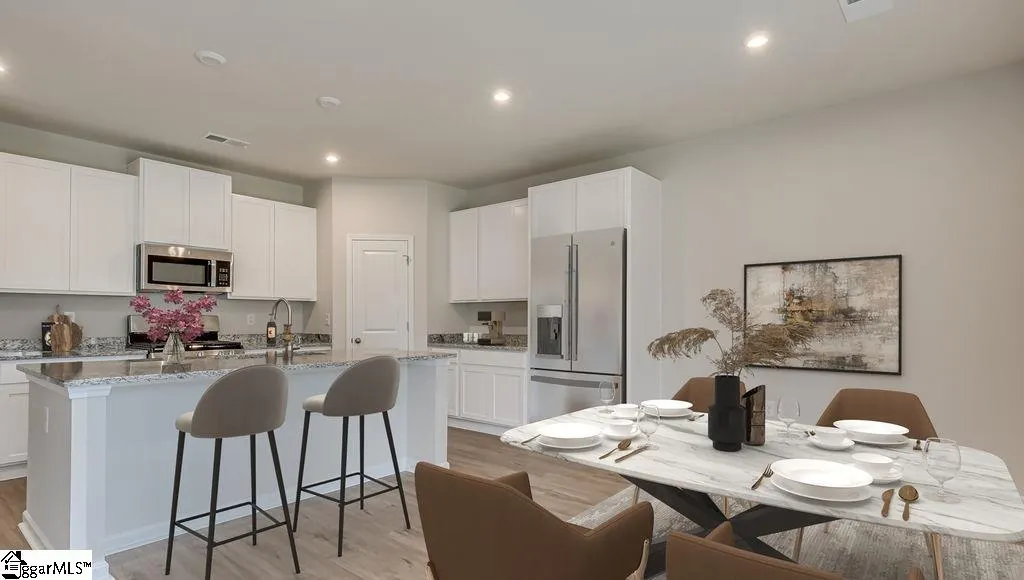
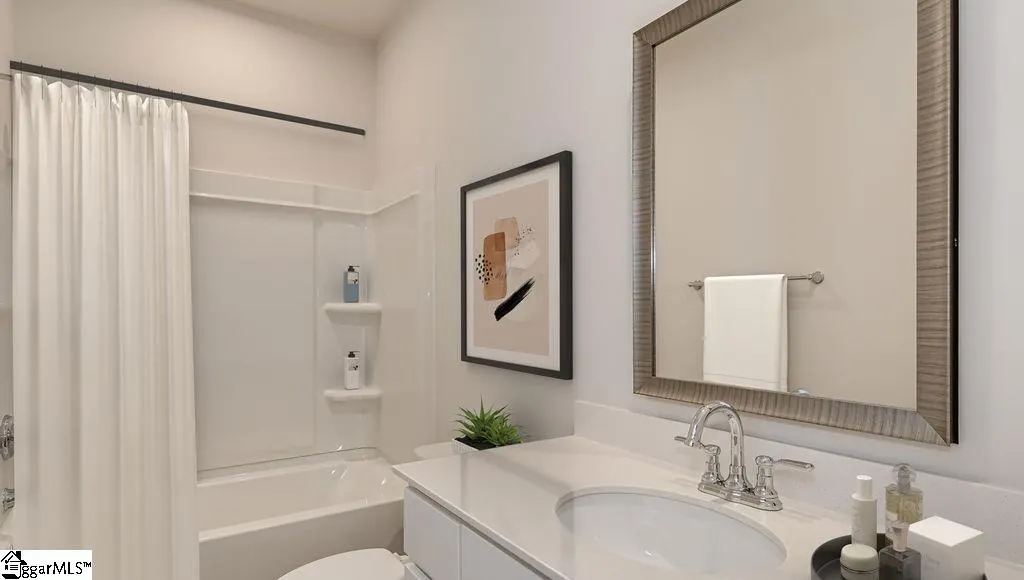
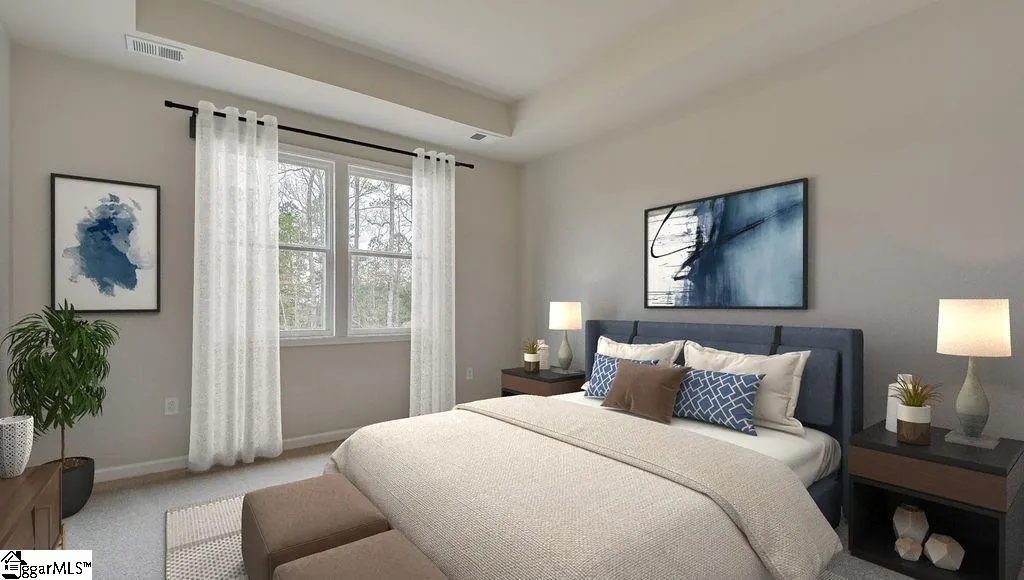
Brand-new construction in a location that puts you close to it all! The Bancroft at Persimmon Hill offers 1,554 square feet, three bedrooms, two full baths, and a two-car garage, all thoughtfully designed for comfortable one-level living. Located on the final street of homes at Persimmon Hill, this beautiful single-style home is anticipated to be ready December 2026/January 2027. Imagine coming home to a beautiful new home where everything you need is thoughtfully designed on ONE level. The kitchen is the heart of the home, featuring beautiful white shaker cabinetry, Arctic White quartz countertops, and GE stainless steel gas appliances. Picture yourself gathered around the kitchen chatting with family while dinner is cooking, then easily moving into the dining area and spacious family room for meals, movie nights, and everything in between. The private primary suite is tucked just off the family room, creating a peaceful retreat at the end of the day. Enjoy a spacious ensuite bath and walk-in closet, while two additional bedrooms and a full bath are conveniently located toward the front of the home—perfect for family, guests, or a home office. When the weather is beautiful, step outside onto the patio and enjoy your morning coffee or an evening under the stars. With all three bedrooms on the main level, the Bancroft offers the ease and convenience of one-level living without sacrificing space. You’ll also love the thoughtful extras already included, like whole-house blinds. And then there’s the location! Persimmon Hill is tucked away off a quiet street while keeping you just minutes from the places you need most—including downtown Greer, Duncan, shopping, dining, Shipwreck Cove, BMW, Prisma Health, and Greenville-Spartanburg International Airport. You’ll also have access to neighborhood gathering spaces, including a playground, outdoor kitchen, and fire pit area. With the final street of homes now underway, opportunities to call Persimmon Hill home are becoming limited. If you’ve been waiting for a brand-new home in a convenient location with the ease of one-level living, this Bancroft may be just what you’ve been looking for.
| Elementary School | Middle School | High School |
|---|---|---|
| Tyger River Elementary School | Beech Springs Middle School | James F. Byrnes High School |
| Price History | |
|---|---|
| 9/11/2026 | Listed $275,189 |
General Features
| Sewer | Public Sewer |
|---|---|
| HOA Fee | 448 |
| Topography | Level |
| Property Subtype | Single Family Residence |
| Tax Year | 2026 |
| Community Features | Common Areas,Street Lights,Playground,Other |
| Assoc Fee Paid Per | Annually |
| County | Spartanburg |
| New Construction | true |
| Property Type | Residential |
| HOA | true |
| Attached Garage | true |
| Subdivision Name | Persimmon Hill |
| Garage Y/N | true |
| Status | Active |
| Directions | HWY 29/Wade Hampton Blvd to Edwards Lane. Sharp right onto Edwards Road. Community will be on the left. |
| High School | James F. Byrnes |
| City | Lyman |
| MLS Area | 015 |
| Lot Size Units | Square Feet |
| Lot Size Square Feet | 9583.2 |
| Elementary School | Tyger River |
| Middle/Junior High School | Beech Springs |
| Building Area Units | Square Feet |
| Living Area Units | Square Feet |
| Standard Status | Active |
| Tax Lot | 106 |
| Gas Y/N | Greer CPW |
| Heating | Natural Gas |
| Cooling | Electric |
| Roof | Architectural |
| Construction Materials | Aluminum Siding,Stone |
| Property Condition | New Construction |
| Security Features | Smoke Detector(s),Prewired |
| Appliances | Gas Cooktop,Dishwasher,Disposal,Free-Standing Gas Range,Other,Gas Oven,Microwave,Gas Water Heater,Tankless Water Heater |
| Garage Spaces | 2 |
| Association Fee Includes | Common Area Ins.,Street Lights,Other/See Remarks,By-Laws,Restrictive Covenants |
| Patio/Porch Features | Patio |
| Architectural Style | Ranch,Traditional |
| Stories Count | 1 |
| Levels | One |
| Full Baths | 2 |
Interior Features
| Air Conditioning Y/N | true |
|---|---|
| Heating Y/N | true |
| Fireplace Y/N | false |
| Below Grade Finished Area Unit Type | Square Feet |
| Flooring | Carpet,Ceramic Tile,Luxury Vinyl |
| Total Baths | 2 |
| Interior Amenities | High Ceilings,Ceiling Fan(s),Ceiling Smooth,Open Floorplan,Walk-In Closet(s),Split Floor Plan,Countertops – Quartz,Pantry |
| Basement | None |
| Fireplace Features | None |
| Laundry Features | 1st Floor,Walk-in,Electric Dryer Hookup,Washer Hookup |
| Total Bedrooms | 3 |
| Main Level Bedrooms | 3 |
| Main Level Bathrooms | 2 |
| Kitchen Area | 156 |
| Kitchen Length | 13 |
| Kitchen Width | 12 |
| Primary on Main | 100 |
| Second Bedroom Length | 10 |
| Second Bedroom Width | 10 |
| Bedroom 3 Area | 100 |
| Bedroom 3 Length | 10 |
| Bedroom 3 Width | 10 |
| Living Room Area | 216 |
| Living Room Length | 12 |
| Living Room Width | 18 |
| Primary Bedroom Area | 182 |
| Primary Bedroom Length | 13 |
| Primary Bedroom Width | 14 |
| Dining Room Area | 13 |
| Dining Room Width | 7 |
| Dining Room Area | 91 |
| Window Features | Window Treatments,Tilt Out Windows,Vinyl/Aluminum Trim,Insulated Windows |
| Bedroom 3 Level | Main |
| Second Bedroom Level | Main |
Exterior Features
| Lot Features | 1/2 - Acre |
|---|---|
| Water Source | Public |
| Lot Size Area | 9583.2 |
| Lot Size Acres | 0.22 |
| Lot Dimensions | 54 x 173 x 54 x 187 |
| Total Parking | 2 |
| Parking Features | Attached,Paved,Driveway |
| Foundation Details | Crawl Space |
| Covered Spaces | 2 |
| Exterior Amenities | Other |
| Builder Model | Bancroft C |
Amenities
- Foreclosure
- Views
- Short Sale
- New Construction
- Adult 55+
- Lease To Own
- No HOA Fees
- Furnished
- Primary On Main
- Air Conditioning
- Seller Finance
- Green
- Fixer Upper
- Horse
- Golf
- Fireplace
- Deck
- Garage
- Basement
- Pool
Property vs Single Family Average in 29365
Price

 © 2026 The data relating to real estate for sale on this web site comes in part from the Western Upstate Association of REALTORS®, Inc. or Western Upstate Multiple Lisitngs Services of South Carolina, Inc. This information is deemed reliable, but not guaranteed. Neither, the Western Upstate Association of REALTORS®, Inc. or Western Upstate Multiple Listing Service of South Carolina, Inc., nor the listing broker, nor their agents or subagents are responsible for the accuracy of the information.
 Information deemed reliable but not guaranteed.
Property information provided courtesy of the Internet Exchange Program of the Greenville Association of Realtors.
The information being provided is for consumers personal, non-commercial use and may not be used for any purpose other than to identify prospective properties consumers may be interested in purchasing.
Data is updated as of September 22, 2026 1:44 PM UTC
Information deemed reliable but not guaranteed.
Property information provided courtesy of the Internet Exchange Program of the Greenville Association of Realtors.
The information being provided is for consumers personal, non-commercial use and may not be used for any purpose other than to identify prospective properties consumers may be interested in purchasing.
Data is updated as of September 22, 2026 1:44 PM UTC
