



Address
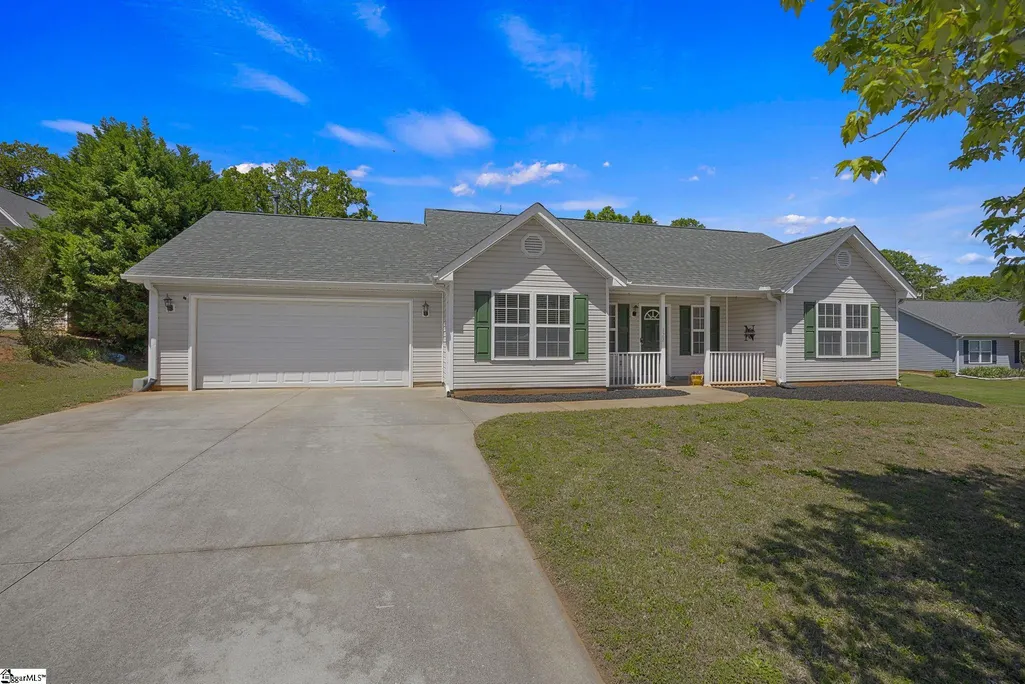
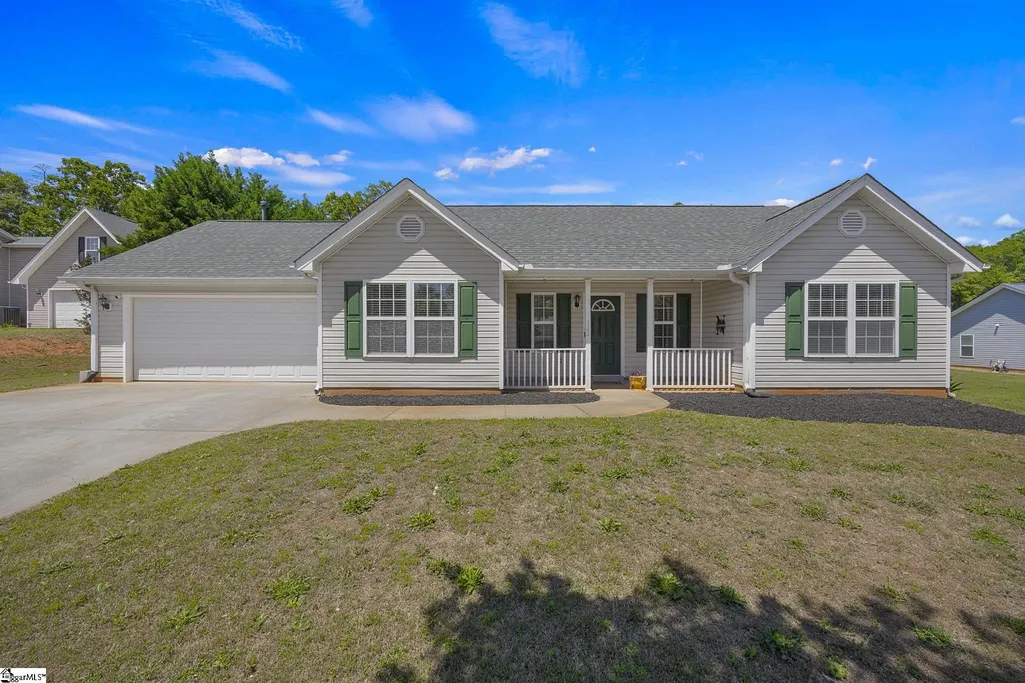
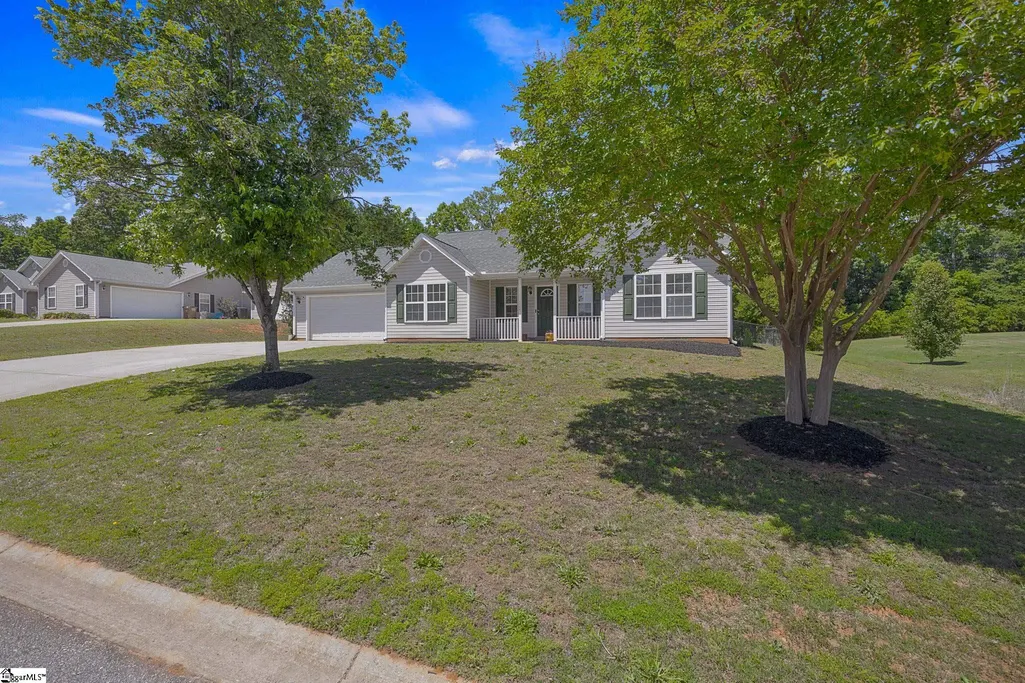
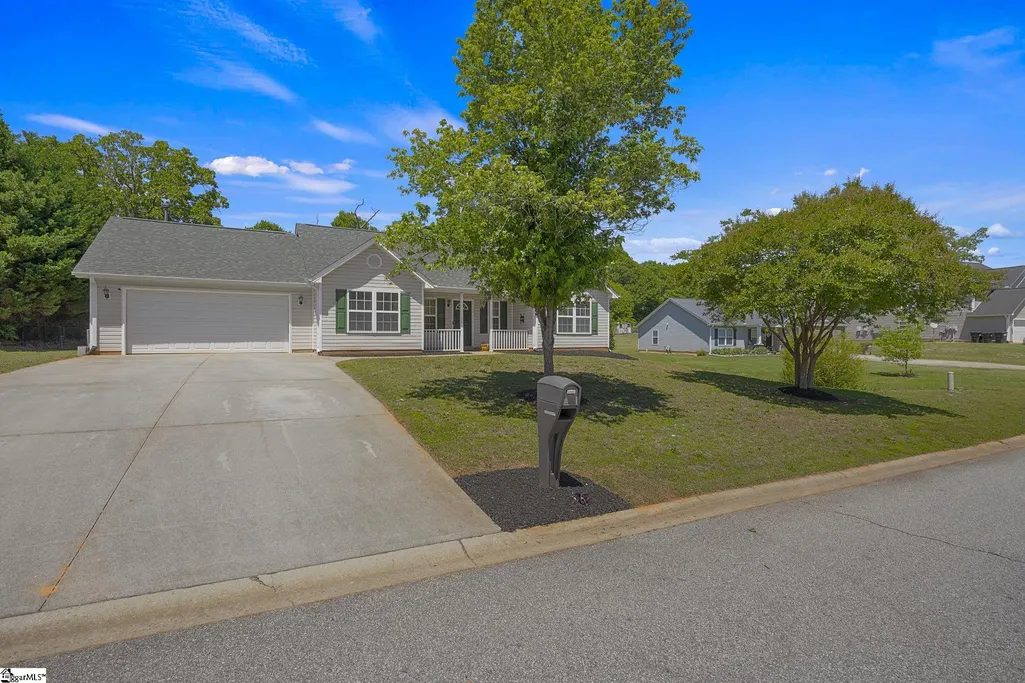
122 Bean Mill Way, Anderson, SC
Price
$ 300,000
Property Attributes
- MLS#1603099
- TypeSingle Family
- Listing Status Active
- CountyAnderson
- CityAnderson
- Area052
- NeighborhoodCreamer Estates
- Zip29625
- StyleTraditional
- Year Built2008
- Taxes$ 900
- Price$ 300,000
- Bedrooms3
- Full Bathrooms2
- Half Bathrooms0
- Lot Size0.58 Acres
Data Source:
Greater Greenville MLS (GGMLS)
Property Description
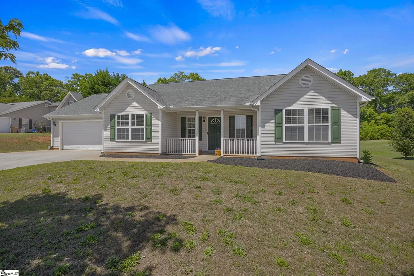
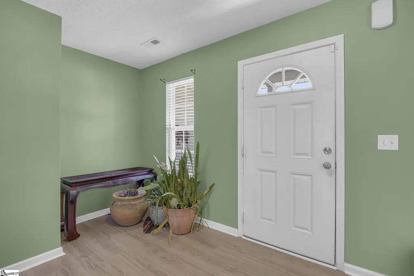
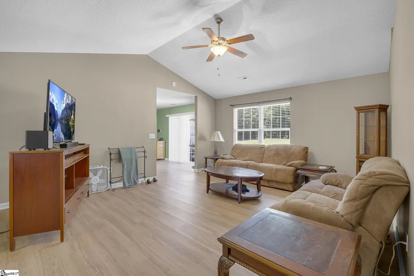
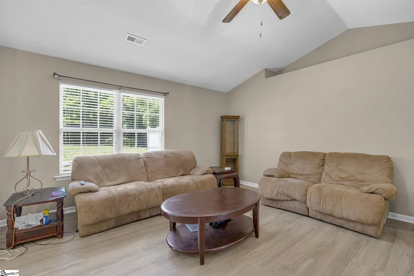
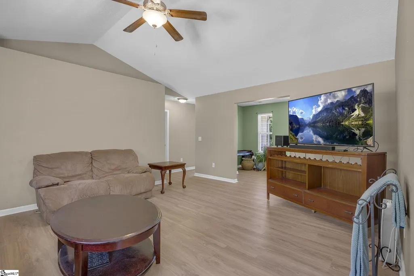
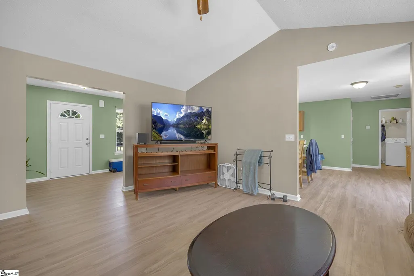
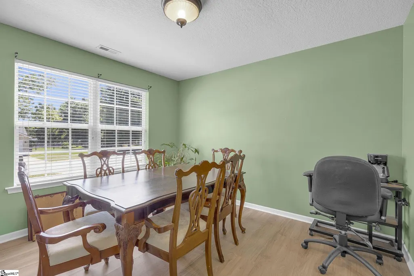
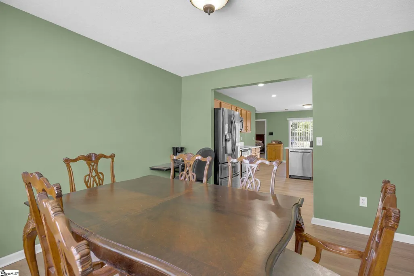
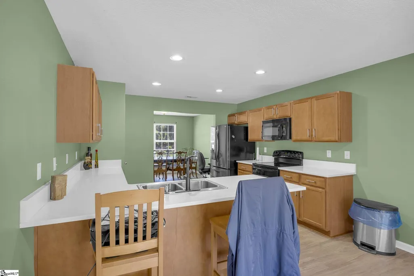
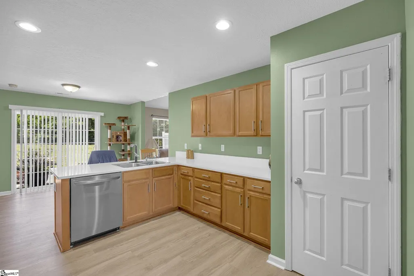
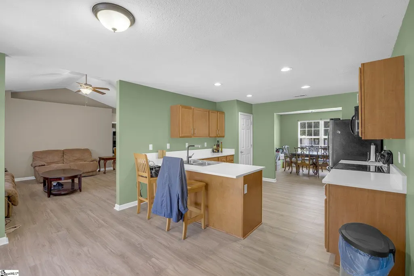
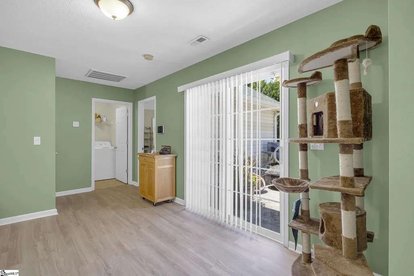
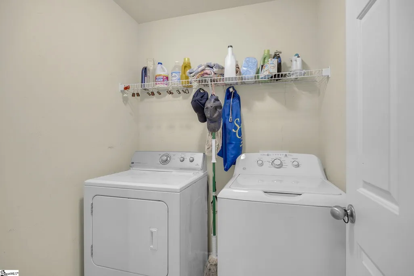
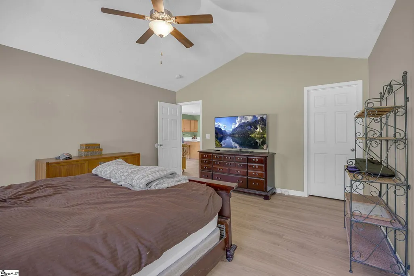
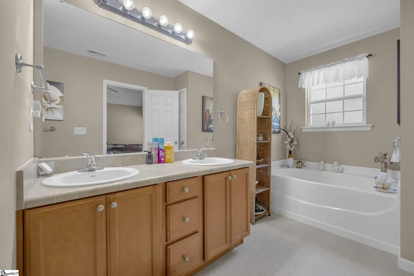
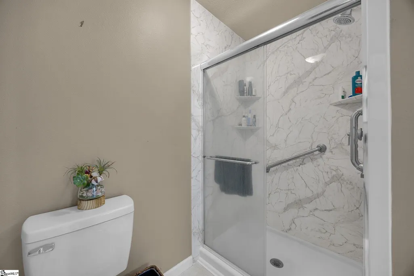
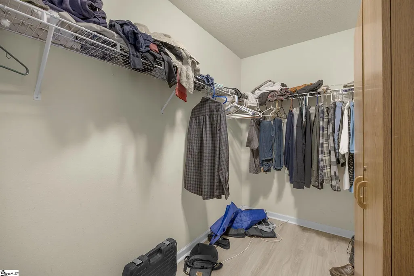
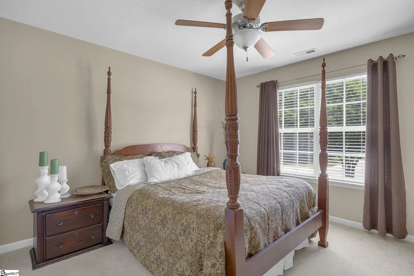
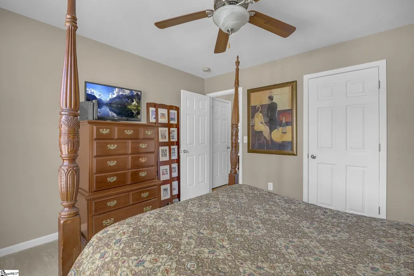
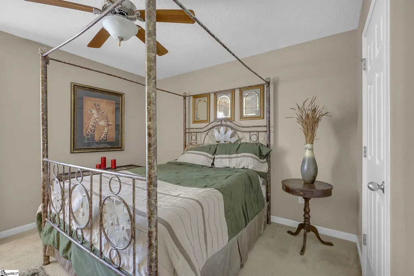
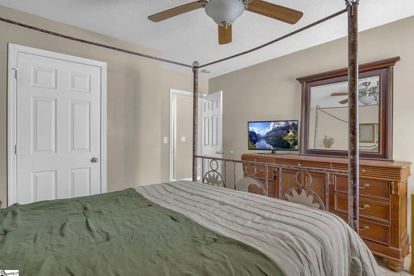
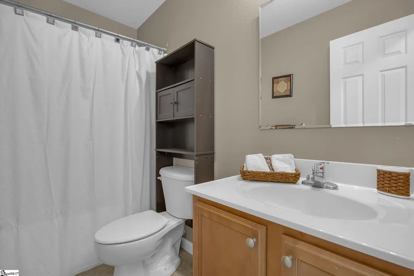
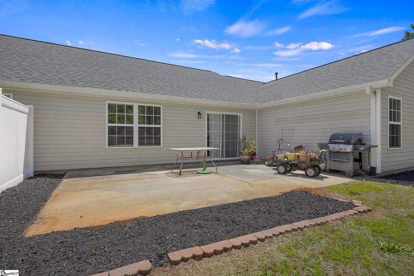
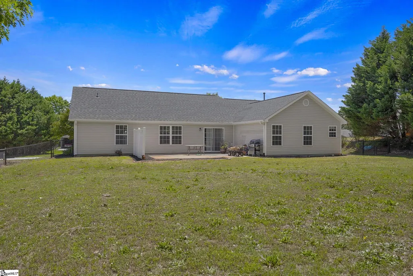
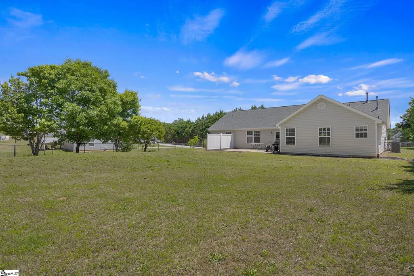
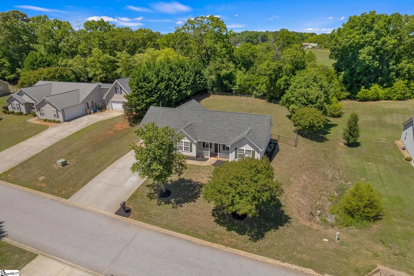
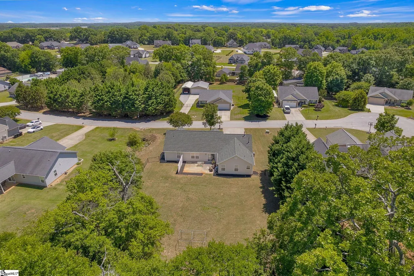
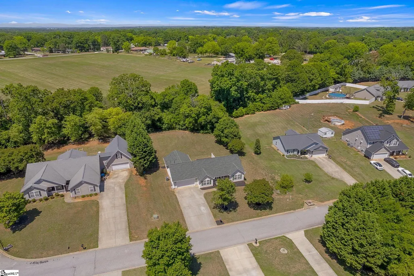
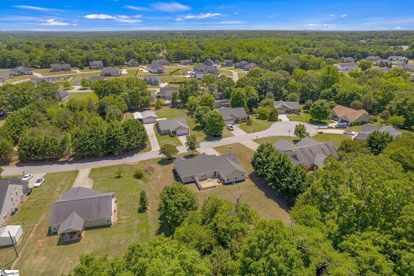
Looking for a move-in-ready, single-story home with NO HOA in Anderson SC, that will qualify for USDA 100% financing? Look no further than 122 Bean Mill Way. This home is less than 15 minutes to Lake Hartwell, less than 10 minutes to I-85, less than ten minutes to large retailers and shopping on Clemson Blvd, less than 40 minutes to Greenville, under 2 hours to Atlanta, and close to many major employers within Anderson County, making this location a prime choice for those seeking to reside in Anderson. The home sits on over a half acre lot, and has a beautiful and level fenced in back yard. Inside the home you will find maintenance free laminate flooring throughout the main living areas. The home features a split floor plan with the master bedroom away from the other two spacious bedrooms to provide additional privacy for the primary bedroom on one level. The Primary bedroom features a gorgeous en suite bathroom that includes a dual-sink vanity, a separate garden tub and shower, as well as ample closet space. The home offers a sizeable living area along with kitchen that naturally flows into the formal dining room and access to the huge patio and backyard, making it a perfect fit for those seeking to entertain. The home also provides a spacious walk-in laundry room and a large pantry in the Kitchen for additional storage space. Be sure to schedule your personal showing today!
| Elementary School | Middle School | High School |
|---|---|---|
| Nevitt Forest Elementary School | Lakeside Middle School | Westside High School |
| Price History | |
|---|---|
| 9/6/2026 | Listed $300,000 |
General Features
| Sewer | Public Sewer |
|---|---|
| Utilities | Cable Available |
| Topography | Level |
| Property Subtype | Single Family Residence |
| Tax Year | 2025 |
| Community Features | None |
| County | Anderson |
| Property Type | Residential |
| HOA | false |
| Attached Garage | true |
| Subdivision Name | Creamer Estates |
| Garage Y/N | true |
| Status | Active |
| Directions | From Pearman Dairy Rd, turn onto Whitehall Rd, then turn right onto Bean Mill Way, home is on your right. |
| High School | Westside |
| City | Anderson |
| MLS Area | 052 |
| Lot Size Units | Square Feet |
| Lot Size Square Feet | 25264.8 |
| Elementary School | Nevitt Forest |
| Tax Annual Amount | 900 |
| Middle/Junior High School | Lakeside |
| Building Area Units | Square Feet |
| Living Area Units | Square Feet |
| Standard Status | Active |
| Heating | Electric |
| Cooling | Electric |
| Roof | Architectural |
| Construction Materials | Vinyl Siding |
| Property Condition | 11-20 |
| Appliances | Dishwasher,Electric Oven,Microwave,Electric Water Heater |
| Garage Spaces | 2 |
| Association Fee Includes | None |
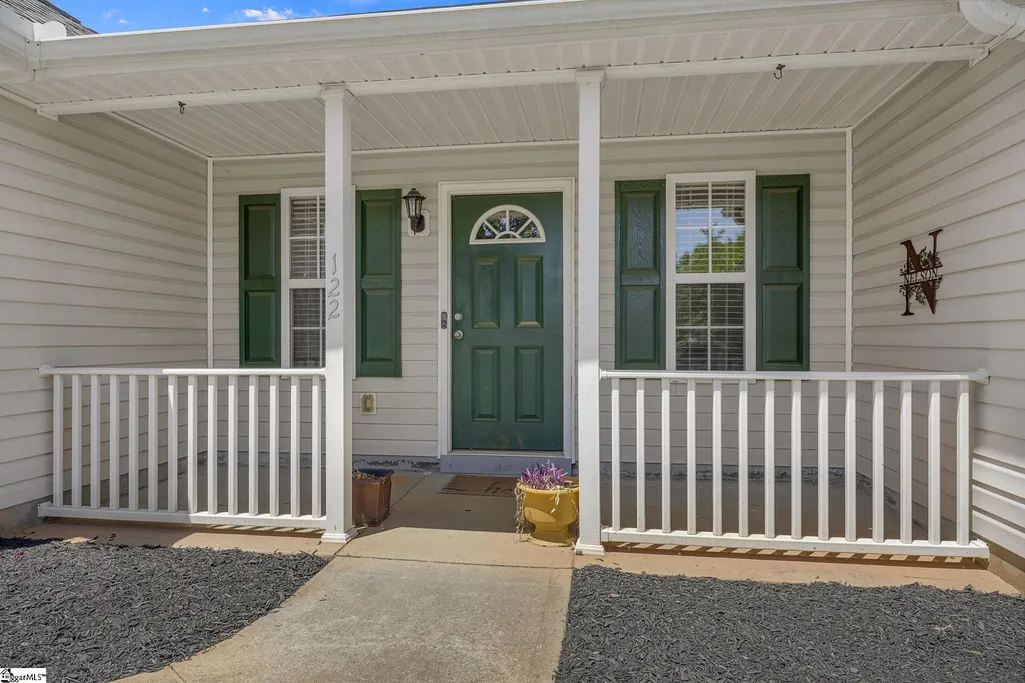
| Patio/Porch Features | Patio,Front Porch |
| Architectural Style | Traditional |
| Stories Count | 1 |
| Levels | One |
| Full Baths | 2 |
| Virtual Tour | https://my.matterport.com/show/?m=YCWoDJQVCEd&brand=0&mls=1& |
| Year Built | 2008 |
| Disclosures | Seller Disclosure |
Interior Features
| Air Conditioning Y/N | true |
|---|---|
| Heating Y/N | true |
| Fireplace Y/N | false |
| Below Grade Finished Area Unit Type | Square Feet |
| Flooring | Carpet,Laminate |
| Total Baths | 2 |
| Interior Amenities | High Ceilings,Ceiling Fan(s),Vaulted Ceiling(s),Split Floor Plan |
| Basement | None |
| Fireplace Features | None |
| Laundry Features | 1st Floor,Walk-in |
| Total Bedrooms | 3 |
| Main Level Bedrooms | 3 |
| Main Level Bathrooms | 2 |
| Kitchen Area | 234 |
| Kitchen Length | 18 |
| Kitchen Width | 13 |
| Primary on Main | 144 |
| Second Bedroom Length | 12 |
| Second Bedroom Width | 12 |
| Bedroom 3 Area | 156 |
| Bedroom 3 Length | 12 |
| Bedroom 3 Width | 13 |
| Living Room Area | 252 |
| Living Room Length | 18 |
| Living Room Width | 14 |
| Primary Bedroom Area | 270 |
| Primary Bedroom Length | 15 |
| Primary Bedroom Width | 18 |
| Dining Room Area | 11 |
| Dining Room Width | 11 |
| Dining Room Area | 121 |
Exterior Features
| Lot Features | 1/2 - Acre |
|---|---|
| Water Source | Public |
| Lot Size Area | 25264.8 |
| Lot Size Acres | 0.58 |
| Total Parking | 2 |
| Fencing | Fenced |
| Parking Features | Attached,Paved,Concrete,Driveway |
| Foundation Details | Slab |
| Covered Spaces | 2 |
Amenities
- Foreclosure
- Views
- Short Sale
- New Construction
- Adult 55+
- Lease To Own
- No HOA Fees
- Furnished
- Primary On Main
- Air Conditioning
- Seller Finance
- Green
- Fixer Upper
- Horse
- Golf
- Fireplace
- Deck
- Garage
- Basement
- Pool
Property vs Single Family Average in 29625
Price
Taxes
Year Built

 © 2026 The data relating to real estate for sale on this web site comes in part from the Western Upstate Association of REALTORS®, Inc. or Western Upstate Multiple Lisitngs Services of South Carolina, Inc. This information is deemed reliable, but not guaranteed. Neither, the Western Upstate Association of REALTORS®, Inc. or Western Upstate Multiple Listing Service of South Carolina, Inc., nor the listing broker, nor their agents or subagents are responsible for the accuracy of the information.
 Information deemed reliable but not guaranteed.
Property information provided courtesy of the Internet Exchange Program of the Greenville Association of Realtors.
The information being provided is for consumers personal, non-commercial use and may not be used for any purpose other than to identify prospective properties consumers may be interested in purchasing.
Data is updated as of September 22, 2026 1:44 PM UTC
Information deemed reliable but not guaranteed.
Property information provided courtesy of the Internet Exchange Program of the Greenville Association of Realtors.
The information being provided is for consumers personal, non-commercial use and may not be used for any purpose other than to identify prospective properties consumers may be interested in purchasing.
Data is updated as of September 22, 2026 1:44 PM UTC
