

Address
113 Fathers Drive, Piedmont, SC
Price
$ 725,000
Property Attributes
- MLS#1603076
- TypeSingle Family
- Listing Status Pending
- CountyGreenville
- CityPiedmont
- Area050
- NeighborhoodAcadia
- Zip29673
- StyleCraftsman
- Year Built2013
- Taxes$ 3093
- Price$ 725,000
- Bedrooms3
- Full Bathrooms2
- Half Bathrooms1
- Lot Size0.12 Acres
Data Source:
Greater Greenville MLS (GGMLS)
Property Description
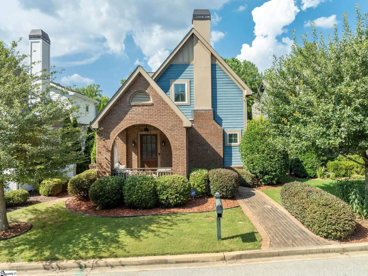
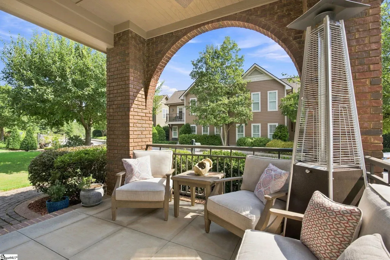
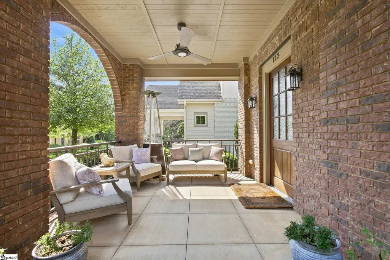
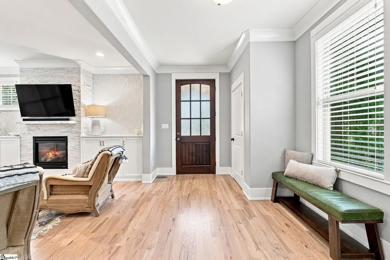
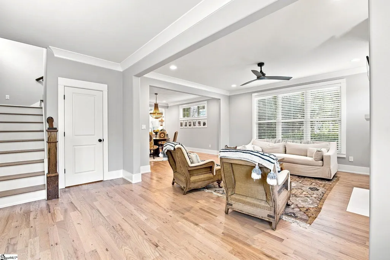
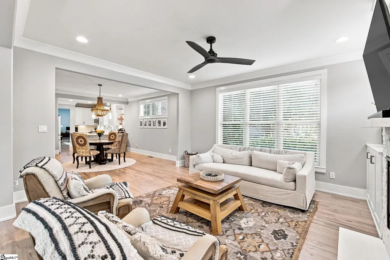
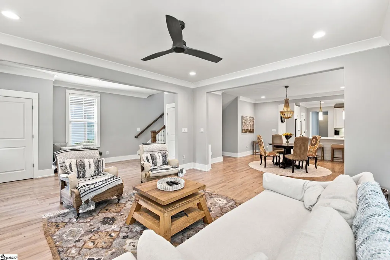
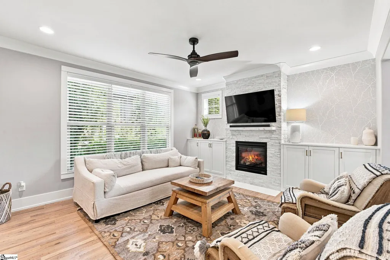
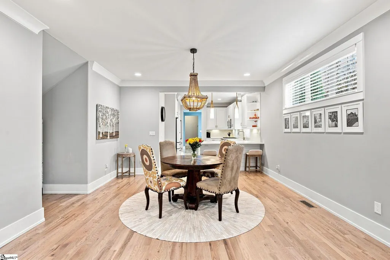
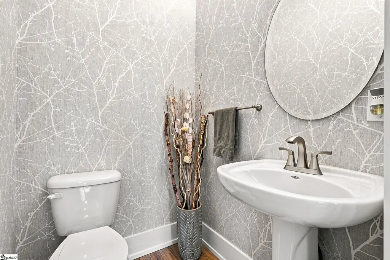
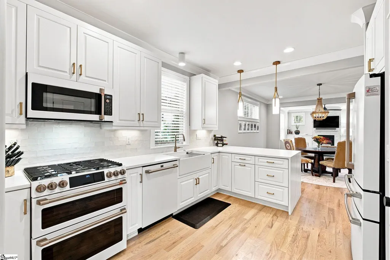
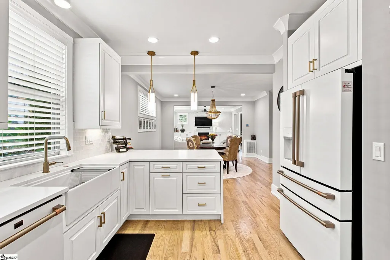
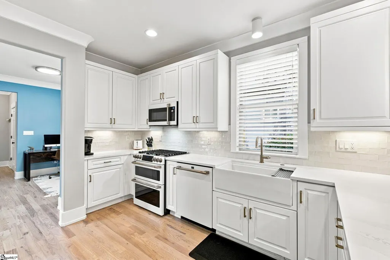
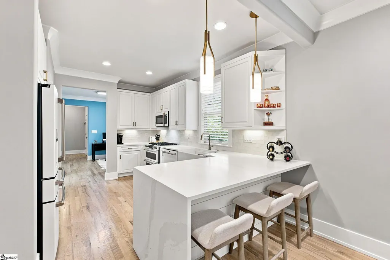
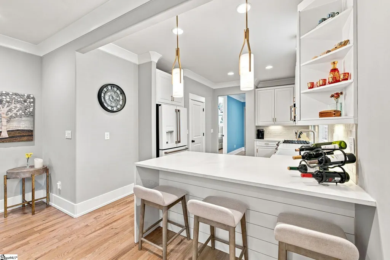
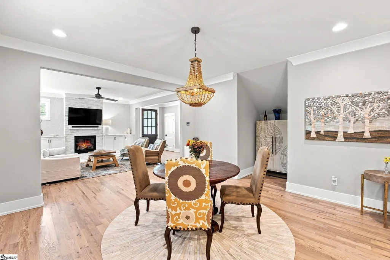
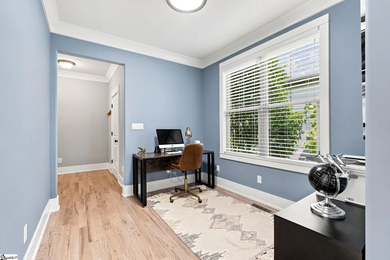
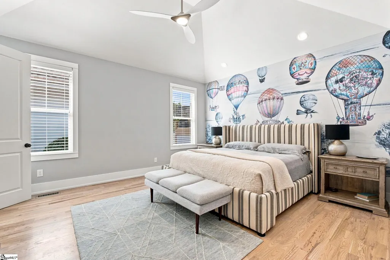
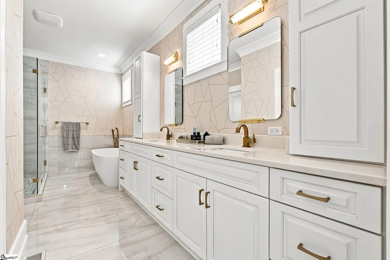
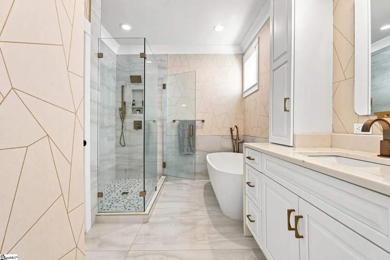
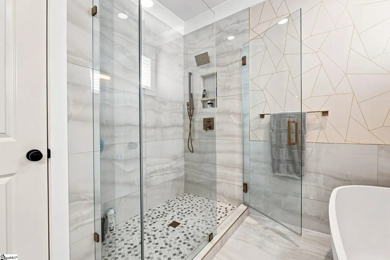
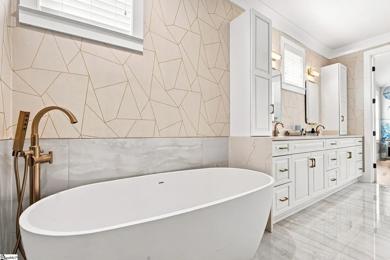
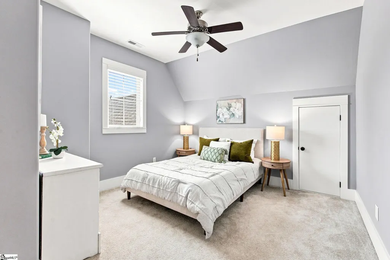
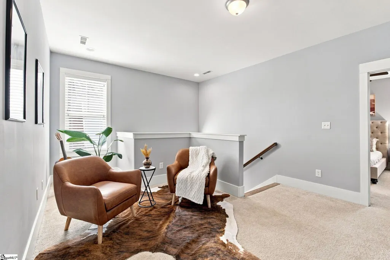
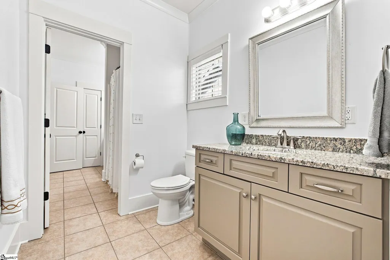
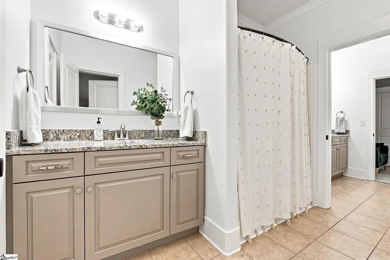
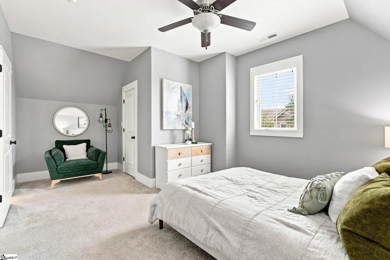
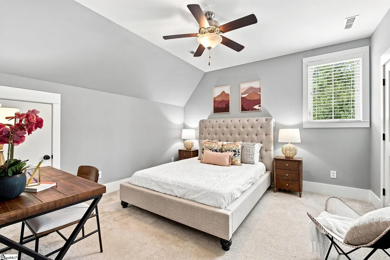
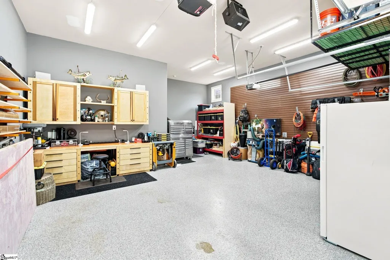
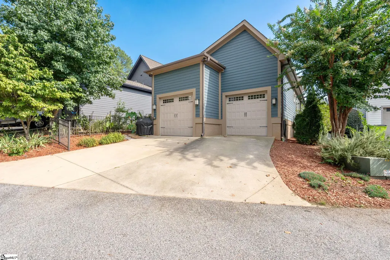
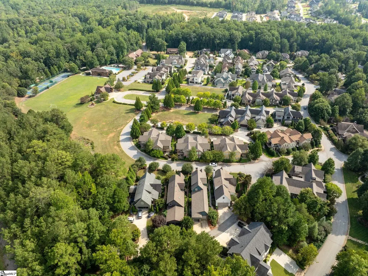
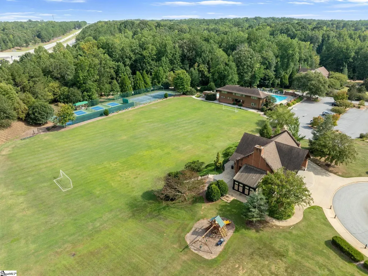
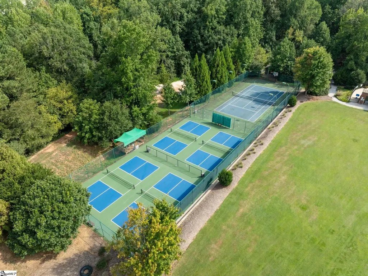
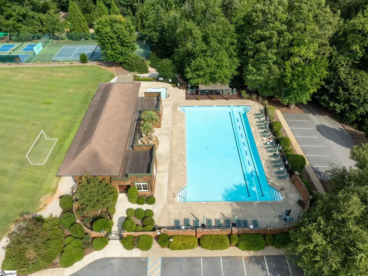
At 113 Fathers Drive, life begins on the front porch. It is the kind of porch that invites you to slow down, visit with neighbors, and enjoy the sense of community that makes Acadia so special. With minimal yard upkeep, you can spend less time working outside and more time enjoying where you live. Inside, this three-bedroom, two-and-a-half-bath cottage has been updated where it matters most. The kitchen has been redesigned with high-end appliances, a waterfall quartz countertop, and finishes that give the heart of the home a fresh look. An office nook nearby creates a convenient place for managing the details of the day. The living room features a gas-log fireplace and built-in bookcases, while new flooring carries throughout the home. The main-level primary suite includes an upgraded bath that feels like a private spa. It is a calming space designed to make everyday routines feel like something more. Upstairs are two additional bedrooms, a full bath, and a sitting area that can be used as a home office, reading room, playroom, or television space. Even the garage has received special attention, with epoxy flooring and extensive cabinetry that provides storage without sacrificing room for your vehicles. A new roof adds another valuable update and gives the next owner one less thing to worry about. Beyond the front porch, Acadia offers a pool, clubhouse, River House, fitness facilities, tennis and pickleball courts, soccer field, walking and biking trails, community gardens, gathering spaces, and access to the Saluda River. If you have been looking for a home that combines cottage character, meaningful upgrades, and a neighborhood where people still connect from their front porches, 113 Fathers Drive may be the one!
| Elementary School | Middle School | High School |
|---|---|---|
| Sue Cleveland Elementary School | Woodmont Middle School | Woodmont High School |
| Price History | |
|---|---|
| 9/8/2026 | Listed $725,000 |
General Features
| Sewer | Public Sewer |
|---|---|
| HOA Fee | 1945 |
| Topography | Level |
| Property Subtype | Single Family Residence |
| Tax Year | 2025 |
| Community Features | Clubhouse,Common Areas,Fitness Center,Street Lights,Recreational Path,Playground,Pool,Sidewalks,Tennis Court(s),Dog Park,Landscape Maintenance,Walking Trails |
| Assoc Fee Paid Per | Annually |
| County | Greenville |
| Property Type | Residential |
| HOA | true |
| Attached Garage | true |
| Subdivision Name | Acadia |
| Garage Y/N | true |
| Status | Pending |
| Directions | Take 1-85 S toward Easley, Take Exit 40, Turn left onto Hwy 153, Turn right onto Acadia Ave, Turn left onto Father's Drive |
| High School | Woodmont |
| City | Piedmont |
| MLS Area | 050 |
| Lot Size Units | Square Feet |
| Lot Size Square Feet | 5227.2 |
| Elementary School | Sue Cleveland |
| Tax Annual Amount | 3093.39 |
| Middle/Junior High School | Woodmont |
| Building Area Units | Square Feet |
| Living Area Units | Square Feet |
| Standard Status | Pending |
| Gas Y/N | Piedmont |
| Pets Allowed | Breed Restrictions |
| Heating | Natural Gas |
| Cooling | Central Air,Electric |
| Roof | Composition |
| Construction Materials | Brick Veneer,Hardboard Siding |
| Property Condition | 11-20 |
| Appliances | Dishwasher,Disposal,Oven,Refrigerator,Microwave,Gas Water Heater |
| Garage Spaces | 2 |
| Association Fee Includes | Common Area Ins.,Electricity,Pool,Street Lights,Trash,Restrictive Covenants |
| Patio/Porch Features | Front Porch |
| Architectural Style | Craftsman |
| Stories Count | 2 |
| Levels | Two |
| Full Baths | 2 |
| Year Built | 2013 |
| Accessibility | Attic Stairs Disappearing |
Interior Features
| Air Conditioning Y/N | true |
|---|---|
| Heating Y/N | true |
| Fireplace Y/N | true |
| Below Grade Finished Area Unit Type | Square Feet |
| Flooring | Carpet,Luxury Vinyl |
| Total Baths | 3 |
| Interior Amenities | Bookcases,High Ceilings,Ceiling Smooth,Open Floorplan,Soaking Tub,Countertops – Quartz |
| Basement | None |
| Total Fireplaces | 1 |
| Fireplace Features | Gas Log |
| Half Baths | 1 |
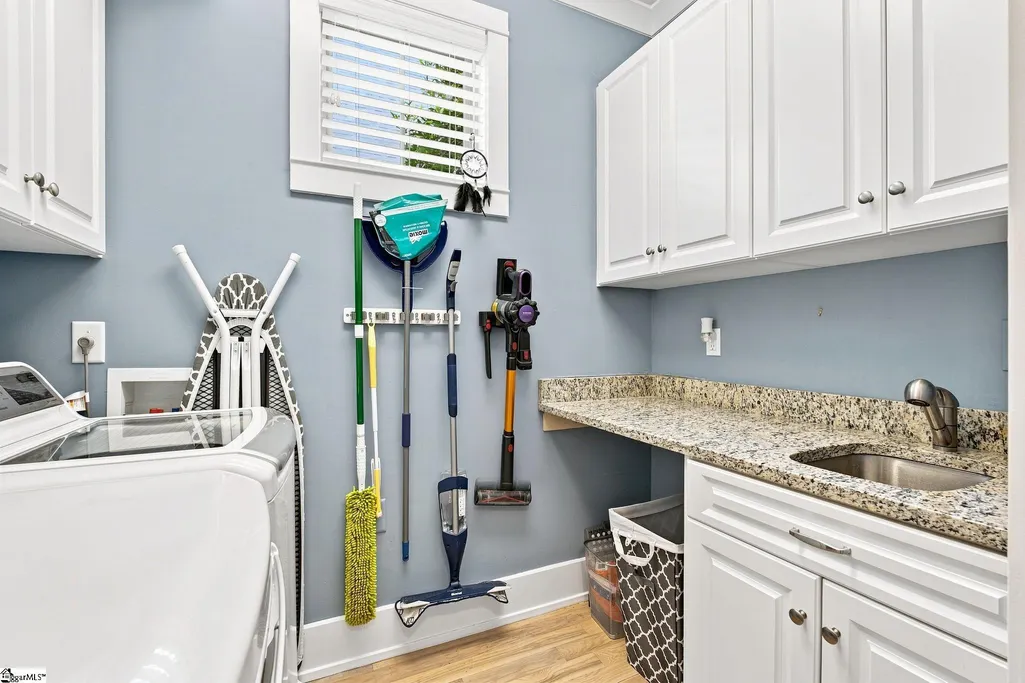
| Laundry Features | 1st Floor,Walk-in,Electric Dryer Hookup,Laundry Room |
| Total Bedrooms | 3 |
| Main Level Bedrooms | 1 |
| Main Level Bathrooms | 1 |
| Kitchen Area | 120 |
| Kitchen Length | 10 |
| Kitchen Width | 12 |
| Primary on Main | 182 |
| Second Bedroom Length | 14 |
| Second Bedroom Width | 13 |
| Bedroom 3 Area | 168 |
| Bedroom 3 Length | 12 |
| Bedroom 3 Width | 14 |
| Living Room Area | 240 |
| Living Room Length | 15 |
| Living Room Width | 16 |
| Primary Bedroom Area | 240 |
| Primary Bedroom Length | 15 |
| Primary Bedroom Width | 16 |
| Dining Room Area | 15 |
| Dining Room Width | 14 |
| Dining Room Area | 210 |
| Window Features | Tilt Out Windows |
| Bedroom 3 Level | Second |
| Second Bedroom Level | Second |
Exterior Features
| Lot Features | 1/2 Acre or Less,Few Trees,Sprklr In Grnd-Full Yard |
|---|---|
| Water Source | Public |
| Lot Size Area | 5227.2 |
| Lot Size Acres | 0.12 |
| Total Parking | 2 |
| Parking Features | Attached,Concrete,Key Pad Entry |
| Foundation Details | Crawl Space |
| Covered Spaces | 2 |
Amenities
- Foreclosure
- Views
- Short Sale
- New Construction
- Adult 55+
- Lease To Own
- No HOA Fees
- Furnished
- Primary On Main
- Air Conditioning
- Seller Finance
- Green
- Fixer Upper
- Horse
- Golf
- Fireplace
- Deck
- Garage
- Basement
- Pool
Property vs Single Family Average in 29673
Price
Taxes
Year Built

 © 2026 The data relating to real estate for sale on this web site comes in part from the Western Upstate Association of REALTORS®, Inc. or Western Upstate Multiple Lisitngs Services of South Carolina, Inc. This information is deemed reliable, but not guaranteed. Neither, the Western Upstate Association of REALTORS®, Inc. or Western Upstate Multiple Listing Service of South Carolina, Inc., nor the listing broker, nor their agents or subagents are responsible for the accuracy of the information.
 Information deemed reliable but not guaranteed.
Property information provided courtesy of the Internet Exchange Program of the Greenville Association of Realtors.
The information being provided is for consumers personal, non-commercial use and may not be used for any purpose other than to identify prospective properties consumers may be interested in purchasing.
Data is updated as of September 21, 2026 2:05 PM UTC
Information deemed reliable but not guaranteed.
Property information provided courtesy of the Internet Exchange Program of the Greenville Association of Realtors.
The information being provided is for consumers personal, non-commercial use and may not be used for any purpose other than to identify prospective properties consumers may be interested in purchasing.
Data is updated as of September 21, 2026 2:05 PM UTC
