


Address
100 Laconia Drive, Travelers Rest, SC
Price
$ 448,950
Property Attributes
- MLS#1602783
- TypeSingle Family
- Listing Status Active
- CountyGreenville
- CityTravelers Rest
- Area011
- NeighborhoodHampshire Hills
- Zip29690
- StyleRanch
- Taxes$ 886
- Price$ 448,950
- Bedrooms3
- Full Bathrooms2
- Half Bathrooms1
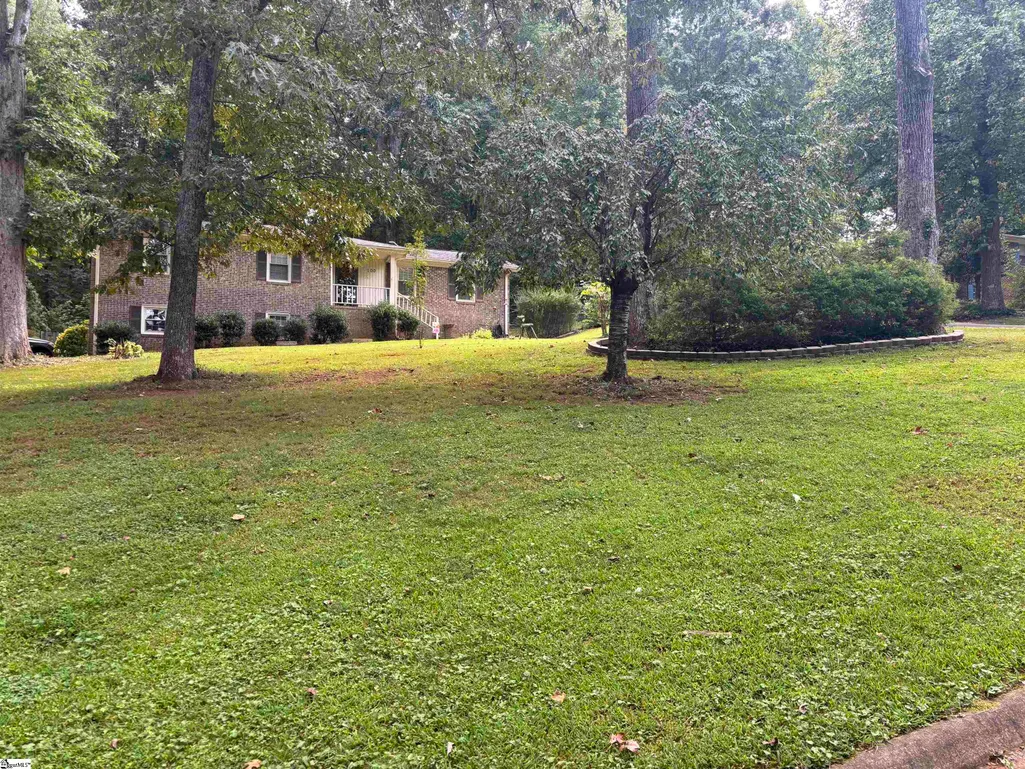
- Lot Size1.25 Acres
Data Source:
Greater Greenville MLS (GGMLS)
Property Description
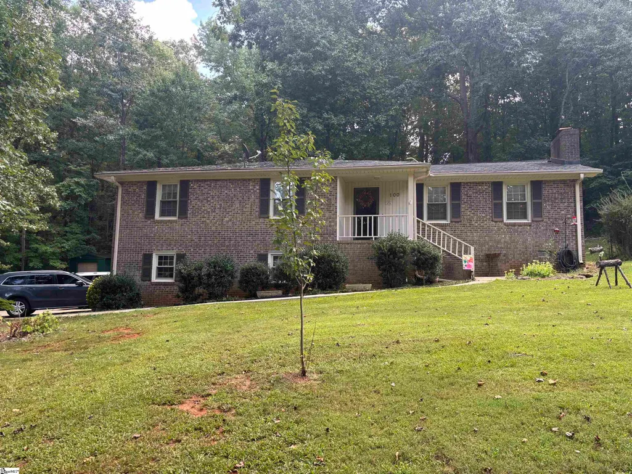
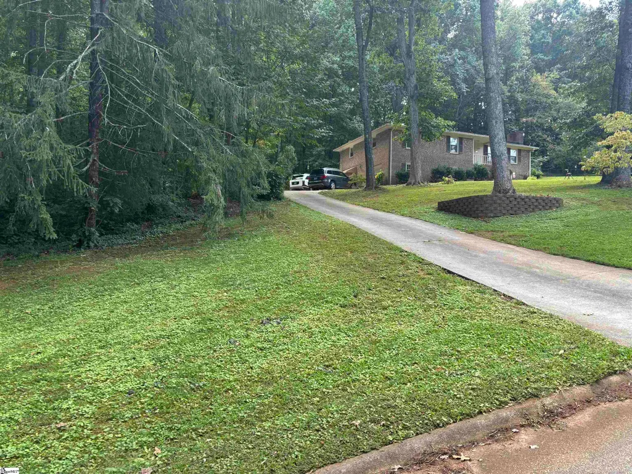
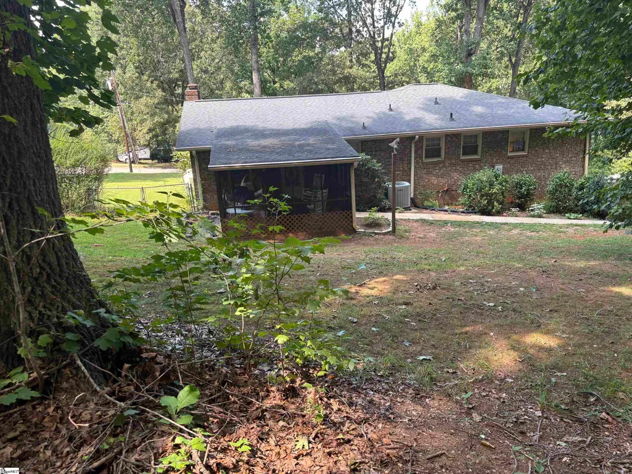
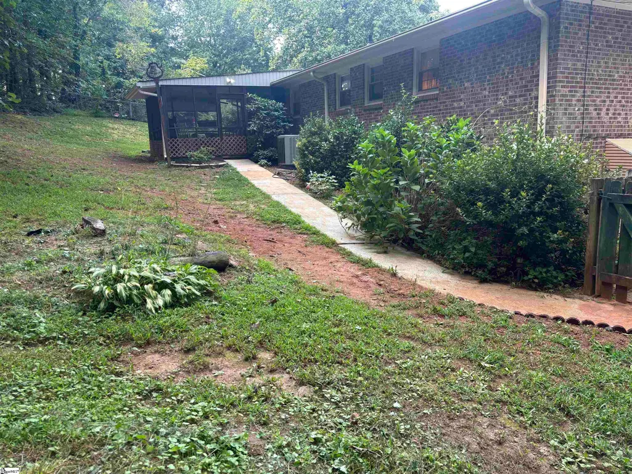
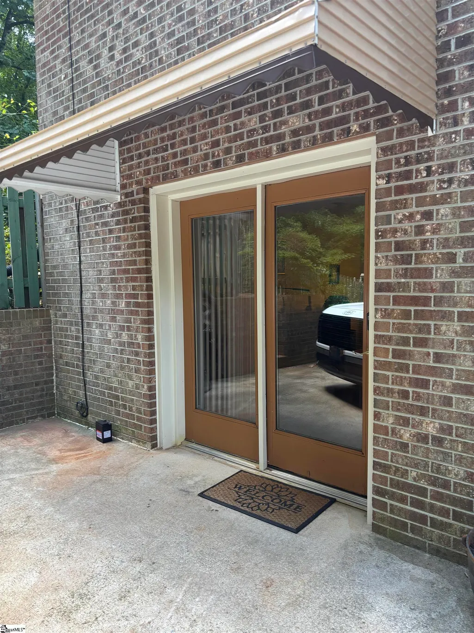
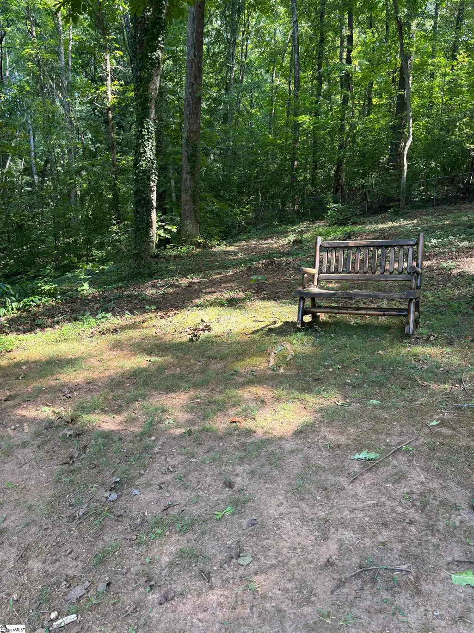
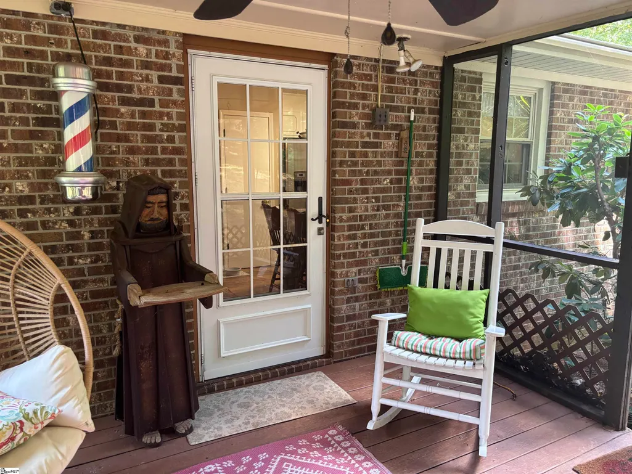
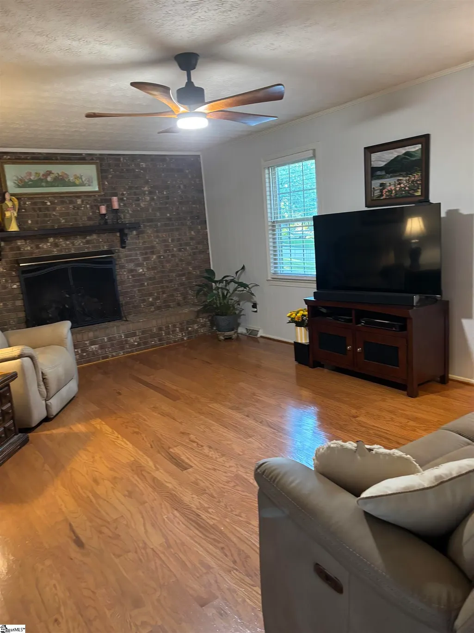
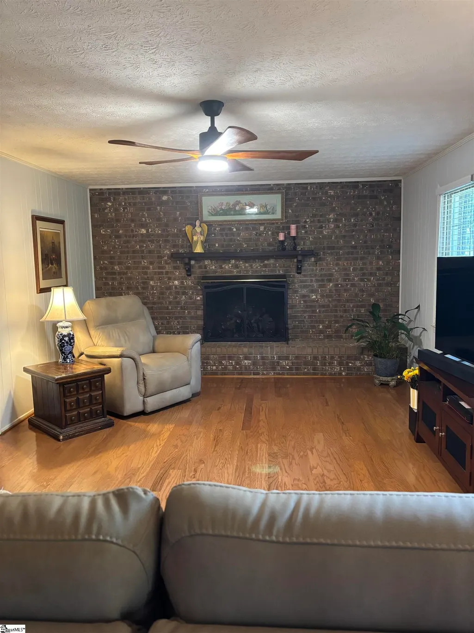
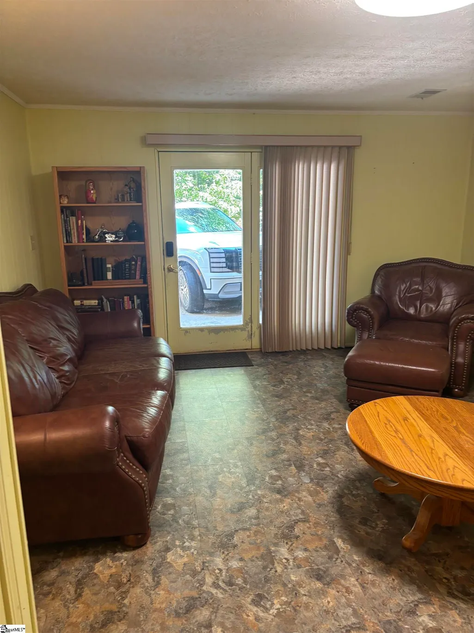
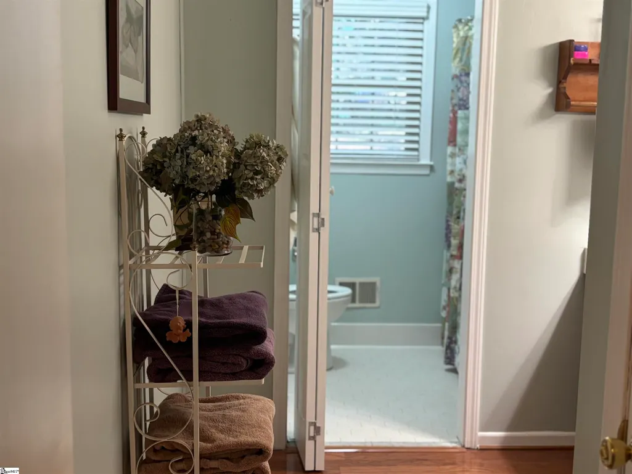
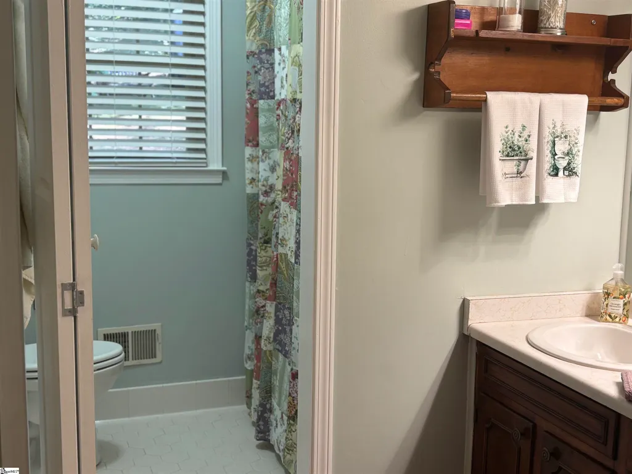
This carefully maintained home is move in ready. It sits at the foot of Paris Mountain, in the established Hampshire Hills neighborhood. A welcoming screened porch looks over the extensive fenced back yard while the walkout basement opens on to a large parking pad adjacent to a beautiful natural area which includes a small creek. The home is less than a half mile walk to Poinsett Park, a short drive to Furman University, and just minutes from both Cherrydale and downtown Travelers Rest. Please verify any information that you deem important.
| Elementary School | Middle School | High School |
|---|---|---|
| Gateway Elementary School | Berea Middle School | Travelers Rest High School |
| Price History | |
|---|---|
| 9/7/2026 | Listed $448,950 |
General Features
| Sewer | Public Sewer |
|---|---|
| Property Subtype | Single Family Residence |
| Tax Year | 2025 |
| Community Features | None |
| County | Greenville |
| Property Type | Residential |
| HOA | false |
| Attached Garage | true |
| Subdivision Name | Hampshire Hills |
| Garage Y/N | true |
| Status | Active |
| Directions | From G’ville take Poinsett Hwy past Furman. Turn RIGHT on Roe Ford, then immediately left on Old Buncombe, .8 miles, RT on Pine Forest, 700 ft.,Rt on Altamont Terrace, 500 ft.,left on Nashua, 600ft.,RT on Keene, 250 ft.left on Laconia; 800ft house on Rt |
| High School | Travelers Rest |
| City | Travelers Rest |
| MLS Area | 011 |
| Lot Size Units | Acres |
| Lot Size Square Feet | 54450 |
| Elementary School | Gateway |
| Tax Annual Amount | 886.64 |
| Middle/Junior High School | Berea |
| Building Area Units | Square Feet |
| Living Area Units | Square Feet |
| Standard Status | Active |
| Waterfront Features | Creek |
| Heating | Electric,Heat Pump |
| Cooling | Electric,Heat Pump |
| Roof | Composition |
| Construction Materials | Brick Veneer |
| Property Condition | 31-50 |
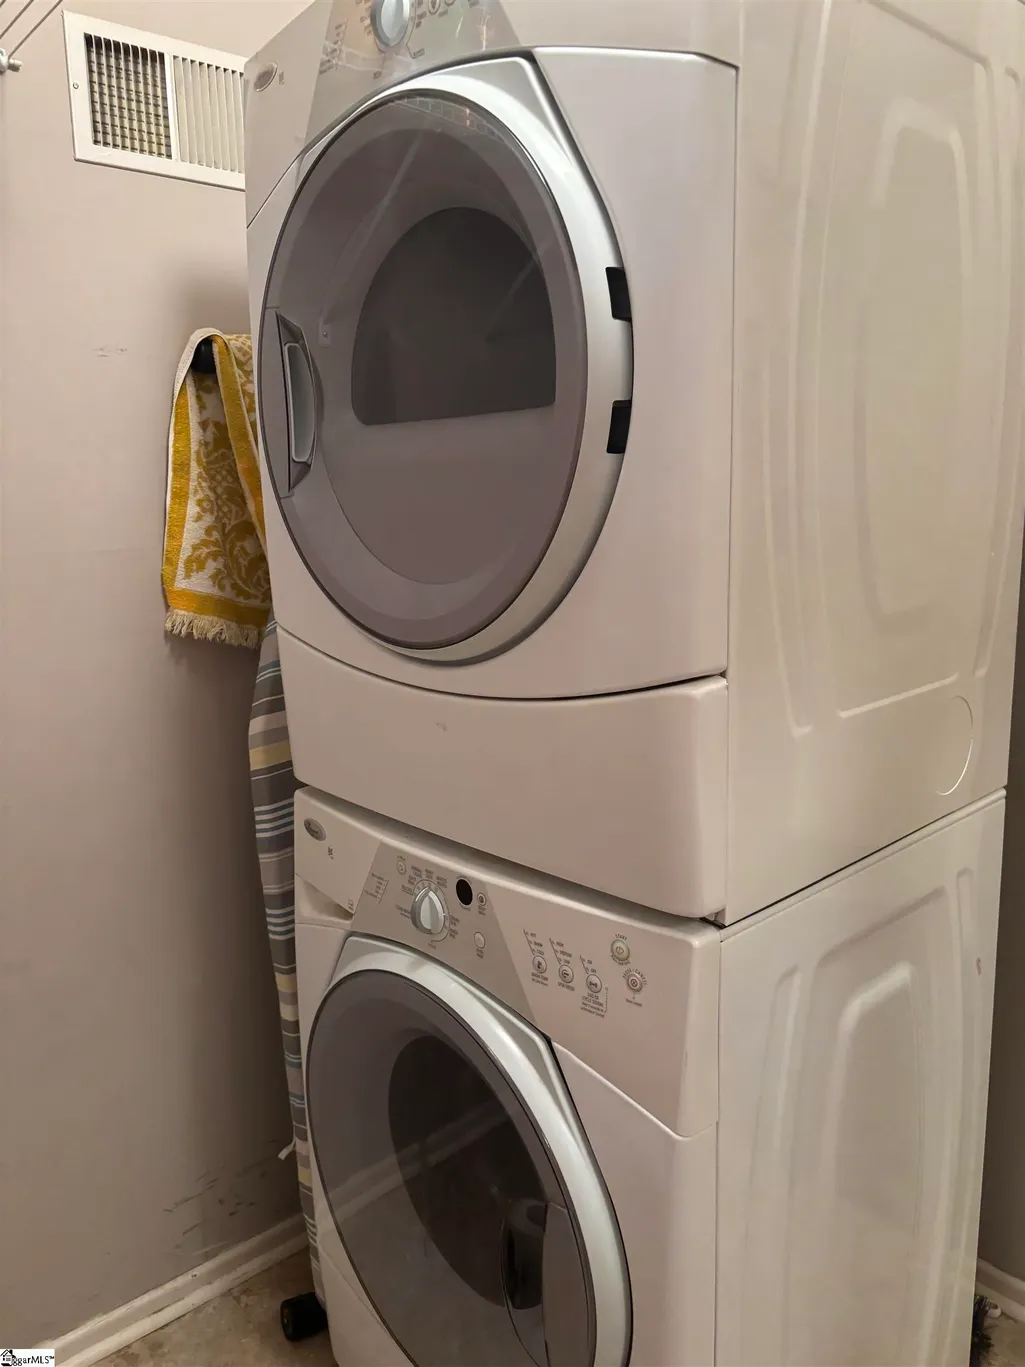
| Appliances | Dishwasher,Dryer,Refrigerator,Washer,Electric Water Heater |
| Garage Spaces | 1 |
| Association Fee Includes | None |
| Patio/Porch Features | Screened,Porch |
| Architectural Style | Ranch |
| Stories Count | 1 |
| Levels | 1+Basement |
| Full Baths | 2 |
| Disclosures | Seller Disclosure |
Interior Features
| Air Conditioning Y/N | true |
|---|---|
| Heating Y/N | true |
| Fireplace Y/N | true |
| Below Grade Finished Area Unit Type | Square Feet |
| Flooring | Carpet,Wood,Laminate,Vinyl |
| Total Baths | 3 |
| Interior Amenities | Ceiling Smooth,Laminate Counters,Pantry |
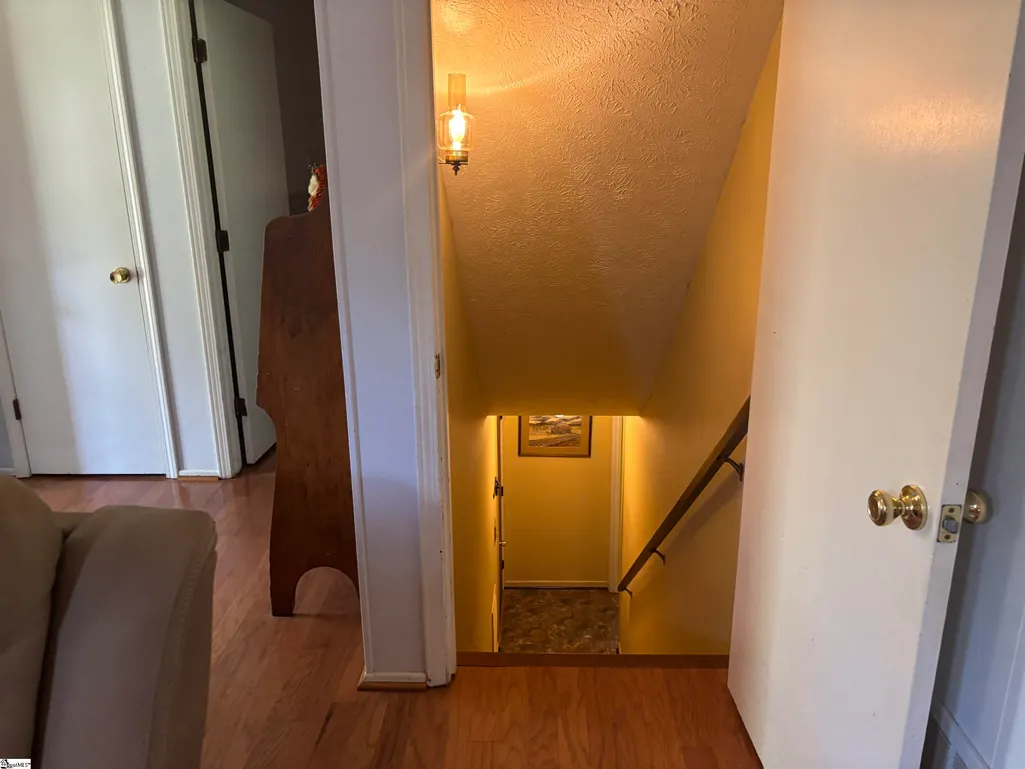
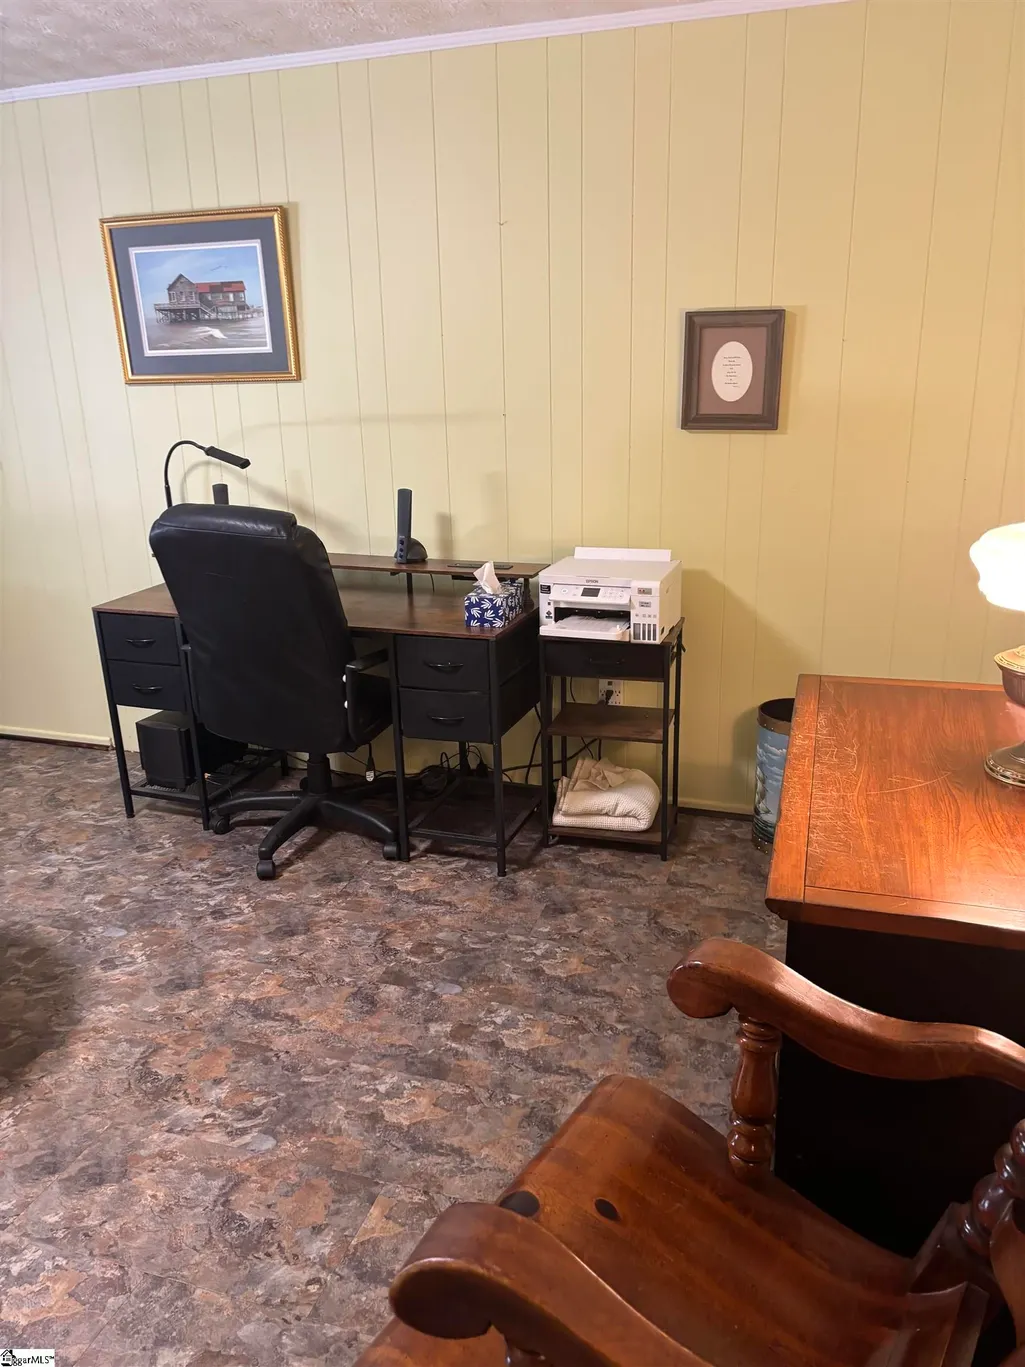
| Basement | Finished,Walk-Out Access,Interior Entry |
| Total Fireplaces | 1 |
| Fireplace Features | Gas Log |
| Half Baths | 1 |
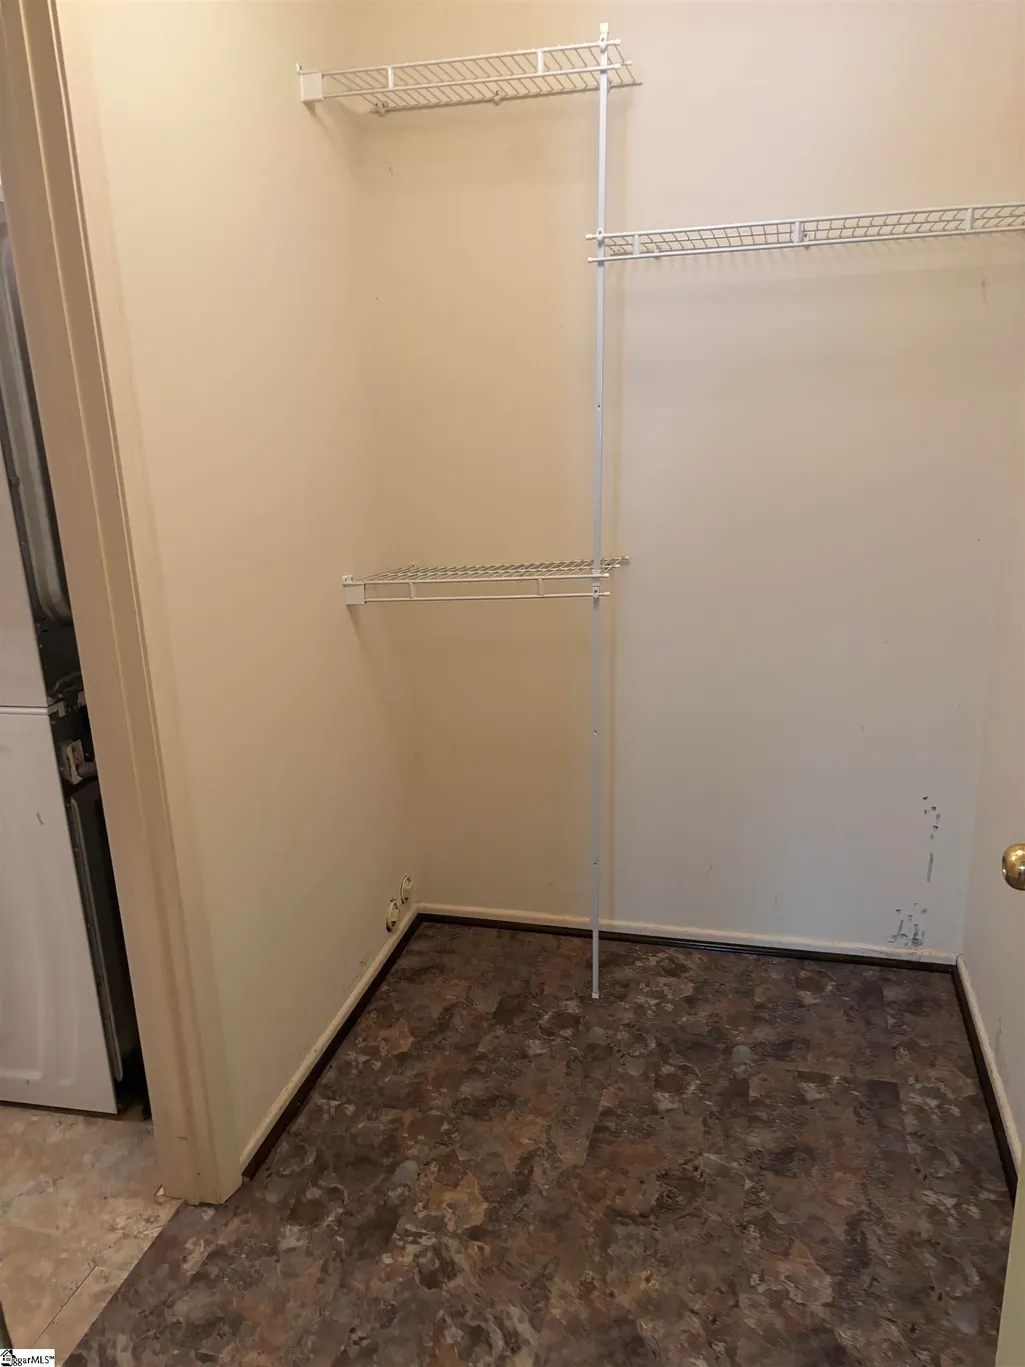
| Laundry Features | In Basement,Walk-in,Electric Dryer Hookup,Stackable Accommodating,Washer Hookup |
| Total Bedrooms | 3 |
| Main Level Bedrooms | 3 |
| Main Level Bathrooms | 2 |
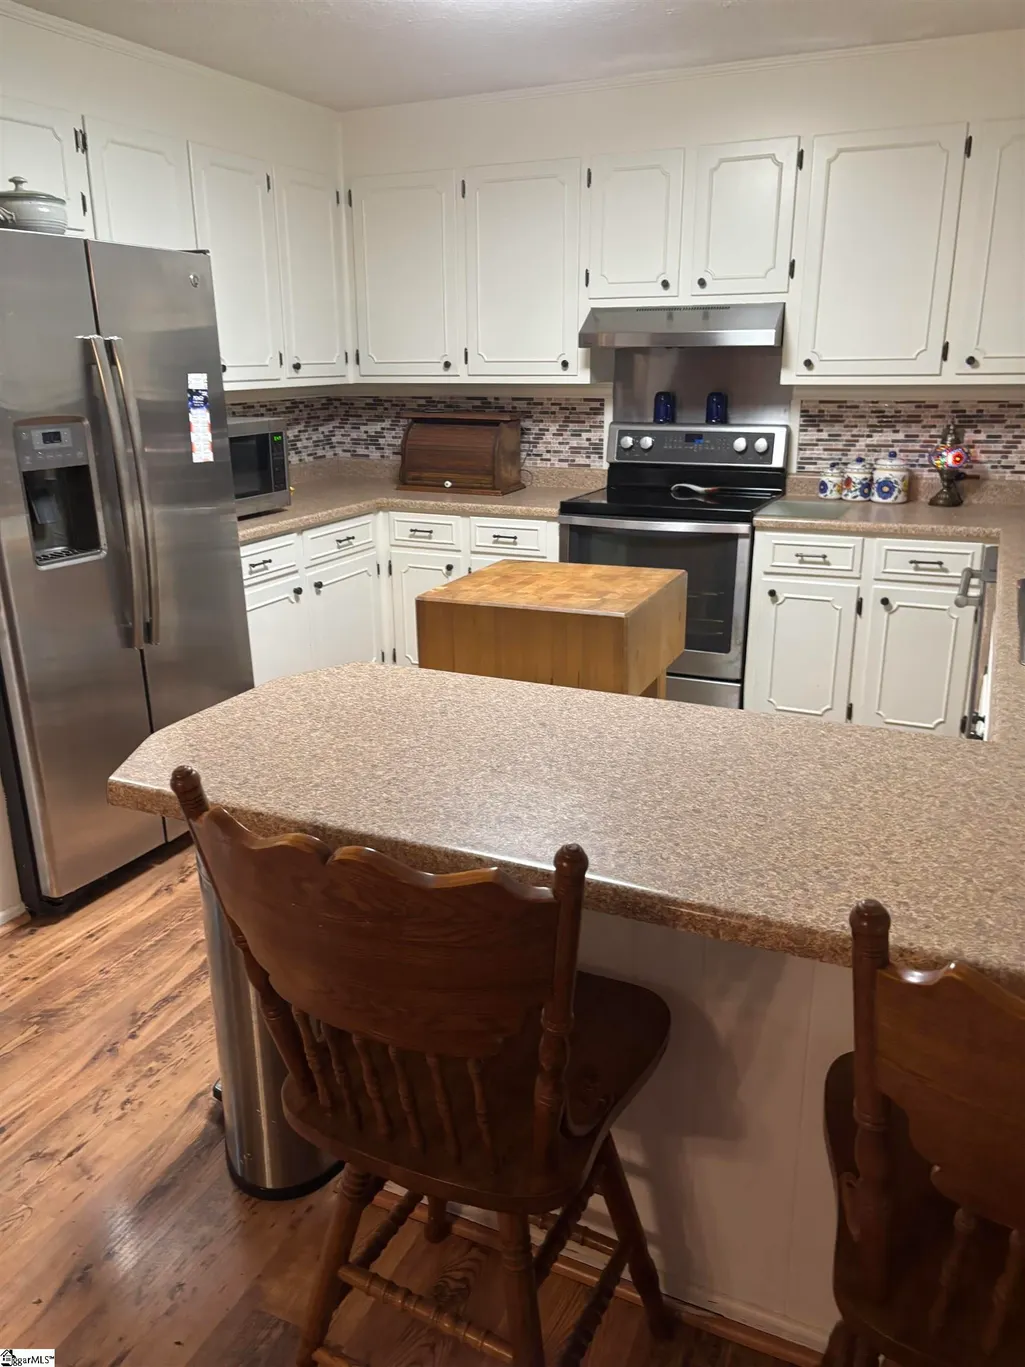
| Kitchen Area | 144 |
| Kitchen Length | 12 |
| Kitchen Width | 12 |
| Primary on Main | 110 |
| Second Bedroom Length | 10 |
| Second Bedroom Width | 11 |
| Bedroom 3 Area | 110 |
| Bedroom 3 Length | 10 |
| Bedroom 3 Width | 11 |
| Living Room Area | 273 |
| Living Room Length | 21 |
| Living Room Width | 13 |
| Primary Bedroom Area | 210 |
| Primary Bedroom Length | 14 |
| Primary Bedroom Width | 15 |
| Family Room Area | 252 |
| Family Room Length | 18 |
| Family Room Width | 14 |
Exterior Features
| Lot Features | 1 - 2 Acres |
|---|---|
| Water Source | Public |
| Lot Size Area | 1.25 |
| Lot Size Acres | 1.25 |
| Lot Dimensions | 240 x 220 x 247 x 215 |
| Total Parking | 1 |
| Fencing | Fenced |
| Parking Features | Combination,Parking Pad,Paved,Attached |
| Foundation Details | Crawl Space |
| Covered Spaces | 1 |
Amenities
- Foreclosure
- Views
- Short Sale
- New Construction
- Adult 55+
- Lease To Own
- No HOA Fees
- Furnished
- Primary On Main
- Air Conditioning
- Seller Finance
- Green
- Fixer Upper
- Horse
- Golf
- Fireplace
- Deck
- Garage
- Basement
- Pool
Property vs Single Family Average in 29690
Price
Taxes

 © 2026 The data relating to real estate for sale on this web site comes in part from the Western Upstate Association of REALTORS®, Inc. or Western Upstate Multiple Lisitngs Services of South Carolina, Inc. This information is deemed reliable, but not guaranteed. Neither, the Western Upstate Association of REALTORS®, Inc. or Western Upstate Multiple Listing Service of South Carolina, Inc., nor the listing broker, nor their agents or subagents are responsible for the accuracy of the information.
 Information deemed reliable but not guaranteed.
Property information provided courtesy of the Internet Exchange Program of the Greenville Association of Realtors.
The information being provided is for consumers personal, non-commercial use and may not be used for any purpose other than to identify prospective properties consumers may be interested in purchasing.
Data is updated as of September 21, 2026 2:05 PM UTC
Information deemed reliable but not guaranteed.
Property information provided courtesy of the Internet Exchange Program of the Greenville Association of Realtors.
The information being provided is for consumers personal, non-commercial use and may not be used for any purpose other than to identify prospective properties consumers may be interested in purchasing.
Data is updated as of September 21, 2026 2:05 PM UTC
