

New Construction








Address
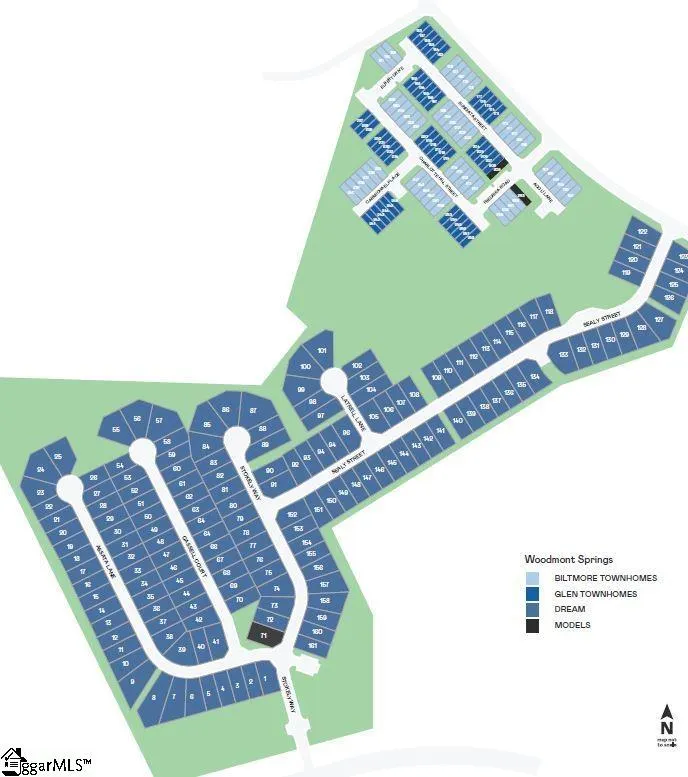
108 Sealy Street, Piedmont, SC
Price
$ 314,999
Property Attributes
- MLS#1602423
- TypeSingle Family
- Listing Status Active
- CountyGreenville
- CityPiedmont
- Area050
- NeighborhoodWoodmont Springs
- Zip29673
- StyleTraditional
- Year Built2026
- Price$ 314,999
- Bedrooms5
- Full Bathrooms3
- Half Bathrooms0
- Lot Size0.15 Acres
Data Source:
Greater Greenville MLS (GGMLS)
Property Description
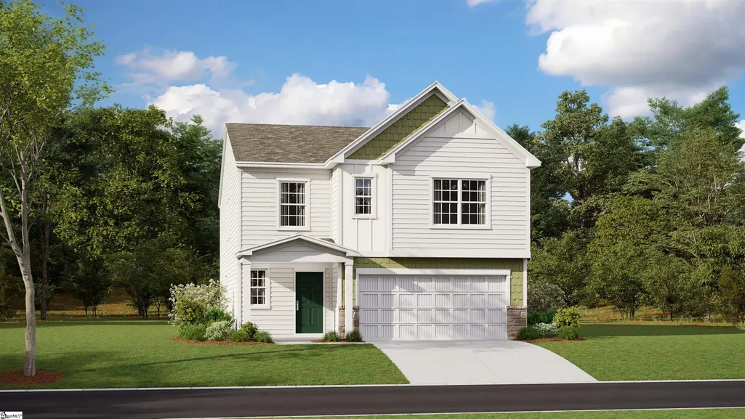
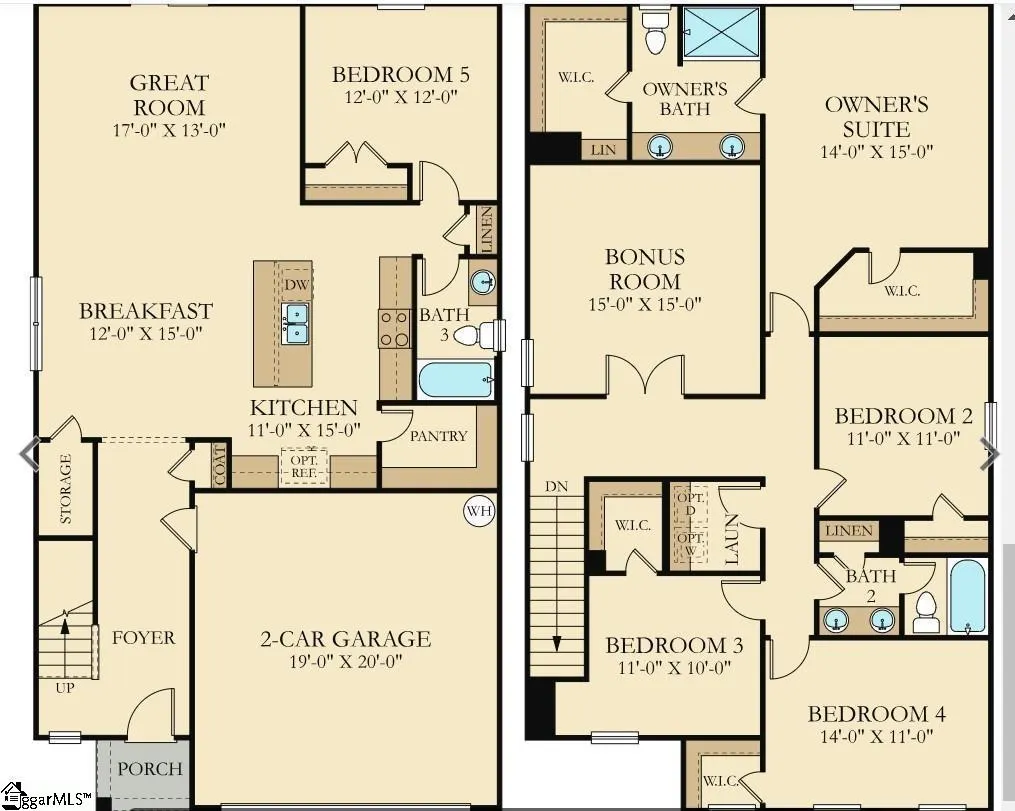
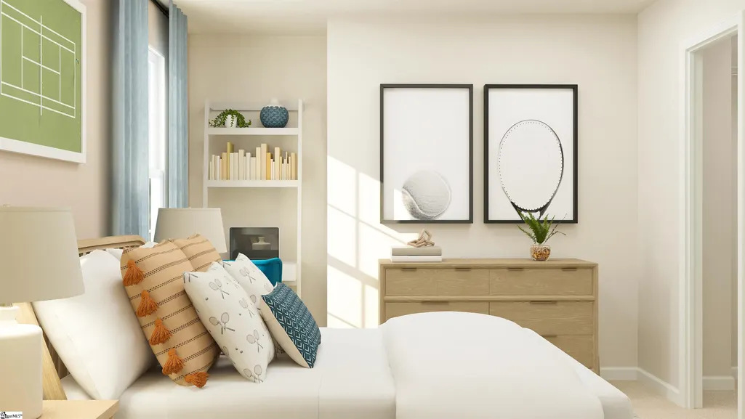
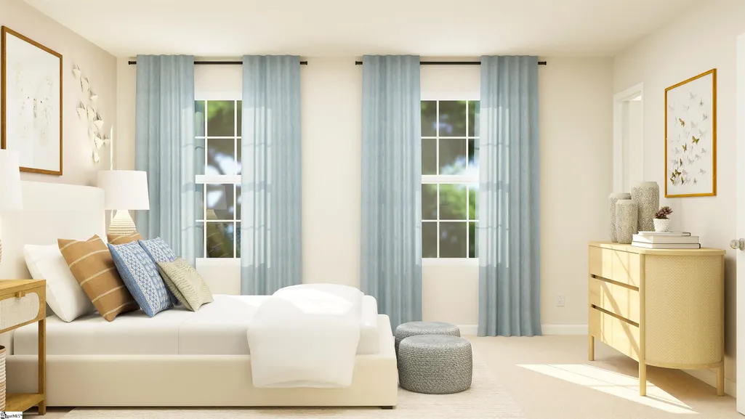
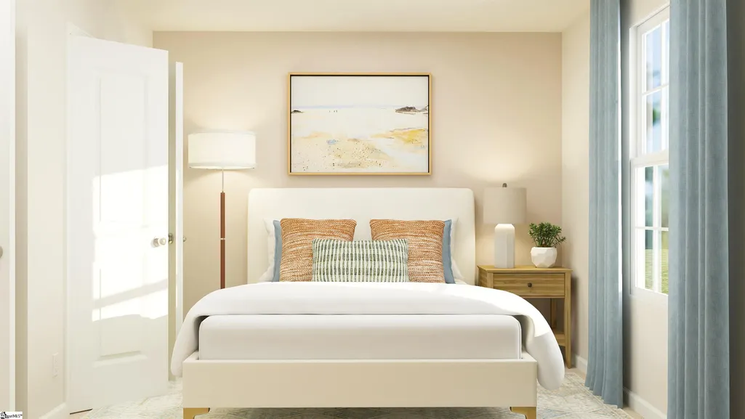
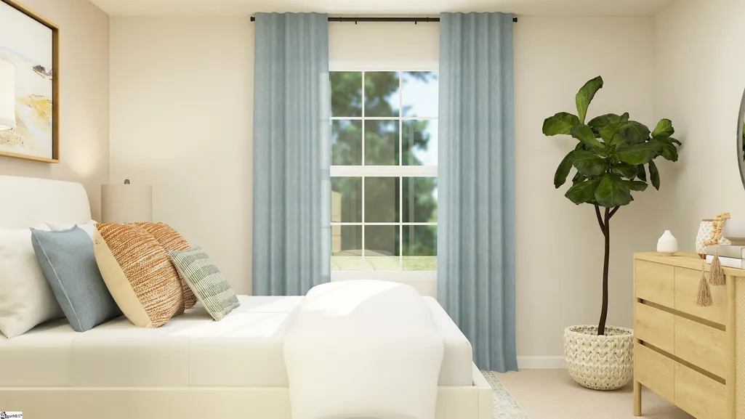
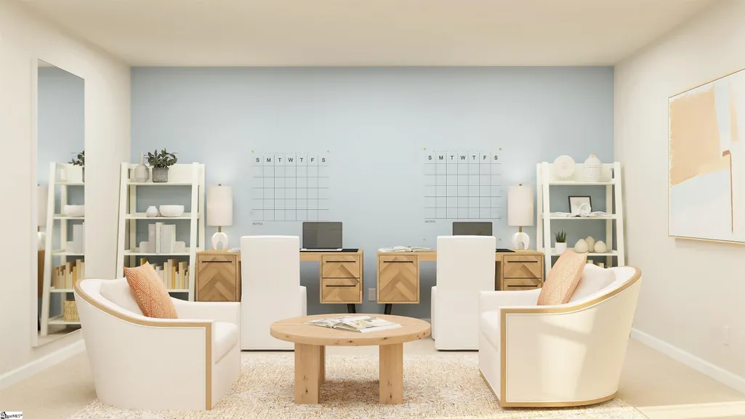
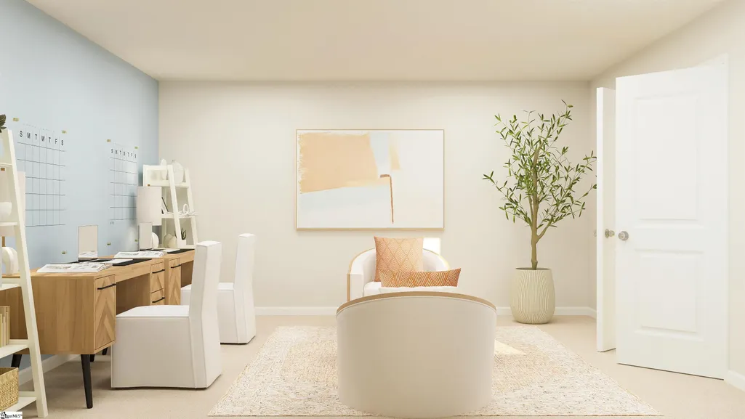
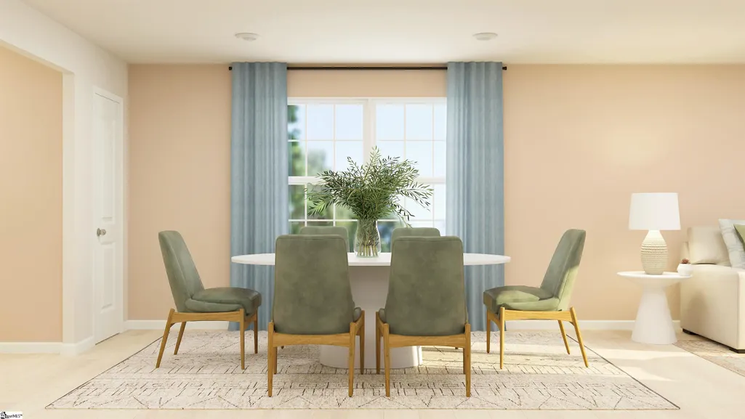
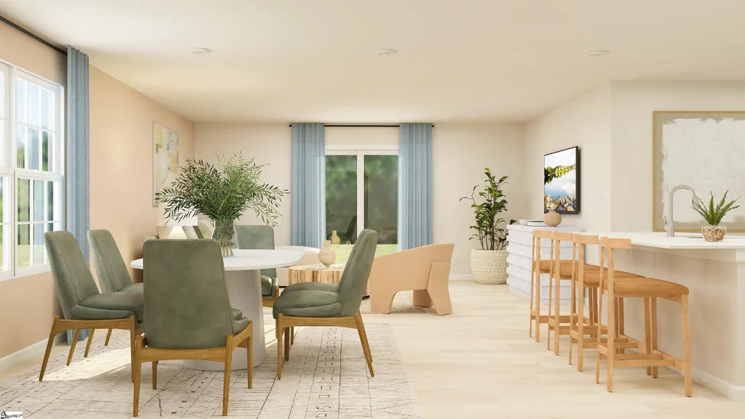
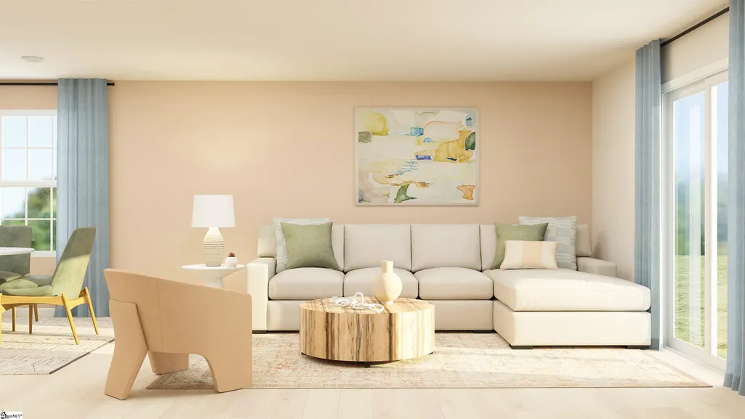
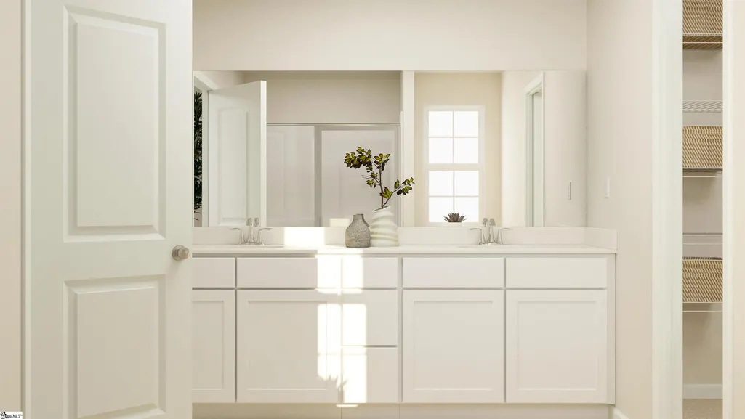
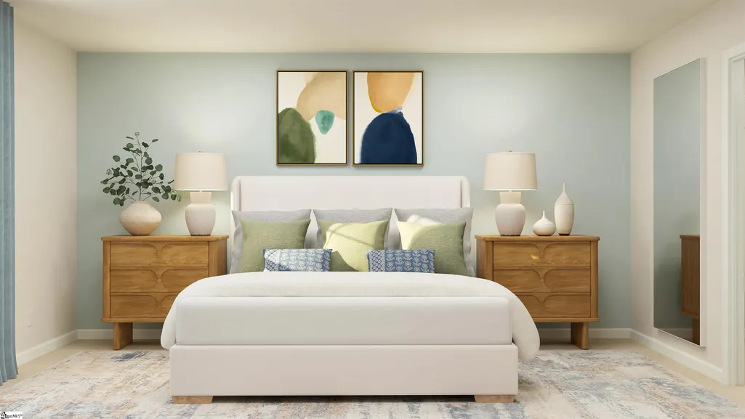
Welcome to the beautiful Frost floorplan. This home features 5 bedrooms, 3 full bathrooms, and a huge media/flex room. The Frost is an open concept floor plan with a large open kitchen, walk in pantry, beautiful quartz countertops, back splash tile and much more. The homes features one bedroom and full bath downstairs, with the large primary suite and 3 additional bedrooms upstairs. The flex room is a must see, perfect for movie nights and entertaining. Located just 20 minutes to downtown Greenville.
| Elementary School | Middle School | High School |
|---|---|---|
| Sue Cleveland Elementary School | Woodmont Middle School | Woodmont High School |
| Price History | |
|---|---|
| 8/31/2026 | Listed $314,999 |
General Features
| Sewer | Public Sewer |
|---|---|
| HOA Fee | 580 |
| Property Subtype | Single Family Residence |
| Tax Year | 2025 |
| Community Features | Sidewalks |
| Assoc Fee Paid Per | Annually |
| County | Greenville |
| New Construction | true |
| Property Type | Residential |
| HOA | true |
| Attached Garage | true |
| Subdivision Name | Woodmont Springs |
| Garage Y/N | true |
| Status | Active |
| Directions | Directions to Woodmont Springs: Take I-385 S to Exit 27 for Fairview Rd. Turn left onto Fairview Rd, then right on Grandview Dr. Continue onto W Georgia Rd. Turn left onto Reedy Fork Rd. Community is ahead on the left at 15 Woodmont Spring Way. |
| High School | Woodmont |
| City | Piedmont |
| MLS Area | 050 |
| Lot Size Units | Square Feet |
| Lot Size Square Feet | 6534 |
| Elementary School | Sue Cleveland |
| Middle/Junior High School | Woodmont |
| Building Area Units | Square Feet |
| Living Area Units | Square Feet |
| Standard Status | Active |
| Heating | Natural Gas |
| Cooling | Central Air,Electric |
| Roof | Composition |
| Construction Materials | Stone,Vinyl Siding |
| Property Condition | Under Construction |
| Security Features | Smoke Detector(s) |
| Appliances | Dishwasher,Disposal,Free-Standing Gas Range,Microwave,Electric Water Heater |
| Garage Spaces | 2 |
| Association Fee Includes | Common Area Ins.,Street Lights,By-Laws |
| Patio/Porch Features | Front Porch |
| Architectural Style | Traditional |
| Stories Count | 2 |
| Levels | Two |
| Full Baths | 3 |
| Year Built | 2026 |
| Builder Name | Lennar |
Interior Features
| Air Conditioning Y/N | true |
|---|---|
| Heating Y/N | true |
| Fireplace Y/N | false |
| Below Grade Finished Area Unit Type | Square Feet |
| Flooring | Carpet,Luxury Vinyl |
| Total Baths | 3 |
| Interior Amenities | Ceiling Smooth,Open Floorplan,Countertops – Quartz,Pantry |
| Basement | None |
| Fireplace Features | None |
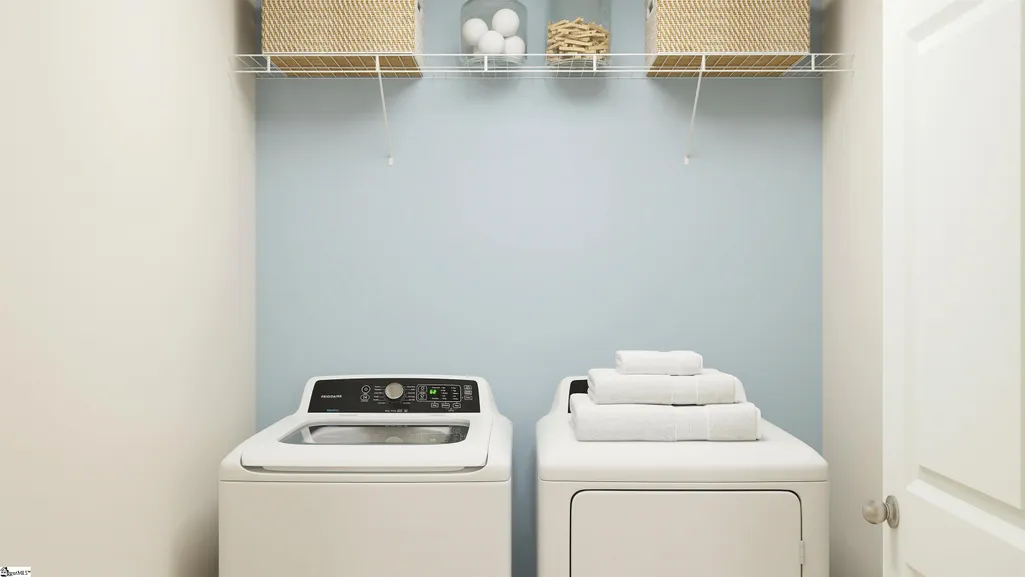
| Laundry Features | 2nd Floor,Walk-in,Electric Dryer Hookup,Washer Hookup,Laundry Room |
| Total Bedrooms | 5 |
| Main Level Bedrooms | 1 |
| Main Level Bathrooms | 1 |
| Kitchen Area | 165 |
| Kitchen Length | 15 |
| Kitchen Width | 11 |
| Primary on Main | 121 |
| Second Bedroom Length | 11 |
| Second Bedroom Width | 11 |
| Bedroom 3 Area | 110 |
| Bedroom 3 Length | 11 |
| Bedroom 3 Width | 10 |
| Bedroom 4 Area | 154 |
| Bedroom 4 Length | 14 |
| Bedroom 4 Width | 11 |
| Primary Bedroom Area | 210 |
| Primary Bedroom Length | 14 |
| Primary Bedroom Width | 15 |
| Bedroom 5 Width | 12 |
| Bedroom 5 Length | 12 |
| Bedroom 5 Area | 144 |
| Family Room Area | 221 |
| Family Room Length | 17 |
| Family Room Width | 13 |
Exterior Features
| Lot Features | 1/2 Acre or Less,Wooded |
|---|---|
| Water Source | Public |
| Lot Size Area | 6534 |
| Lot Size Acres | 0.15 |
| Total Parking | 2 |
| Parking Features | Attached,Concrete |
| Foundation Details | Slab |
| Covered Spaces | 2 |
| Builder Model | FROST |
Amenities
- Foreclosure
- Views
- Short Sale
- New Construction
- Adult 55+
- Lease To Own
- No HOA Fees
- Furnished
- Primary On Main
- Air Conditioning
- Seller Finance
- Green
- Fixer Upper
- Horse
- Golf
- Fireplace
- Deck
- Garage
- Basement
- Pool
Property vs Single Family Average in 29673
Price
Year Built

 © 2026 The data relating to real estate for sale on this web site comes in part from the Western Upstate Association of REALTORS®, Inc. or Western Upstate Multiple Lisitngs Services of South Carolina, Inc. This information is deemed reliable, but not guaranteed. Neither, the Western Upstate Association of REALTORS®, Inc. or Western Upstate Multiple Listing Service of South Carolina, Inc., nor the listing broker, nor their agents or subagents are responsible for the accuracy of the information.
 Information deemed reliable but not guaranteed.
Property information provided courtesy of the Internet Exchange Program of the Greenville Association of Realtors.
The information being provided is for consumers personal, non-commercial use and may not be used for any purpose other than to identify prospective properties consumers may be interested in purchasing.
Data is updated as of September 22, 2026 1:44 PM UTC
Information deemed reliable but not guaranteed.
Property information provided courtesy of the Internet Exchange Program of the Greenville Association of Realtors.
The information being provided is for consumers personal, non-commercial use and may not be used for any purpose other than to identify prospective properties consumers may be interested in purchasing.
Data is updated as of September 22, 2026 1:44 PM UTC
