

Price Reduction
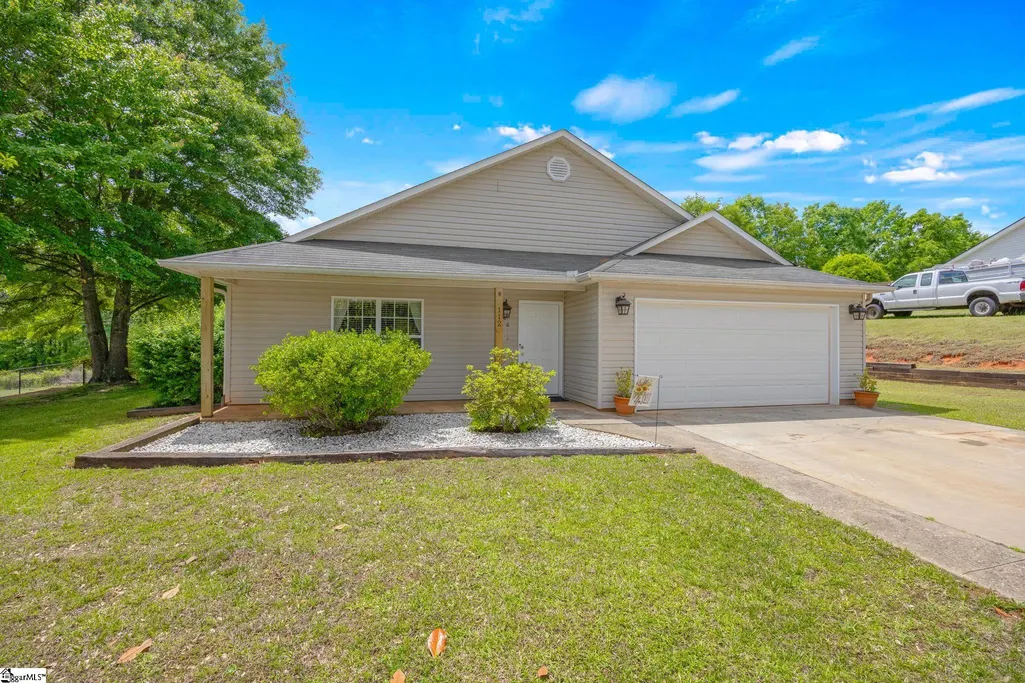
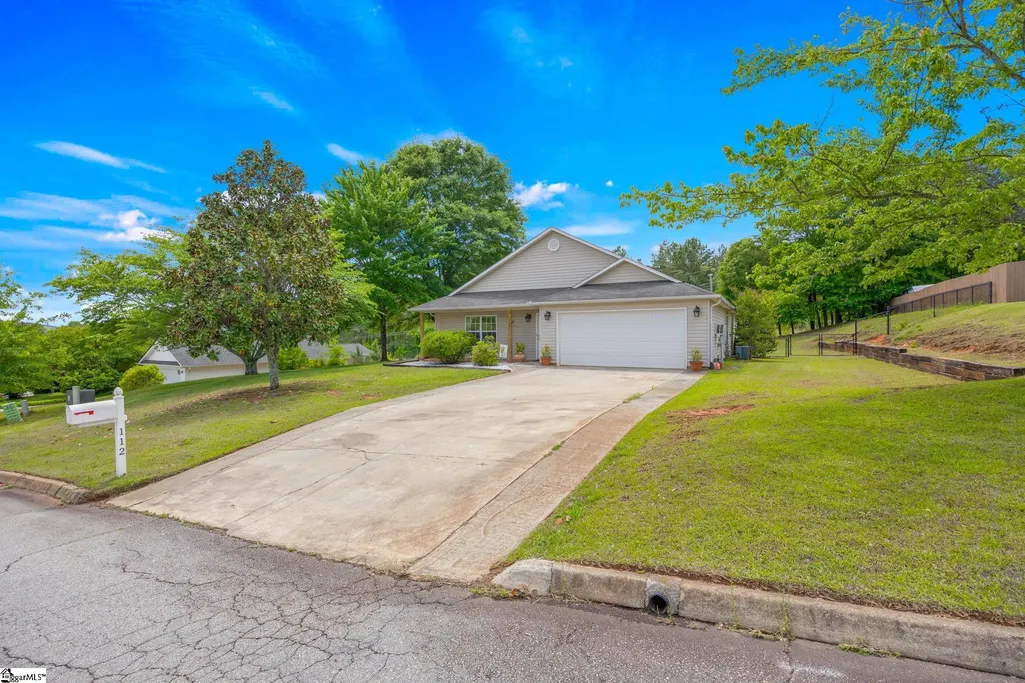
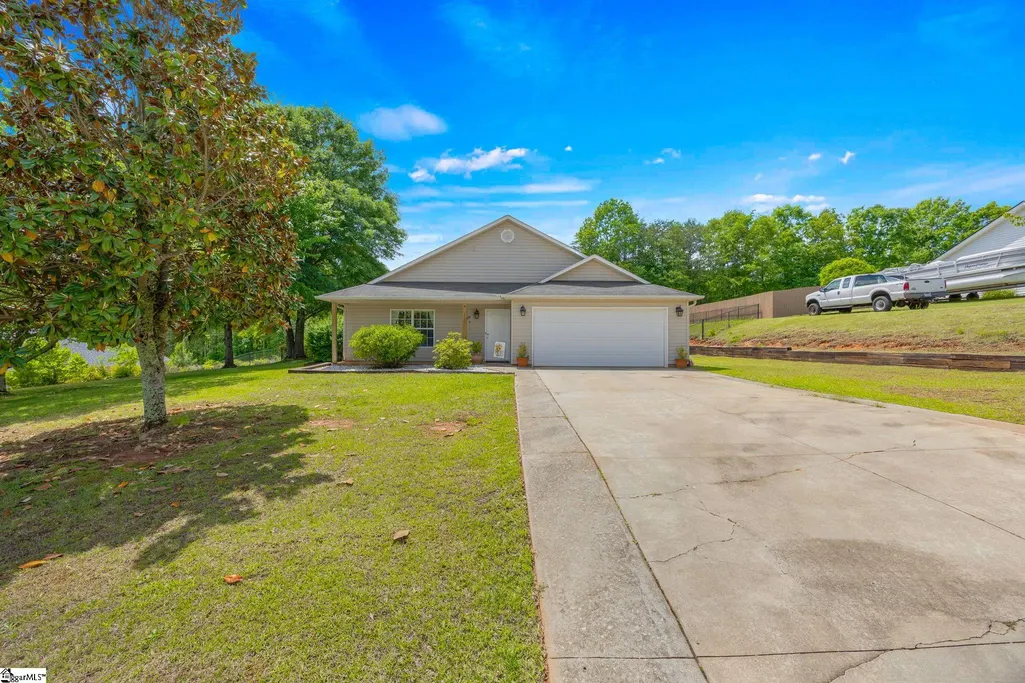
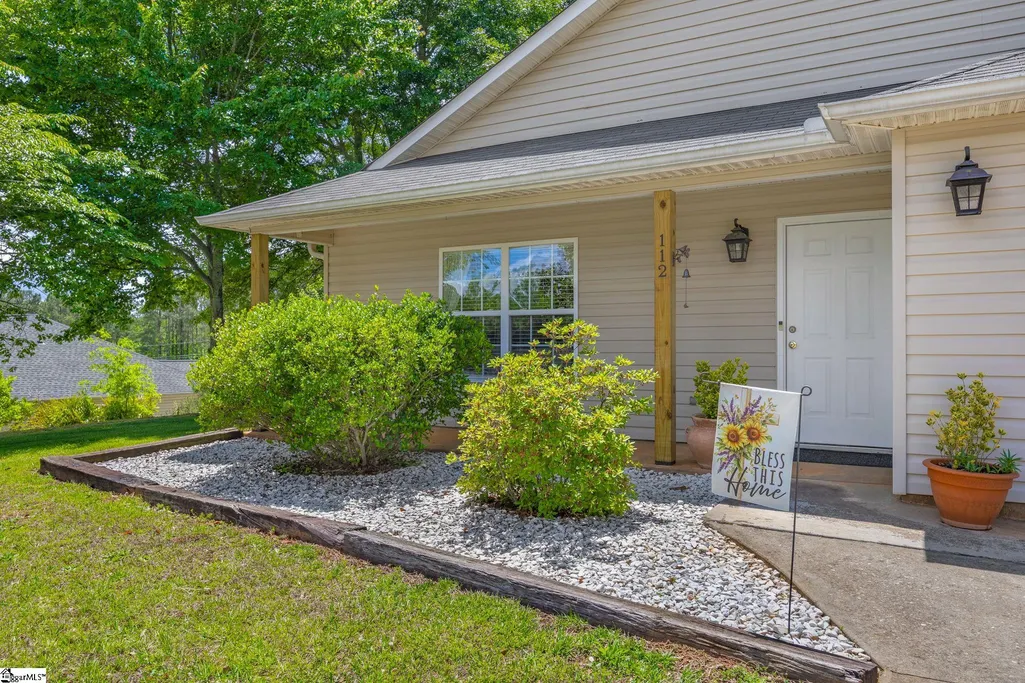
Address
112 Spring Estates Drive, Liberty, SC
Price
$ 304,000
Property Attributes
- MLS#1602322
- TypeSingle Family
- Listing Status Active
- CountyPickens
- CityLiberty
- Area063
- NeighborhoodSpring Estates
- Zip29657
- StyleTraditional
- Year Built2006
- Taxes$ 520
- Price$ 304,000
- Bedrooms3
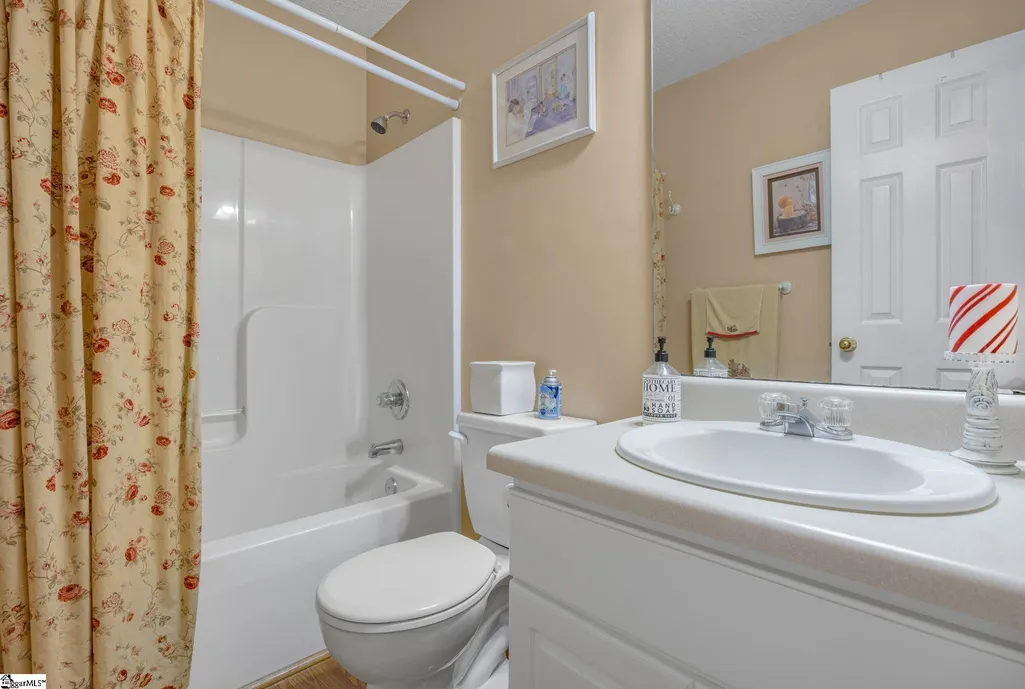
- Full Bathrooms2
- Half Bathrooms0
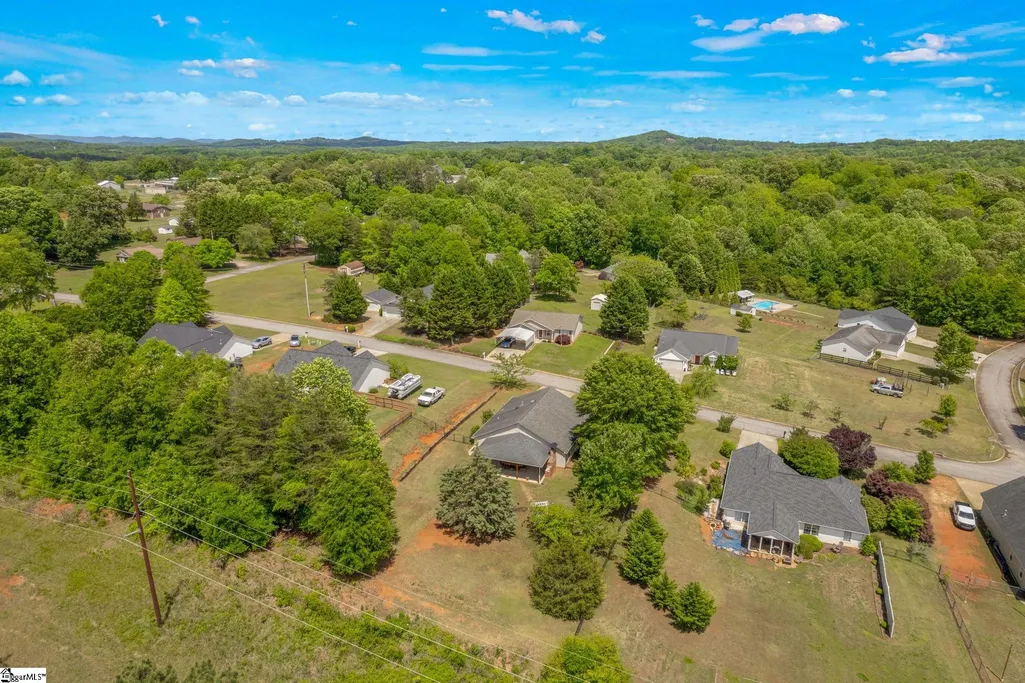
- Lot Size0.53 Acres
Data Source:
Greater Greenville MLS (GGMLS)
Property Description
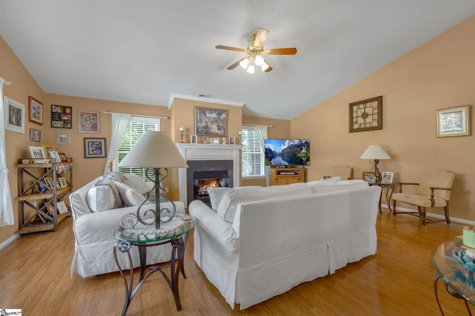
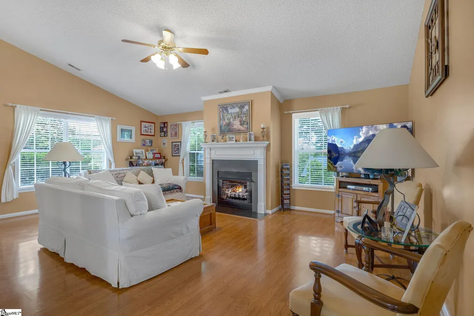
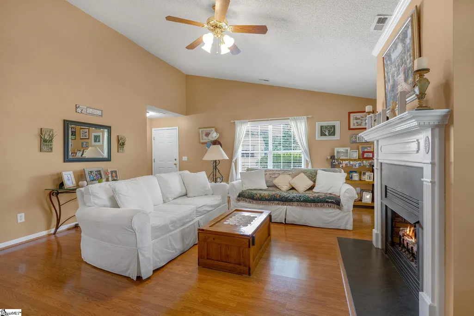
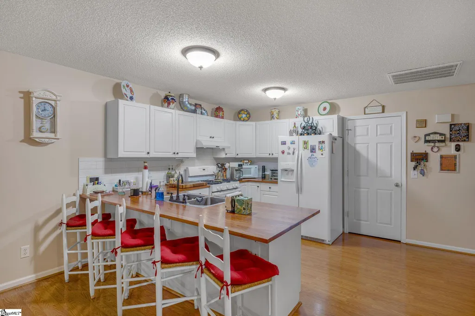
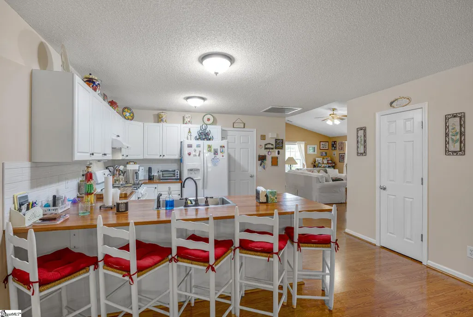
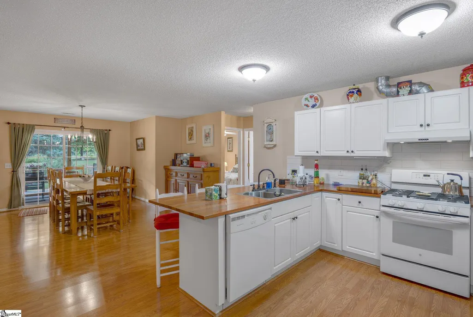
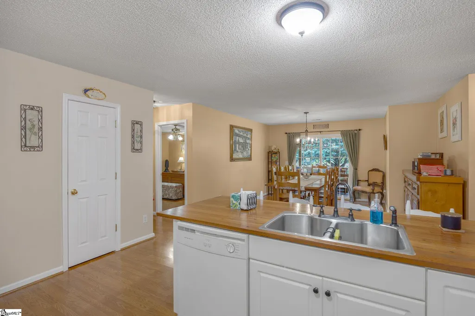
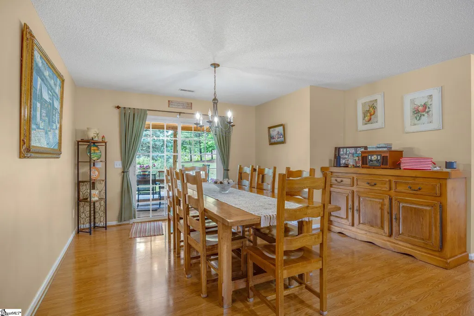
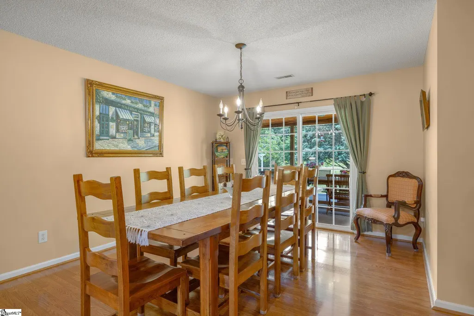
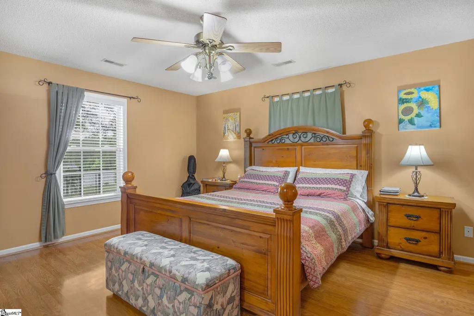
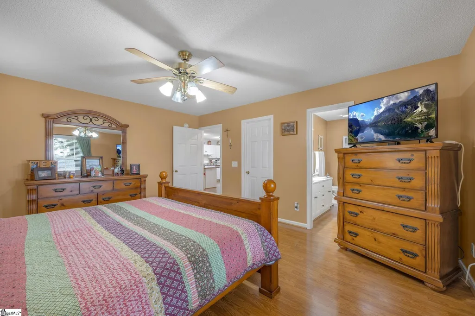
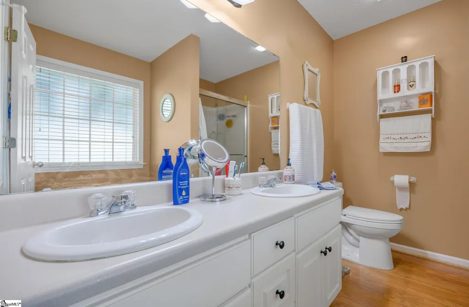
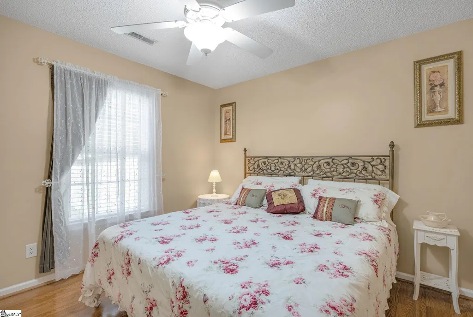
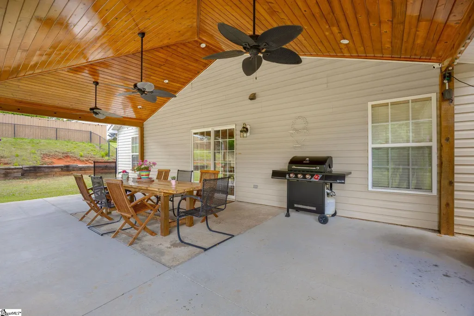
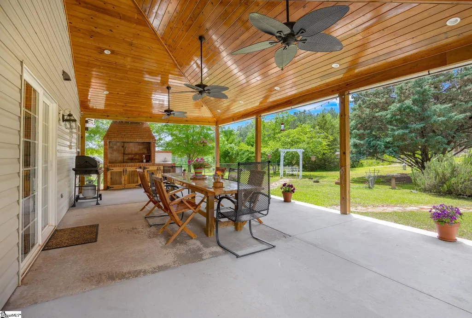
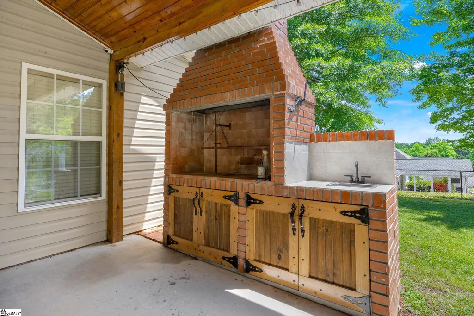
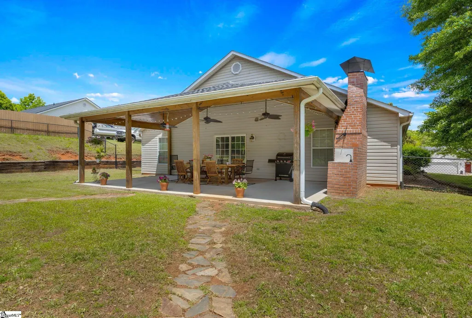
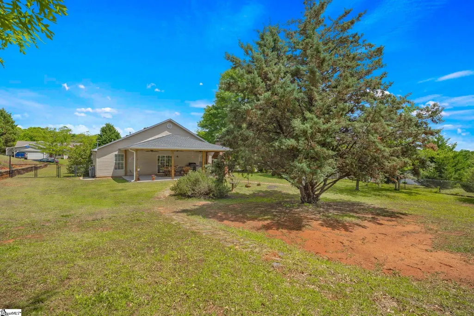
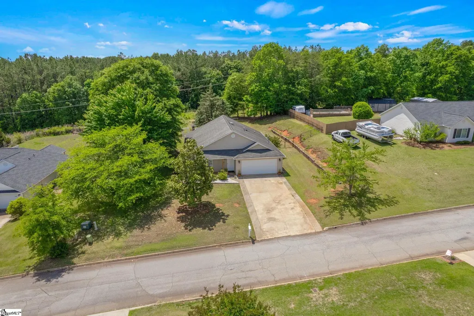
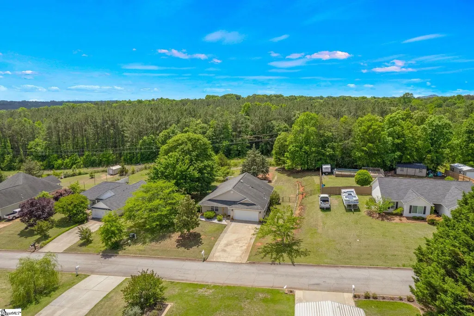
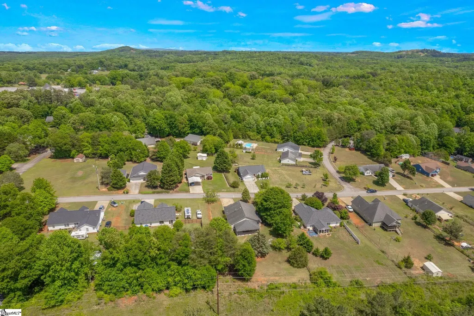
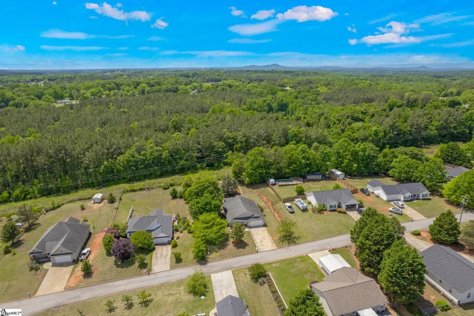
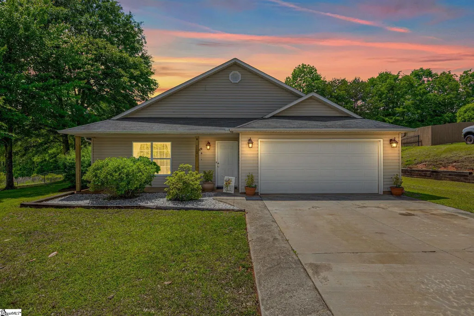
Welcome home to this beautifully maintained property where comfort, quality, and outdoor living come together perfectly. From the moment you arrive, you'll notice the pride of ownership throughout this home. Inside, you'll find a warm and inviting layout highlighted by a cozy ventless fireplace that creates the perfect atmosphere for relaxing evenings with family and friends. Step outside and discover what truly sets this property apart—a stunning backyard entertainment space. The expansive patio is designed for gathering and making memories, complete with a custom-built outdoor kitchen/grill area that makes hosting everything from weekend cookouts to holiday celebrations effortless. The fully fenced backyard offers both privacy and plenty of room to enjoy the outdoors. For hobbyists, DIY enthusiasts, or anyone who appreciates a comfortable workspace, the attached garage is heated and cooled, allowing you to work year-round in comfort regardless of the season. As an added bonus, with a strong acceptable offer, many of the home's furnishings can be included in the sale. Several pieces were custom-built specifically for the home, giving the spaces a cohesive, high-end look that's difficult to replicate. This is more than just a house—it's a place designed for entertaining, relaxing, and enjoying everyday life. Don't miss the opportunity to own this exceptional home that truly has something for everyone.
| Elementary School | Middle School | High School |
|---|---|---|
| Liberty Elementary School | Liberty Middle School | Liberty High School |
| Price History | |
|---|---|
| 8/28/2026 | Listed $315,000 |
| 9/15/2026 | 3$304,000 |
General Features
| Sewer | Septic Tank |
|---|---|
| Topography | Level |
| Property Subtype | Single Family Residence |
| Tax Year | 2025 |
| Community Features | None |
| County | Pickens |
| Property Type | Residential |
| HOA | false |
| Attached Garage | true |
| Subdivision Name | Spring Estates |
| Garage Y/N | true |
| Status | Active |
| Directions | From Easley: Take US-123 W toward Liberty. Turn left onto SC-93 (W Main Street) toward Liberty. Continue through downtown Liberty. Turn onto Spring Estates Drive. Continue to 112 Spring Estates Drive, which will be on your right. |
| High School | Liberty |
| City | Liberty |
| MLS Area | 063 |
| Lot Size Units | Square Feet |
| Lot Size Square Feet | 23086.8 |
| Elementary School | Liberty |
| Tax Annual Amount | 520.74 |
| Middle/Junior High School | Liberty |
| Building Area Units | Square Feet |
| Living Area Units | Square Feet |
| Standard Status | Active |
| Tax Lot | .27 |
| Gas Y/N | Fort Hill |
| Heating | Forced Air,Natural Gas |
| Cooling | Central Air,Electric |
| Roof | Composition |
| Construction Materials | Vinyl Siding |
| Property Condition | 11-20 |
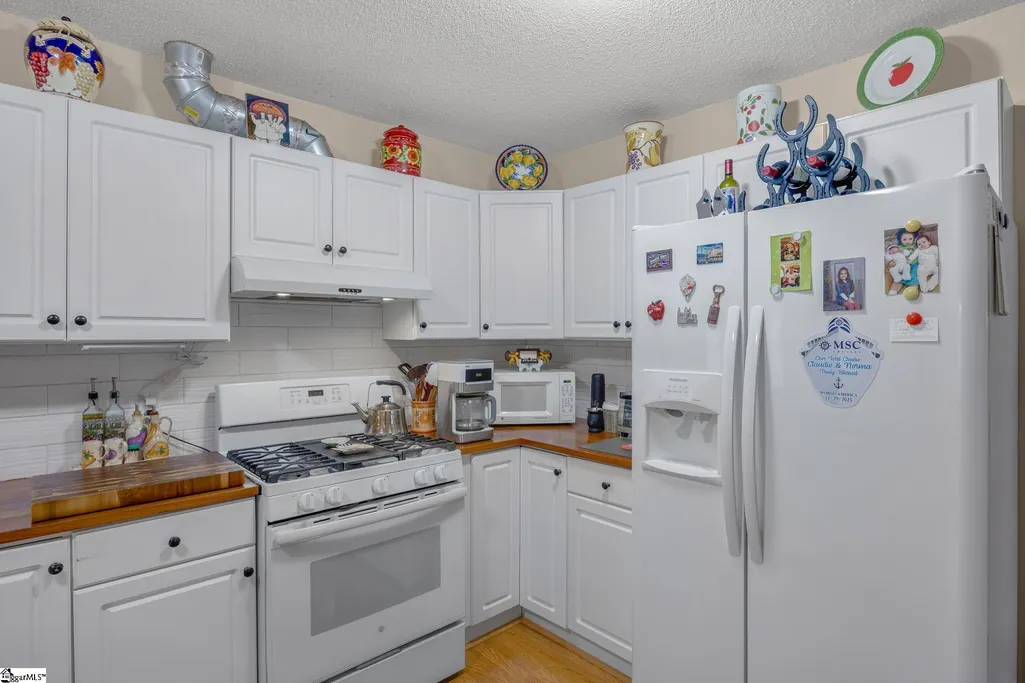
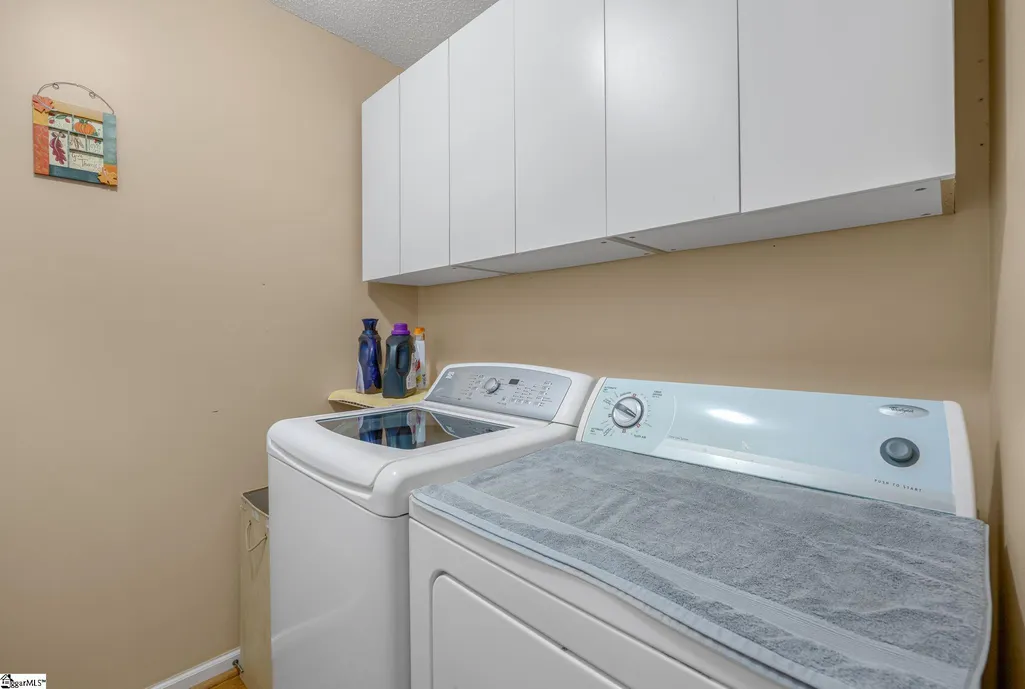
| Appliances | Dishwasher,Dryer,Free-Standing Gas Range,Microwave,Refrigerator,Washer,Gas Water Heater |
| Garage Spaces | 2 |
| Association Fee Includes | None |
| Patio/Porch Features | Patio,Front Porch |
| Architectural Style | Traditional |
| Stories Count | 1 |
| Levels | One |
| Full Baths | 2 |
| Virtual Tour | https://unbranded.youriguide.com/112_spring_estates_drive_liberty_sc |
| Year Built | 2006 |
| Disclosures | Seller Disclosure |
Interior Features
| Air Conditioning Y/N | true |
|---|---|
| Heating Y/N | true |
| Fireplace Y/N | true |
| Below Grade Finished Area Unit Type | Square Feet |
| Flooring | Luxury Vinyl |
| Total Baths | 2 |
| Interior Amenities | Countertops-Other,Pantry |
| Basement | None |
| Total Fireplaces | 1 |
| Fireplace Features | Gas Log,Ventless |
| Laundry Features | 1st Floor,Laundry Room |
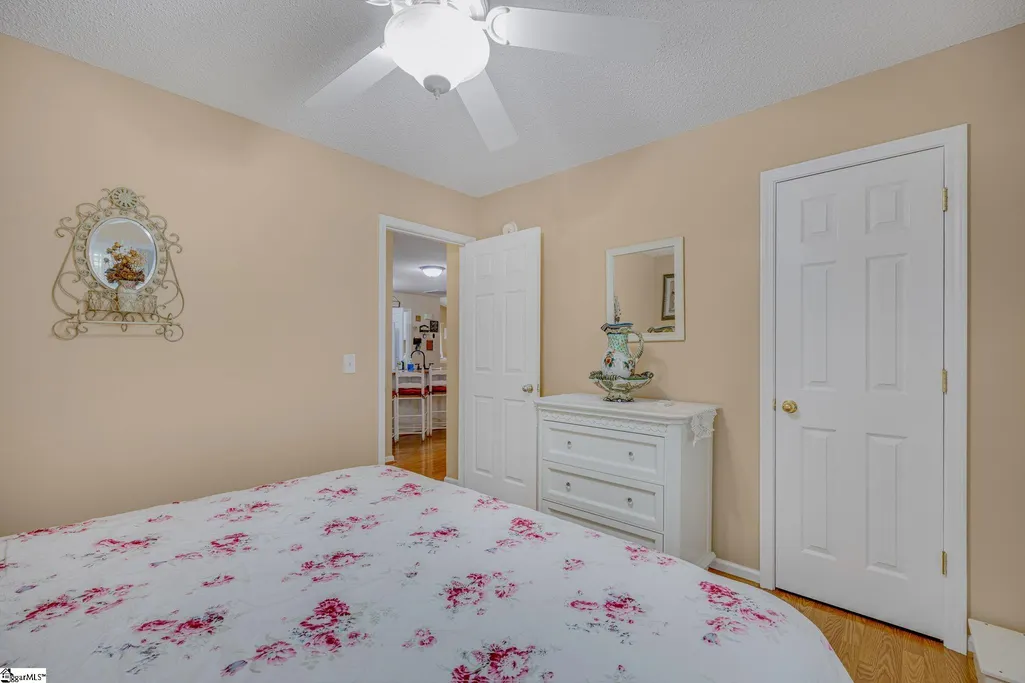
| Total Bedrooms | 3 |
| Main Level Bedrooms | 3 |
| Main Level Bathrooms | 2 |
| Kitchen Area | 182 |
| Kitchen Length | 13 |
| Kitchen Width | 14 |
| Primary on Main | 121 |
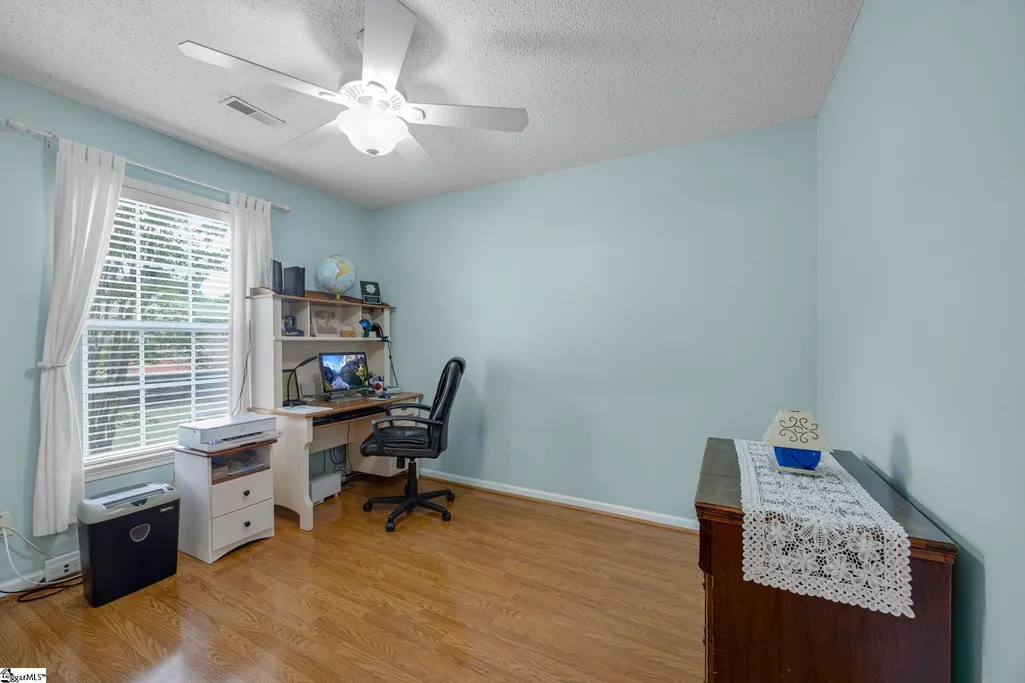
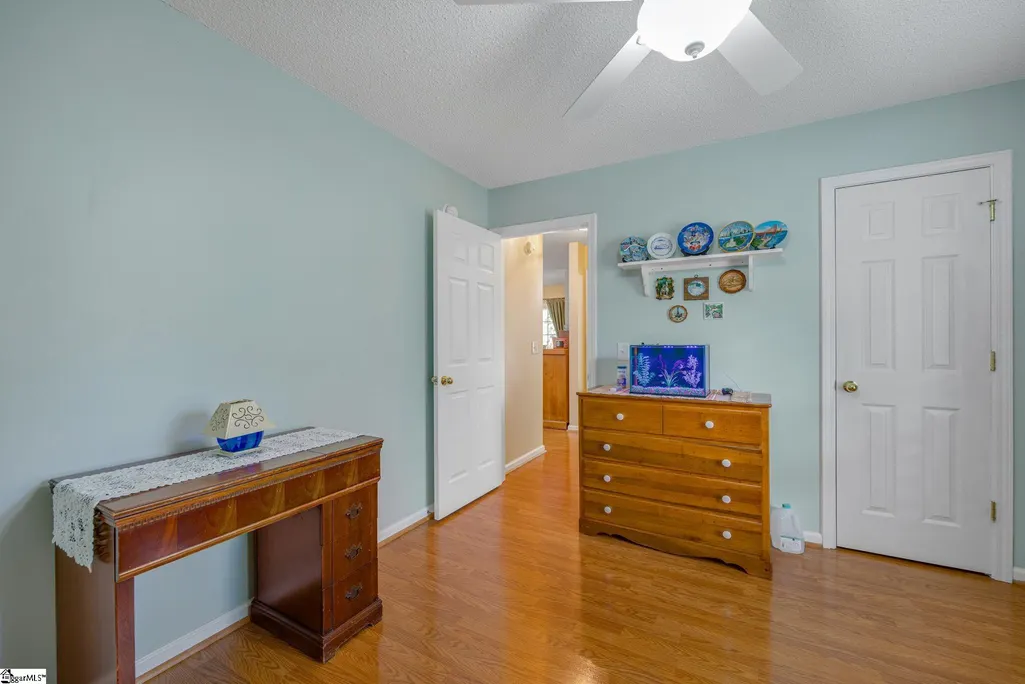
| Second Bedroom Length | 11 |
| Second Bedroom Width | 11 |
| Bedroom 3 Area | 121 |
| Bedroom 3 Length | 11 |
| Bedroom 3 Width | 11 |
| Living Room Area | 357 |
| Living Room Length | 21 |
| Living Room Width | 17 |
| Primary Bedroom Area | 208 |
| Primary Bedroom Length | 13 |
| Primary Bedroom Width | 16 |
| Dining Room Area | 17 |
| Dining Room Width | 19 |
| Dining Room Area | 323 |
Exterior Features
| Lot Features | 1/2 - Acre,Few Trees |
|---|---|
| Water Source | Public |
| Lot Size Area | 23086.8 |
| Lot Size Acres | 0.53 |
| Total Parking | 2 |
| Fencing | Fenced |
| Parking Features | Attached,Concrete,Driveway |
| Foundation Details | Crawl Space |
| Covered Spaces | 2 |
| Exterior Amenities | Outdoor Kitchen,Outdoor Grill |
Amenities
- Foreclosure
- Views
- Short Sale
- New Construction
- Adult 55+
- Lease To Own
- No HOA Fees
- Furnished
- Primary On Main
- Air Conditioning
- Seller Finance
- Green
- Fixer Upper
- Horse
- Golf
- Fireplace
- Deck
- Garage
- Basement
- Pool
Property vs Single Family Average in 29657
Price
Taxes
Year Built

 © 2026 The data relating to real estate for sale on this web site comes in part from the Western Upstate Association of REALTORS®, Inc. or Western Upstate Multiple Lisitngs Services of South Carolina, Inc. This information is deemed reliable, but not guaranteed. Neither, the Western Upstate Association of REALTORS®, Inc. or Western Upstate Multiple Listing Service of South Carolina, Inc., nor the listing broker, nor their agents or subagents are responsible for the accuracy of the information.
 Information deemed reliable but not guaranteed.
Property information provided courtesy of the Internet Exchange Program of the Greenville Association of Realtors.
The information being provided is for consumers personal, non-commercial use and may not be used for any purpose other than to identify prospective properties consumers may be interested in purchasing.
Data is updated as of September 21, 2026 2:05 PM UTC
Information deemed reliable but not guaranteed.
Property information provided courtesy of the Internet Exchange Program of the Greenville Association of Realtors.
The information being provided is for consumers personal, non-commercial use and may not be used for any purpose other than to identify prospective properties consumers may be interested in purchasing.
Data is updated as of September 21, 2026 2:05 PM UTC
