

Views











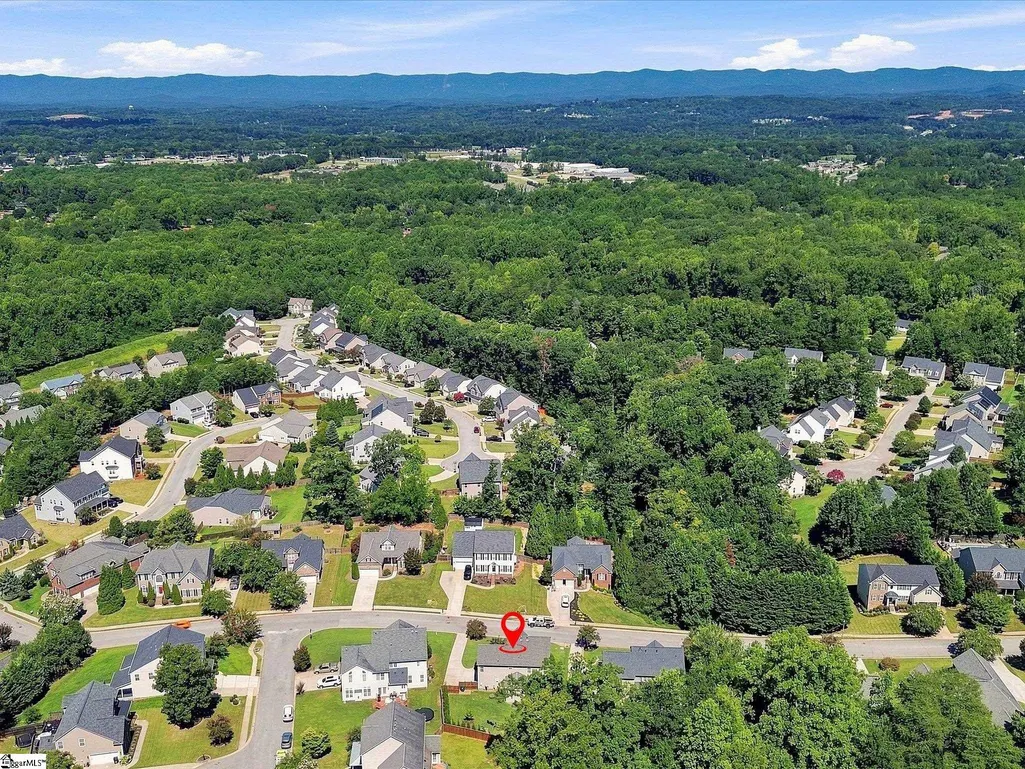

Address
51 Meadow Rose Drive, Travelers Rest, SC
Price
$ 549,690
Property Attributes
- MLS#1602228
- TypeSingle Family
- Listing Status Contingency Contract
- CountyGreenville
- CityTravelers Rest
- Area011
- NeighborhoodWoodland Creek
- Zip29690
- StyleTraditional
- Year Built2007
- Taxes$ 2499
- Price$ 549,690
- Bedrooms5
- Full Bathrooms3
- Half Bathrooms1
- Lot Size0.28 Acres
Data Source:
Greater Greenville MLS (GGMLS)
Property Description
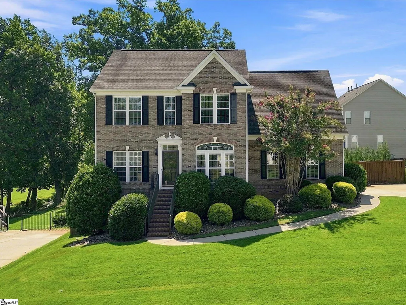
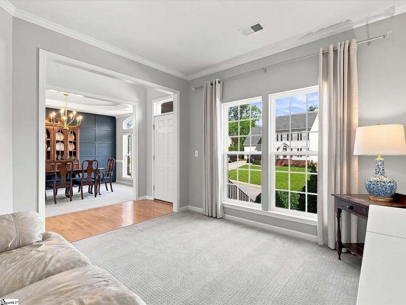
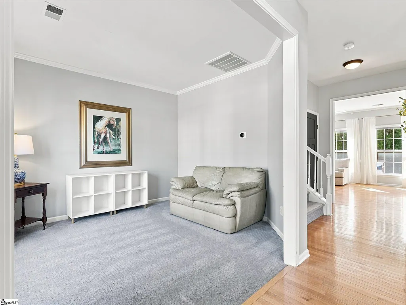
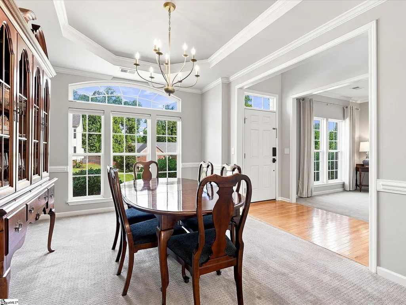
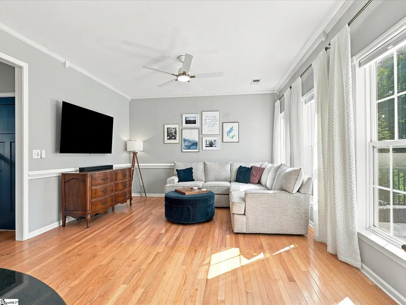
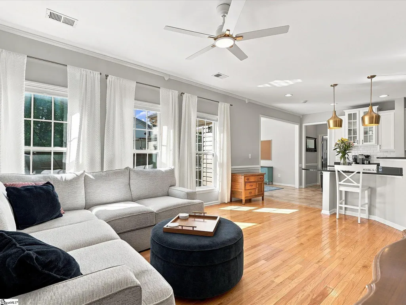
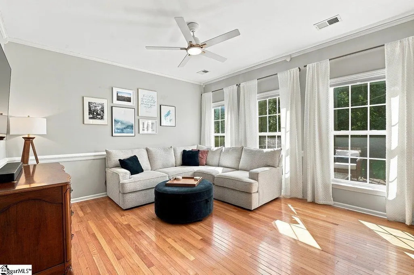
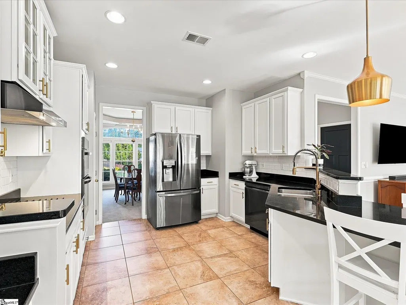
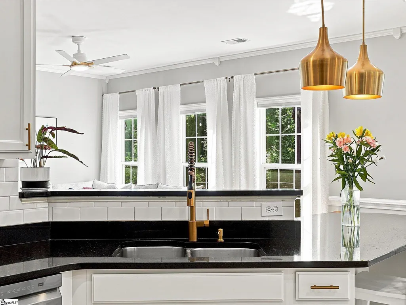
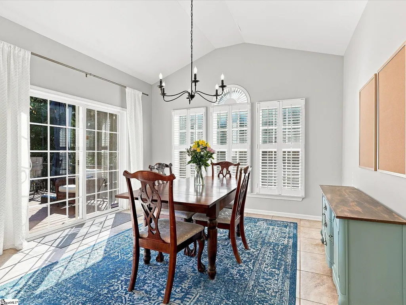
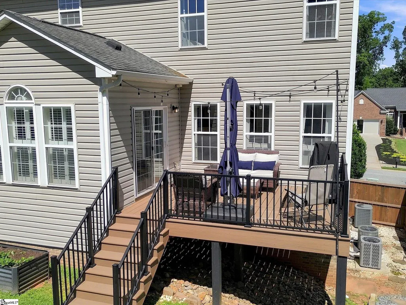
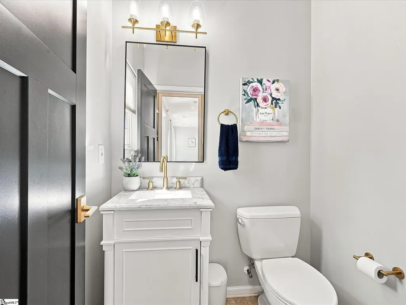
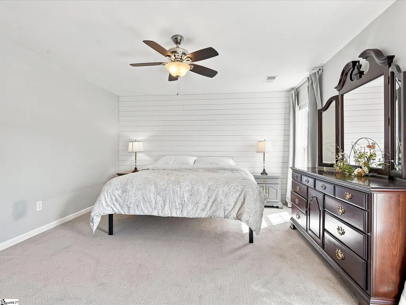
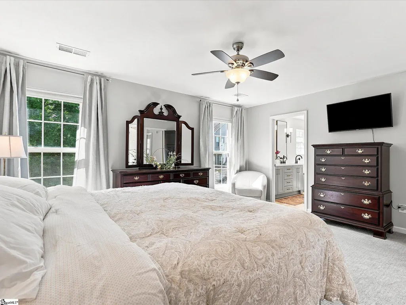
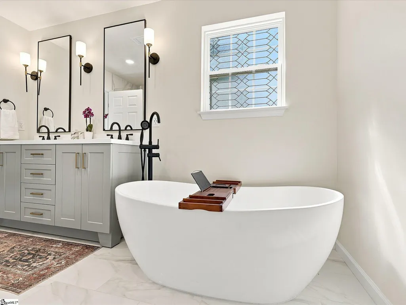
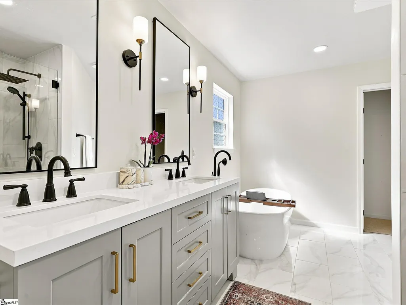
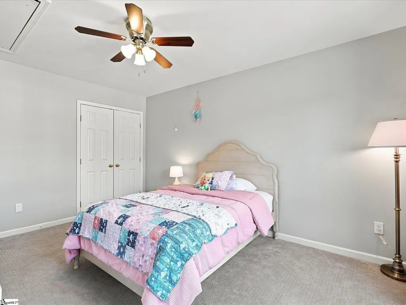
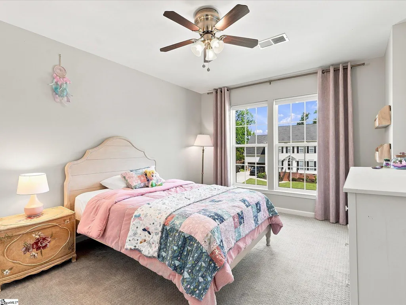
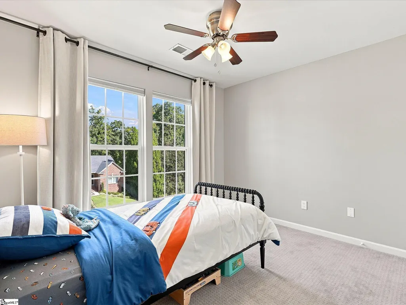
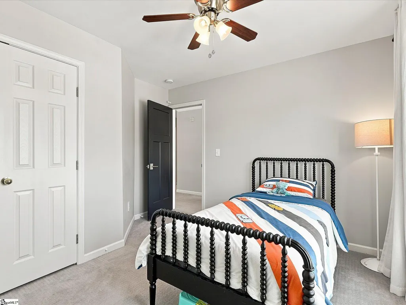
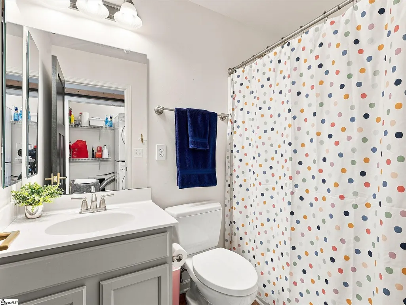
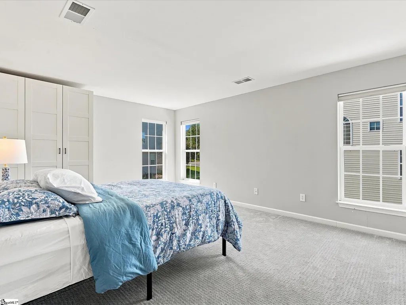
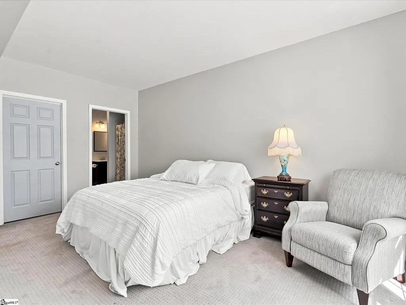
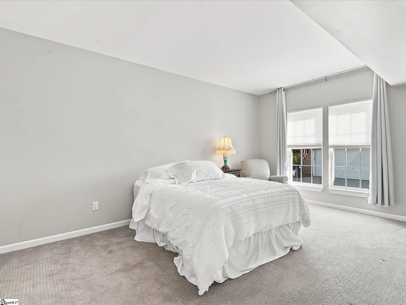
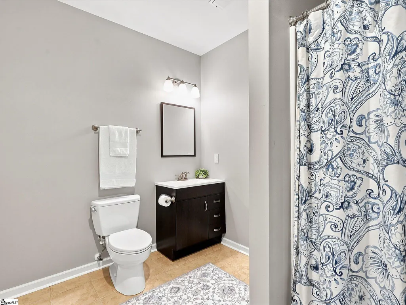
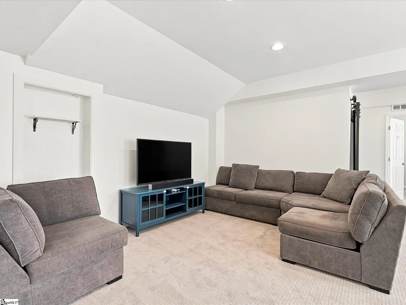
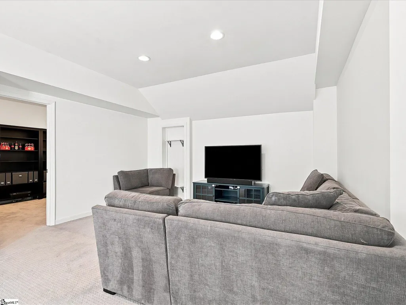
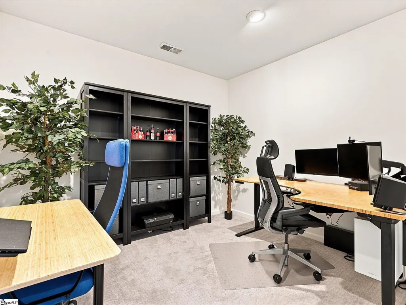
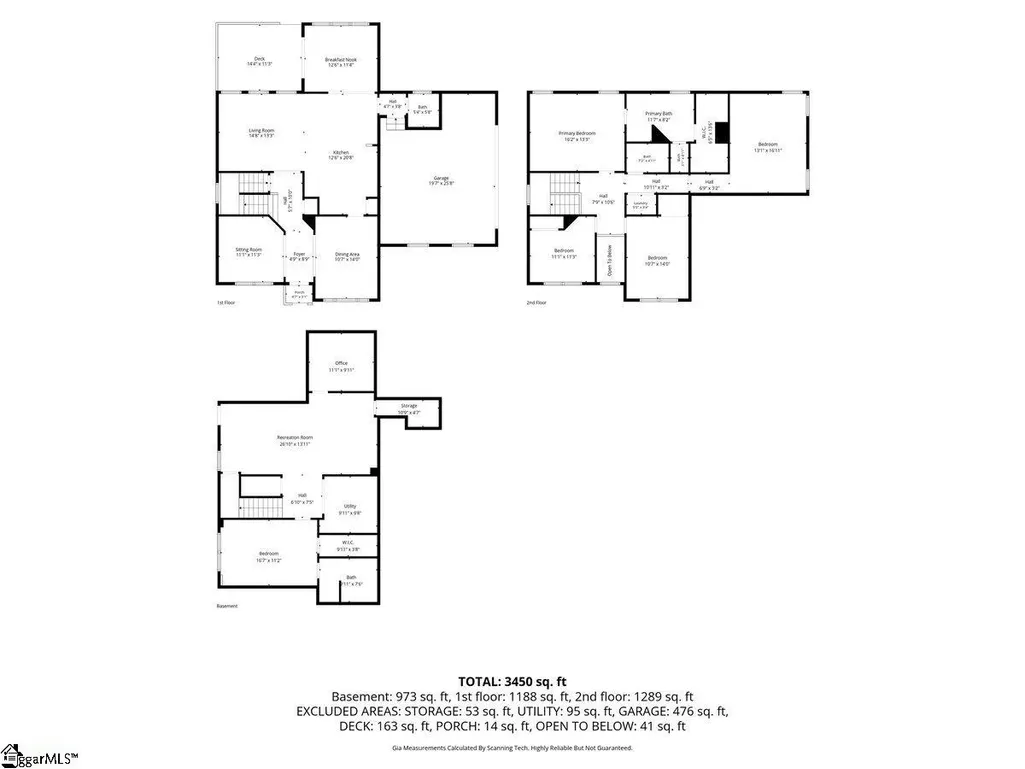
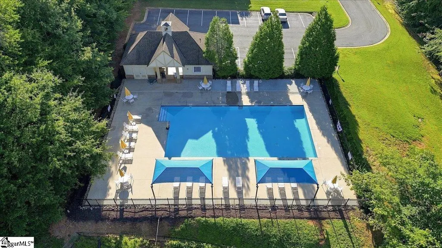
Welcome to your thoughtfully updated 5-bedroom home, offering an exceptional blend of space, style, and flexibility—including a finished walk-out basement with a private guest bedroom and en-suite bathroom. With over 3,500 square feet of UPDATED versatile finished living space, this home is designed to adapt beautifully to your lifestyle. The main level features a fully renovated eat-in kitchen with a gas range, stylish backsplash, and hardwood floors, flowing seamlessly into an open-concept living area and bright breakfast nook filled with natural light. Upstairs, the primary suite offers a peaceful retreat with a newly renovated master bathroom featuring modern vanities, a tiled shower, garden tub, and spacious walk-in closet. Two additional generously sized bedrooms and the laundry room are also located upstairs, along with a large bonus space that can easily function as a fifth bedroom, media room, playroom, or flex space. The finished walk-out basement adds exceptional versatility with a separate entrance, private guest suite, dedicated gym space, recently updated separate office, and a full second living room—perfect for guests, work-from-home needs, recreation, or extended living. Outside, enjoy the Trex deck overlooking a fully fenced backyard- all newly constructed in 2024. The home also features a new generator inlet and full home surge protector for peace of mind. The neighborhood offers a community swimming pool, and you're just minutes from charming Travelers Rest. With multiple living areas, flexible spaces, thoughtful updates, and room to spread out, this home truly offers more than meets the eye—and more possibilities than most.
| Elementary School | Middle School | High School |
|---|---|---|
| Gateway Elementary School | Northwest Middle School | Travelers Rest High School |
| Price History | |
|---|---|
| 8/31/2026 | Listed $549,690 |
General Features
| Sewer | Public Sewer |
|---|---|
| HOA Fee | 500 |
| View | Mountain(s) |
| Property Subtype | Single Family Residence |
| Tax Year | 2025 |
| Community Features | Pool,Sidewalks |
| Assoc Fee Paid Per | Annually |
| County | Greenville |
| Property Type | Residential |
| HOA | true |
| Attached Garage | true |
| Subdivision Name | Woodland Creek |
| Garage Y/N | true |
| Status | Contingency Contract |
| Directions | From Downtown Greenville, take US-276 North. Turn Right on State Park Road, Turn Right on Woodland Creek Way, turn left on Meadow Rose Dr. |
| High School | Travelers Rest |
| City | Travelers Rest |
| MLS Area | 011 |
| Lot Size Units | Square Feet |
| Lot Size Square Feet | 12196.8 |
| Elementary School | Gateway |
| Tax Annual Amount | 2499 |
| Middle/Junior High School | Northwest |
| Building Area Units | Square Feet |
| Living Area Units | Square Feet |
| Standard Status | Active Under Contract |
| Gas Y/N | Piedmont Natural Gas |
| Heating | Forced Air,Natural Gas |
| Cooling | Central Air,Electric |
| Roof | Architectural |
| Construction Materials | Brick Veneer |
| Property Condition | 11-20 |
| Security Features | Smoke Detector(s) |
| Appliances | Gas Cooktop,Dishwasher,Disposal,Dryer,Convection Oven,Refrigerator,Washer,Microwave,Tankless Water Heater |
| Garage Spaces | 2 |
| Association Fee Includes | Pool,Street Lights,Restrictive Covenants |
| Patio/Porch Features | Deck |
| Architectural Style | Traditional |
| Stories Count | 2 |
| Levels | 2+Basement |
| Full Baths | 3 |
| Virtual Tour | https://iframe.videodelivery.net/c2f86d7d016cf95bad6e977e5526a12c |
| Year Built | 2007 |
| Disclosures | Seller Disclosure |
| Accessibility | Attic Stairs Disappearing |
Interior Features
| Air Conditioning Y/N | true |
|---|---|
| Heating Y/N | true |
| Fireplace Y/N | false |
| Below Grade Finished Area Unit Type | Square Feet |
| Flooring | Carpet,Ceramic Tile,Wood |
| Total Baths | 4 |
| Interior Amenities | High Ceilings,Ceiling Fan(s),Tray Ceiling(s),Granite Counters,Open Floorplan,Soaking Tub,Walk-In Closet(s),Pantry,Pot Filler Faucet,Radon System |
| Basement | Finished,Walk-Out Access,Interior Entry |
| Fireplace Features | None |
| Half Baths | 1 |
| Laundry Features | 2nd Floor,Laundry Closet,Electric Dryer Hookup,Washer Hookup,Laundry Room |
| Total Bedrooms | 5 |
| Kitchen Area | 240 |
| Kitchen Length | 12 |
| Kitchen Width | 20 |
| Primary on Main | 140 |
| Second Bedroom Length | 10 |
| Second Bedroom Width | 14 |
| Bedroom 3 Area | 121 |
| Bedroom 3 Length | 11 |
| Bedroom 3 Width | 11 |
| Bedroom 4 Area | 208 |
| Bedroom 4 Length | 13 |
| Bedroom 4 Width | 16 |
| Living Room Area | 182 |
| Living Room Length | 14 |
| Living Room Width | 13 |
| Primary Bedroom Area | 208 |
| Primary Bedroom Length | 16 |
| Primary Bedroom Width | 13 |
| Bedroom 5 Width | 11 |
| Bedroom 5 Length | 16 |
| Bedroom 5 Area | 176 |
| Dining Room Area | 10 |
| Dining Room Width | 14 |
| Dining Room Area | 140 |
| Window Features | Insulated Windows |
| Bedroom 3 Level | Second |
| Second Bedroom Level | Second |
| Bedroom 4 Level | Second |
| Bedroom 5 Level | Basement |
Exterior Features
| Lot Features | 1/2 Acre or Less,Sidewalk |
|---|---|
| Water Source | Public |
| Lot Size Area | 12196.8 |
| Lot Size Acres | 0.28 |
| Lot Dimensions | 101 x 139 x 78 x 130 |
| Total Parking | 2 |
| Fencing | Fenced |
| Parking Features | Attached,Concrete |
| Foundation Details | Basement |
| Covered Spaces | 2 |
| Door Features | Storm Door(s) |
Amenities
- Foreclosure
- Views
- Short Sale
- New Construction
- Adult 55+
- Lease To Own
- No HOA Fees
- Furnished
- Primary On Main
- Air Conditioning
- Seller Finance
- Green
- Fixer Upper
- Horse
- Golf
- Fireplace
- Deck
- Garage
- Basement
- Pool
Property vs Single Family Average in 29690
Price
Taxes
Year Built

 © 2026 The data relating to real estate for sale on this web site comes in part from the Western Upstate Association of REALTORS®, Inc. or Western Upstate Multiple Lisitngs Services of South Carolina, Inc. This information is deemed reliable, but not guaranteed. Neither, the Western Upstate Association of REALTORS®, Inc. or Western Upstate Multiple Listing Service of South Carolina, Inc., nor the listing broker, nor their agents or subagents are responsible for the accuracy of the information.
 Information deemed reliable but not guaranteed.
Property information provided courtesy of the Internet Exchange Program of the Greenville Association of Realtors.
The information being provided is for consumers personal, non-commercial use and may not be used for any purpose other than to identify prospective properties consumers may be interested in purchasing.
Data is updated as of September 21, 2026 2:05 PM UTC
Information deemed reliable but not guaranteed.
Property information provided courtesy of the Internet Exchange Program of the Greenville Association of Realtors.
The information being provided is for consumers personal, non-commercial use and may not be used for any purpose other than to identify prospective properties consumers may be interested in purchasing.
Data is updated as of September 21, 2026 2:05 PM UTC
