

Address
161 Farmwell Drive, Woodruff, SC
Price
$ 268,000
Property Attributes
- MLS#1601989
- TypeSingle Family
- Listing Status Active
- CountySpartanburg
- CityWoodruff
- Area033
- NeighborhoodNeely Park
- Zip29388
- StyleTraditional
- Year Built2026
- Taxes$ 73
- Price$ 268,000
- Bedrooms4
- Full Bathrooms2
- Half Bathrooms1
- Lot Size0.13 Acres
Data Source:
Greater Greenville MLS (GGMLS)
Property Description
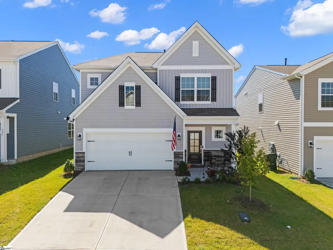
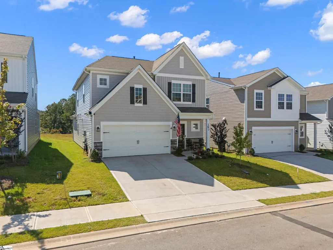
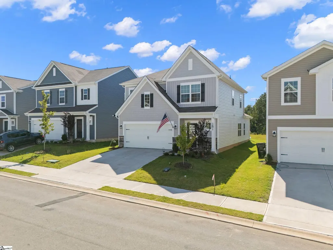
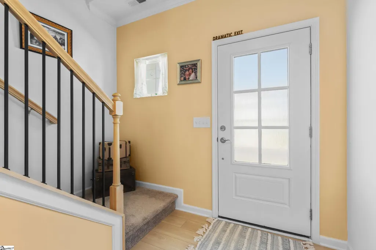
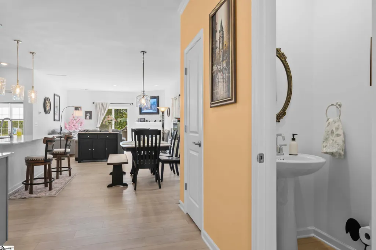
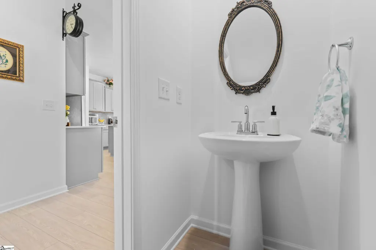
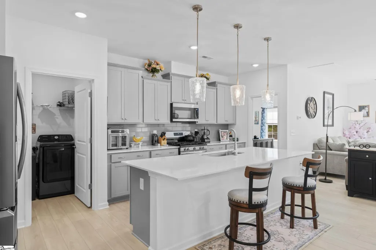
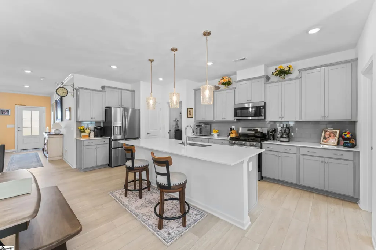
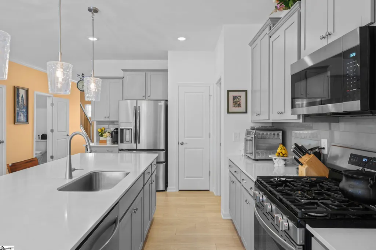
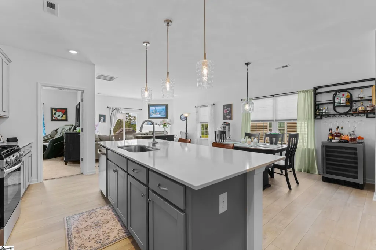
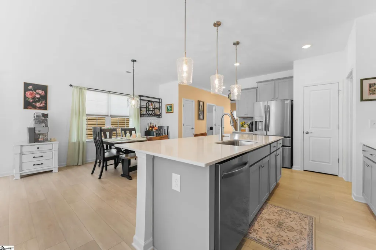
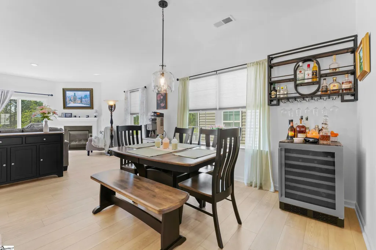
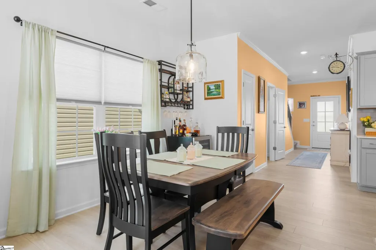
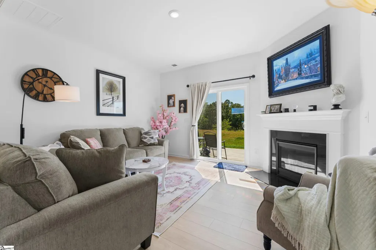
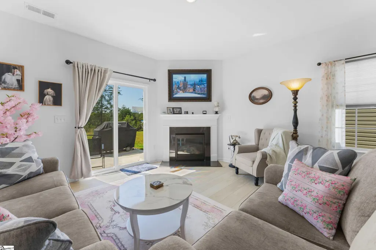
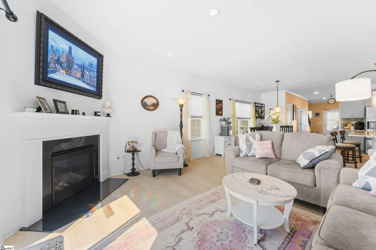
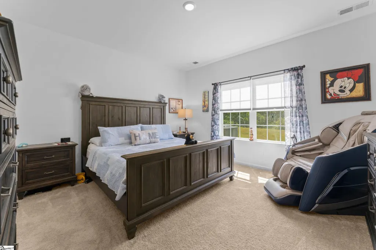
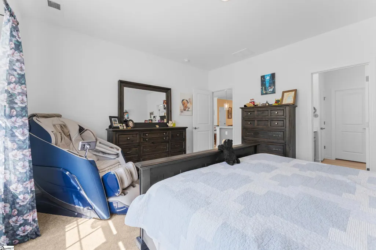
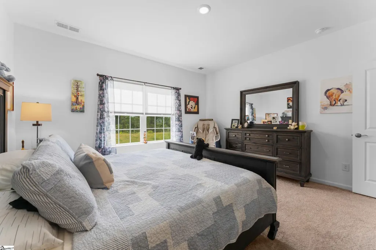
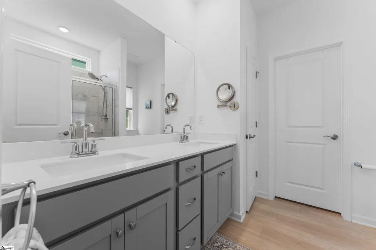
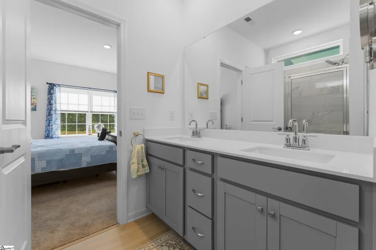
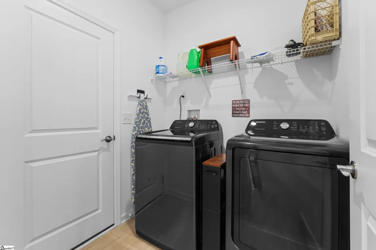
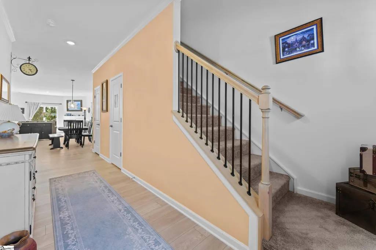
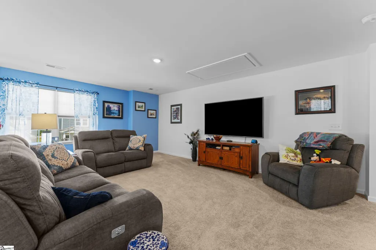
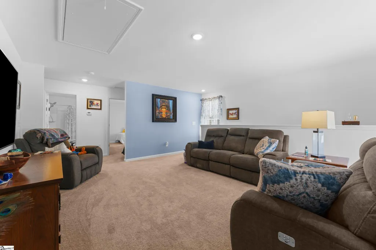
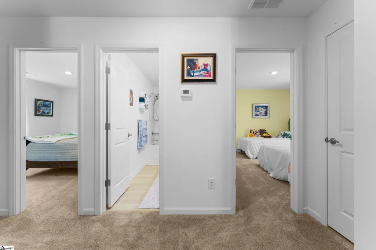
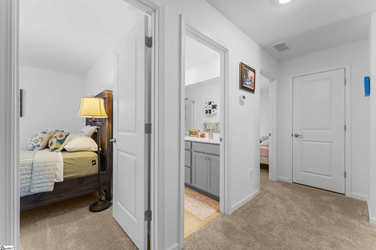
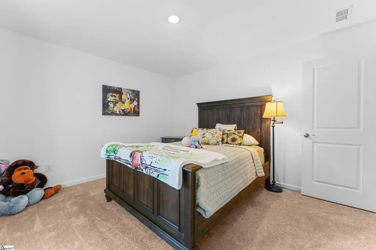
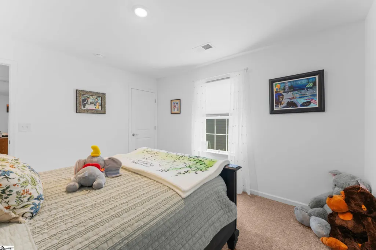
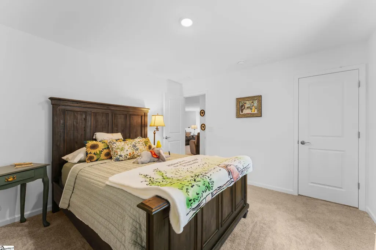
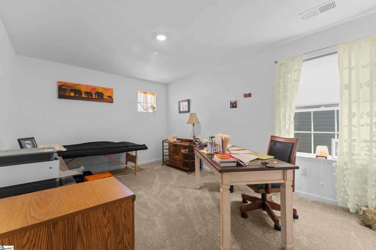
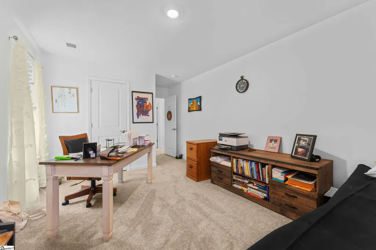
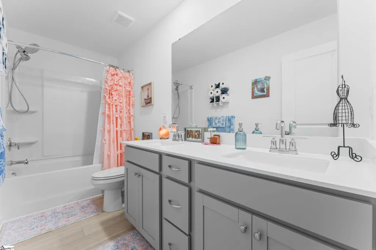
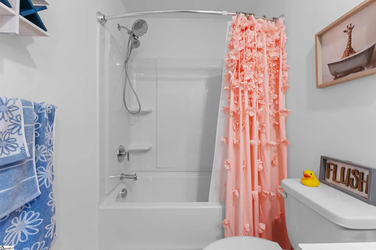
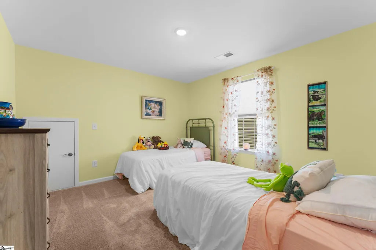
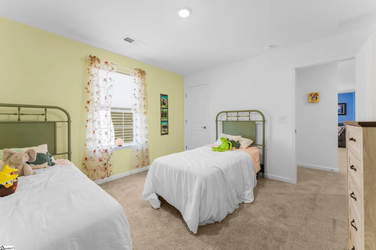
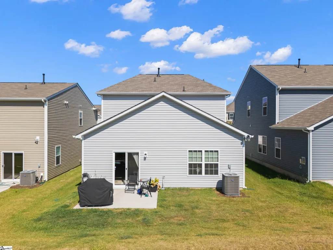
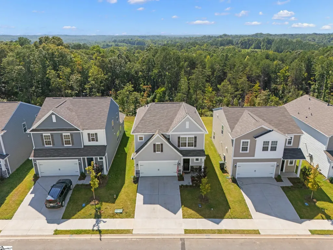
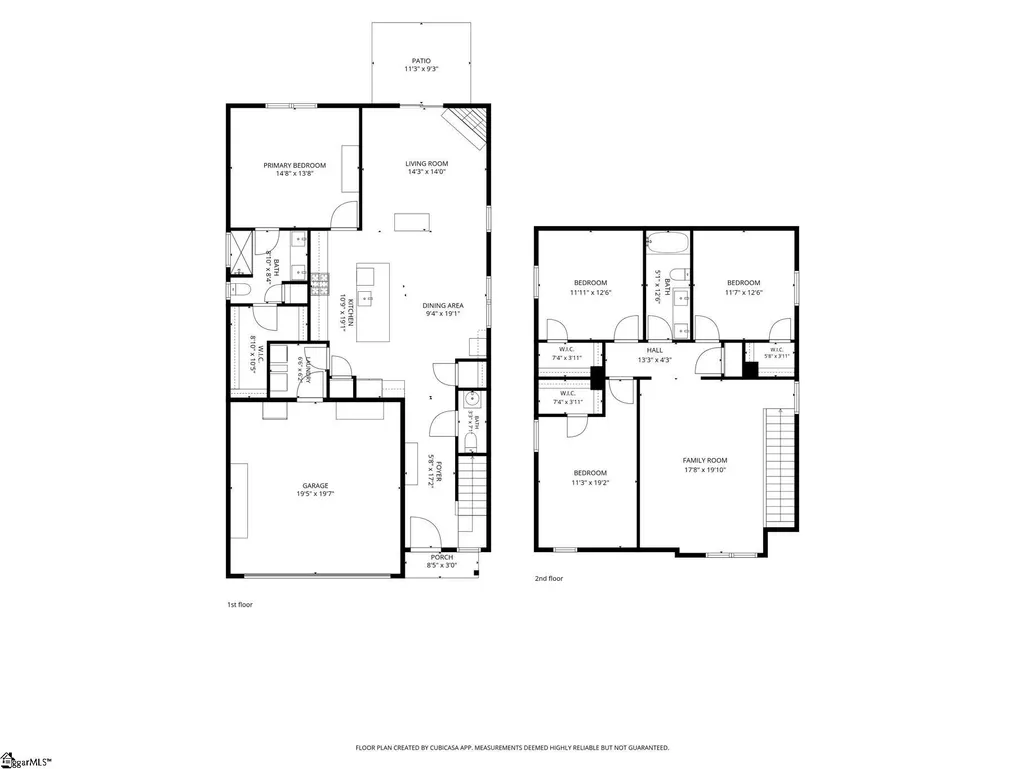
Why wait on new construction when you can move right in? Located in Neely Park, this nearly new home offers a fantastic floor plan, thoughtful upgrades, and the opportunity to get into this growing community without waiting for a home to be built. Even better, it is priced below appraisal and includes the remaining builder warranty through May 2027. Step inside to an open, light-filled main level with LVP flooring and plenty of room for everyday living and entertaining. The kitchen is truly the heart of the home, featuring a huge center island with seating, quartz countertops, abundant cabinetry, pantry closet, gas range, and a full stainless appliance package including an upgraded refrigerator and dishwasher. The kitchen flows seamlessly into the dining area and great room with gas log fireplace, making this an easy home for everything from weeknight dinners to a house full of friends. The primary suite is conveniently located on the main level and offers dual sinks, an oversized shower, and a generous walk-in closet. A half bath for guests and a walk-in laundry room with direct access to the two-car garage complete the first floor. Upstairs, the impressively large loft/family room gives you a true second living space with room for a full-size sectional and TV setup, playroom, game room, home office—or a combination of uses. Three additional bedrooms and a full hall bath are also upstairs, and storage is definitely not an afterthought: every bedroom has a walk-in closets! Plush carpeting adds comfort to the bedroom spaces. Out back, a patio offers space for grilling or relaxing, and the property extends beyond the immediate backyard and down the hill. Neely Park features sidewalks and streetlights, with even more neighborhood amenities on the way, including a pool, pickleball courts, and dog park. The newly opened Libertas Academy charter school is right across the street, adding another level of convenience. Just minutes from Highway 101 and growing Downtown Woodruff, you’ll have easy access to local restaurants, coffee shops, shopping, and everyday necessities, while Fountain Inn and Simpsonville are only a short drive away. This is your opportunity to settle into Neely Park now and enjoy everything this nearly new home already offers, while watching the neighborhood continue to grow around you. With the remaining builder warranty and exciting amenities still to come, you can skip the construction wait and start enjoying home!
| Elementary School | Middle School | High School |
|---|---|---|
| Woodruff Elementary School | Woodruff Middle School | Woodruff High School |
| Price History | |
|---|---|
| 8/27/2026 | Listed $268,000 |
General Features
| Sewer | Public Sewer |
|---|---|
| Utilities | Underground Utilities,Cable Available |
| HOA Fee | 656 |
| Topography | Level |
| Property Subtype | Single Family Residence |
| Tax Year | 2025 |
| Community Features | Common Areas,Street Lights,Sidewalks,Other |
| Assoc Fee Paid Per | Annually |
| County | Spartanburg |
| Property Type | Residential |
| HOA | true |
| Attached Garage | true |
| Subdivision Name | Neely Park |
| Garage Y/N | true |
| Status | Active |
| Directions | From I-85 N toward Spartanburg. Take exit 60 for SC-101 S toward Woodruff Right onto SC-101. Turn right onto Lawson Rd. Slight left onto SC-418 E. Left into the neighborhood. Left onto Farmwell. GPS address: 427 Lee's Corner Lane, Woodruff, SC 29388 |
| High School | Woodruff |
| City | Woodruff |
| MLS Area | 033 |
| Lot Size Units | Square Feet |
| Lot Size Square Feet | 5662.8 |
| Elementary School | Woodruff |
| Tax Annual Amount | 73.6 |
| Middle/Junior High School | Woodruff |
| Building Area Units | Square Feet |
| Living Area Units | Square Feet |
| Standard Status | Active |
| Gas Y/N | PNG |
| Heating | Forced Air,Natural Gas |
| Cooling | Central Air,Electric |
| Roof | Composition |
| Construction Materials | Stone,Vinyl Siding |
| Property Condition | 1-5 |
| Security Features | Smoke Detector(s) |
| Appliances | Dishwasher,Disposal,Free-Standing Gas Range,Refrigerator,Microwave,Gas Water Heater |
| Garage Spaces | 2 |
| Association Fee Includes | Street Lights,Restrictive Covenants |
| Patio/Porch Features | Patio,Front Porch |
| Architectural Style | Traditional |
| Stories Count | 2 |
| Levels | Two |
| Full Baths | 2 |
| Year Built | 2026 |
| Disclosures | Seller Disclosure |
| Accessibility | Attic Stairs Disappearing |
Interior Features
| Air Conditioning Y/N | true |
|---|---|
| Heating Y/N | true |
| Fireplace Y/N | true |
| Below Grade Finished Area Unit Type | Square Feet |
| Flooring | Carpet,Luxury Vinyl |
| Total Baths | 3 |
| Interior Amenities | High Ceilings,Ceiling Fan(s),Ceiling Smooth,Open Floorplan,Walk-In Closet(s),Countertops – Quartz,Pantry |
| Basement | None |
| Total Fireplaces | 1 |
| Fireplace Features | Gas Log |
| Half Baths | 1 |
| Laundry Features | 1st Floor,Walk-in,Electric Dryer Hookup,Washer Hookup,Laundry Room |
| Total Bedrooms | 4 |
| Main Level Bedrooms | 1 |
| Main Level Bathrooms | 1 |
| Kitchen Area | 190 |
| Kitchen Length | 10 |
| Kitchen Width | 19 |
| Primary on Main | 132 |
| Second Bedroom Length | 11 |
| Second Bedroom Width | 12 |
| Bedroom 3 Area | 204 |
| Bedroom 3 Length | 17 |
| Bedroom 3 Width | 12 |
| Bedroom 4 Area | 247 |
| Bedroom 4 Length | 13 |
| Bedroom 4 Width | 19 |
| Living Room Area | 196 |
| Living Room Length | 14 |
| Living Room Width | 14 |
| Primary Bedroom Area | 247 |
| Primary Bedroom Length | 19 |
| Primary Bedroom Width | 13 |
| Dining Room Area | 9 |
| Dining Room Width | 19 |
| Dining Room Area | 171 |
| Window Features | Window Treatments,Tilt Out Windows,Vinyl/Aluminum Trim |
Exterior Features
| Lot Features | 1/2 Acre or Less,Sidewalk,Sloped,Few Trees |
|---|---|
| Water Source | Public |
| Lot Size Area | 5662.8 |
| Lot Size Acres | 0.13 |
| Total Parking | 2 |
| Parking Features | Attached,Concrete,Garage Door Opener,Driveway |
| Foundation Details | Slab |
| Covered Spaces | 2 |
Amenities
- Foreclosure
- Views
- Short Sale
- New Construction
- Adult 55+
- Lease To Own
- No HOA Fees
- Furnished
- Primary On Main
- Air Conditioning
- Seller Finance
- Green
- Fixer Upper
- Horse
- Golf
- Fireplace
- Deck
- Garage
- Basement
- Pool
Property vs Single Family Average in 29388
Price
Taxes
Year Built

 © 2026 The data relating to real estate for sale on this web site comes in part from the Western Upstate Association of REALTORS®, Inc. or Western Upstate Multiple Lisitngs Services of South Carolina, Inc. This information is deemed reliable, but not guaranteed. Neither, the Western Upstate Association of REALTORS®, Inc. or Western Upstate Multiple Listing Service of South Carolina, Inc., nor the listing broker, nor their agents or subagents are responsible for the accuracy of the information.
 Information deemed reliable but not guaranteed.
Property information provided courtesy of the Internet Exchange Program of the Greenville Association of Realtors.
The information being provided is for consumers personal, non-commercial use and may not be used for any purpose other than to identify prospective properties consumers may be interested in purchasing.
Data is updated as of September 21, 2026 2:05 PM UTC
Information deemed reliable but not guaranteed.
Property information provided courtesy of the Internet Exchange Program of the Greenville Association of Realtors.
The information being provided is for consumers personal, non-commercial use and may not be used for any purpose other than to identify prospective properties consumers may be interested in purchasing.
Data is updated as of September 21, 2026 2:05 PM UTC
