

Views







Address
104 Stillcountry Circle, Travelers Rest, SC
Price
$ 450,000
Property Attributes
- MLS#1600547
- TypeSingle Family
- Listing Status Contingency Contract
- CountyGreenville
- CityTravelers Rest
- Area012
- NeighborhoodCountry Place
- Zip29690
- StyleTraditional, Craftsman, Country
- Year Built2007
- Taxes$ 1748
- Price$ 450,000
- Bedrooms3
- Full Bathrooms2
- Half Bathrooms1
- Lot Size0.08 Acres
Data Source:
Greater Greenville MLS (GGMLS)
Property Description
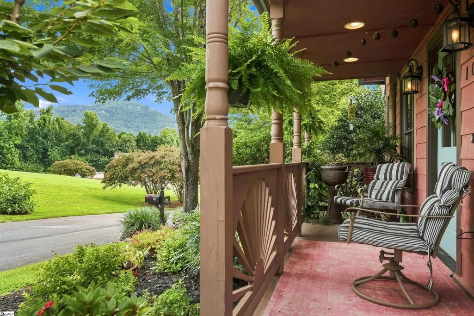
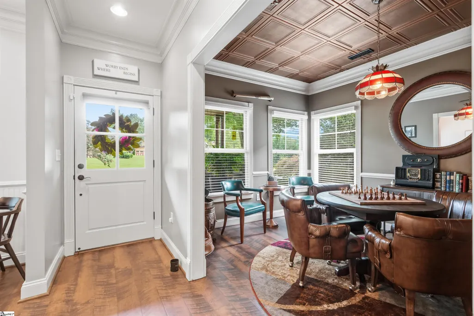
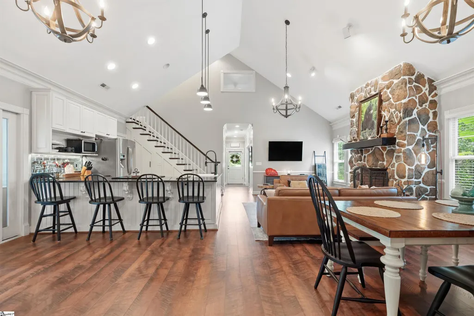
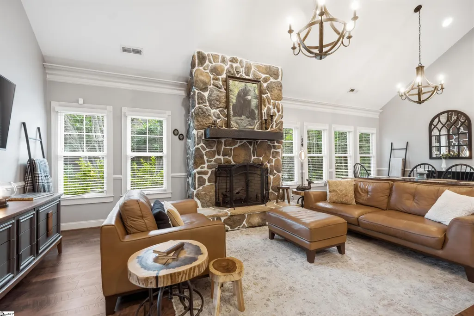
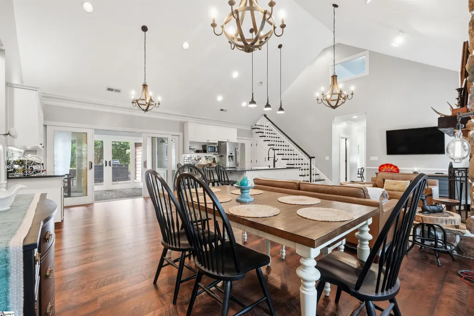
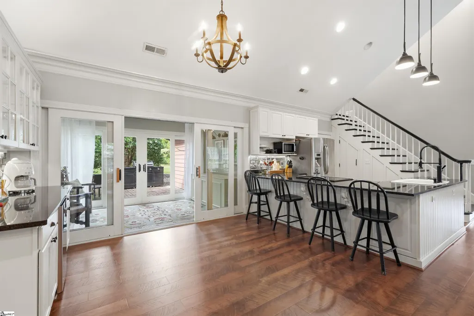
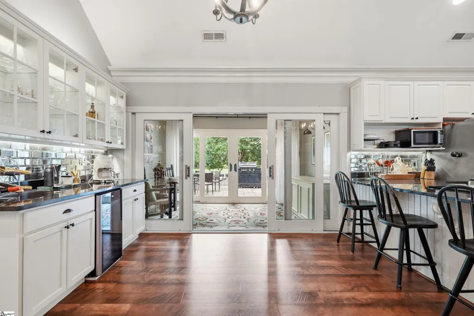
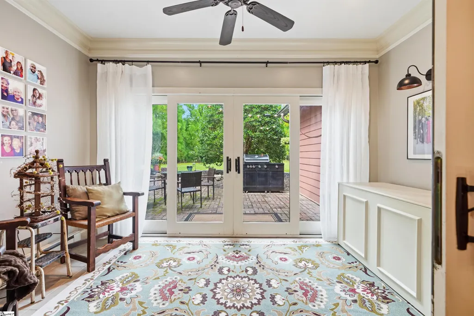
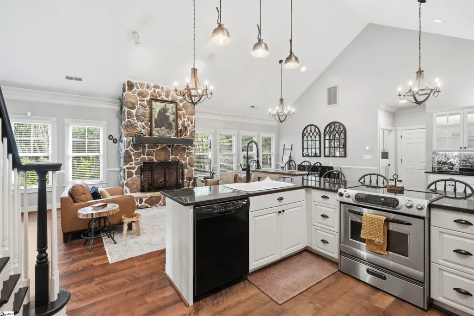
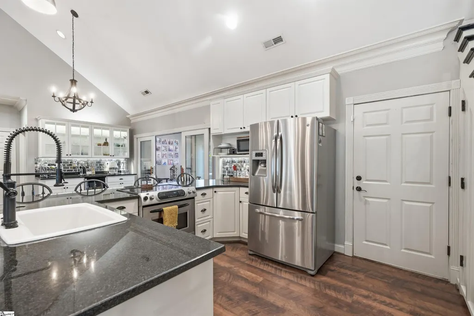
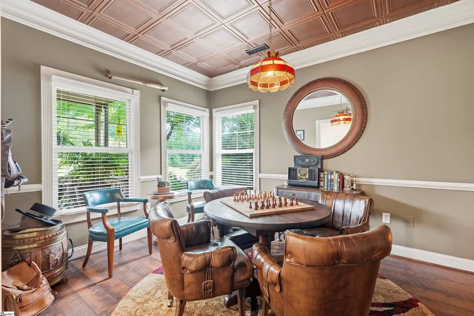
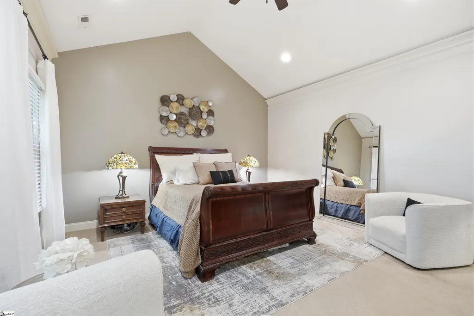
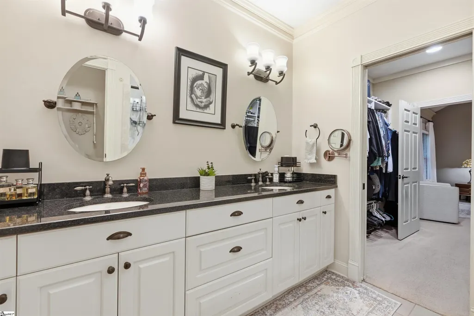
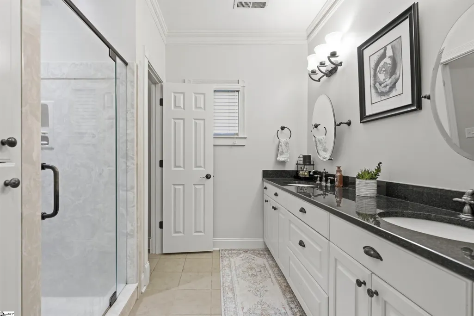
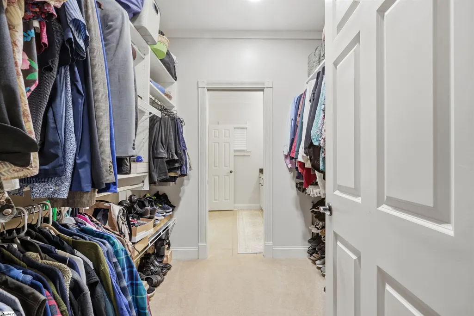
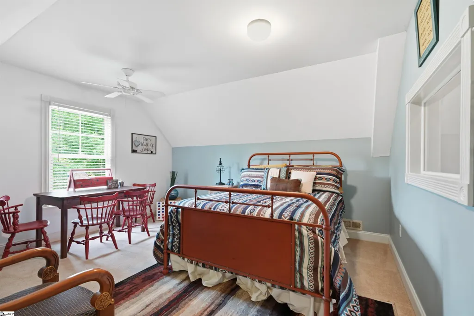
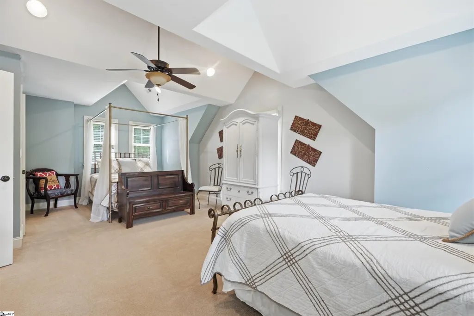
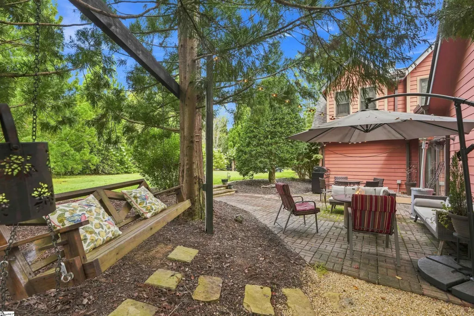
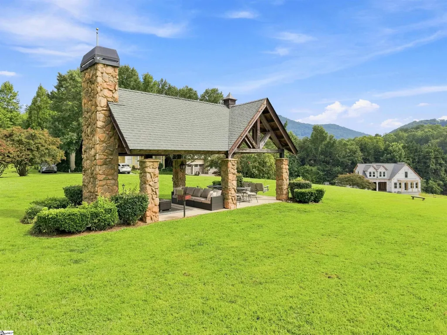
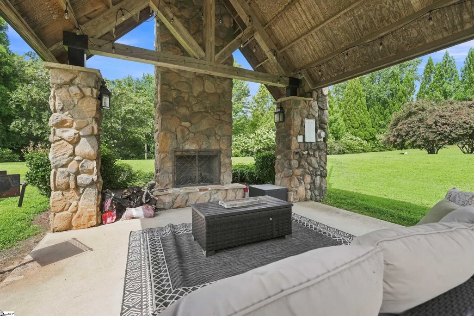
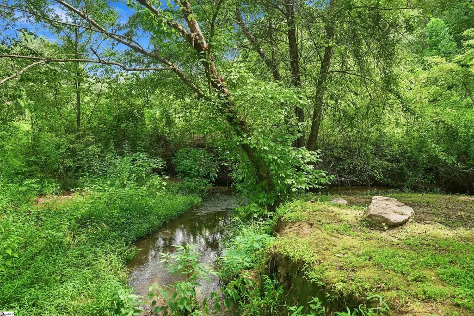
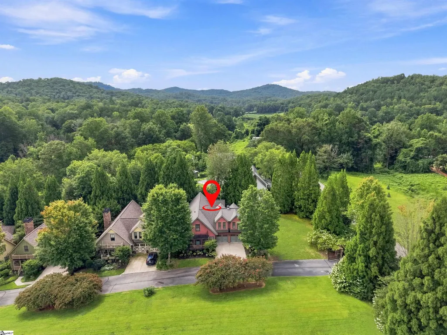
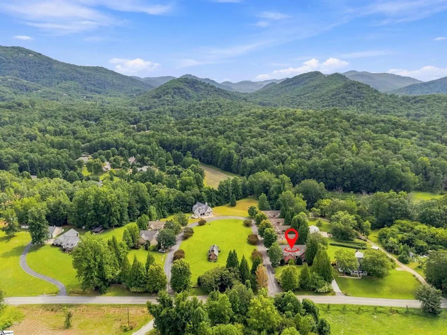
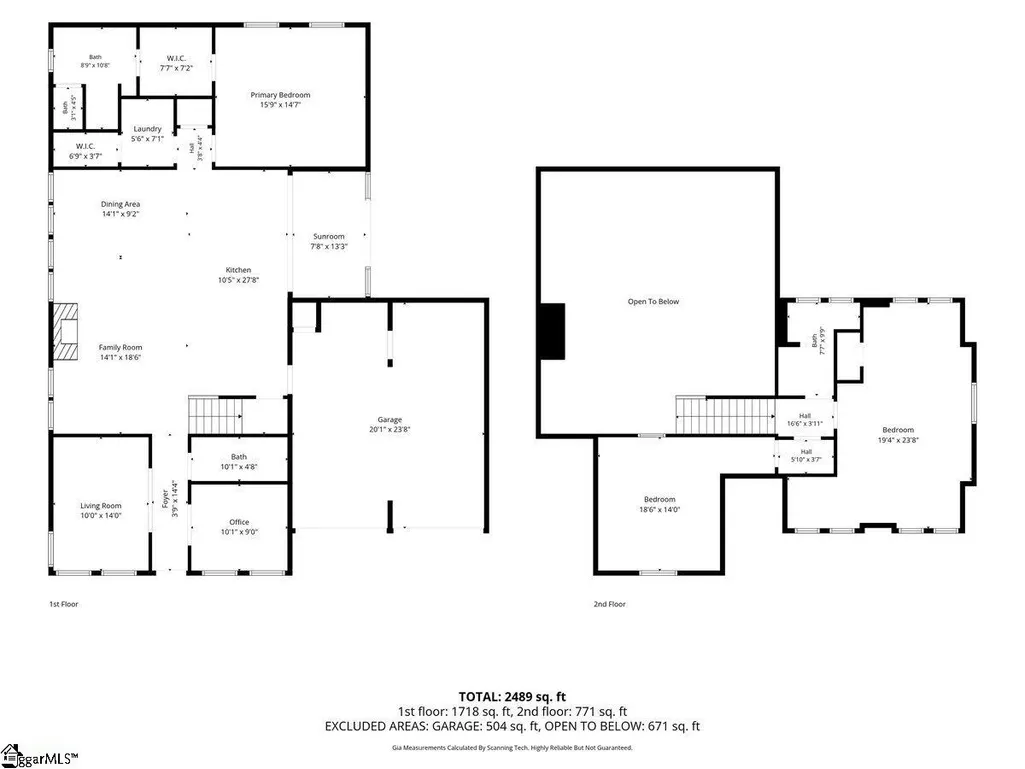
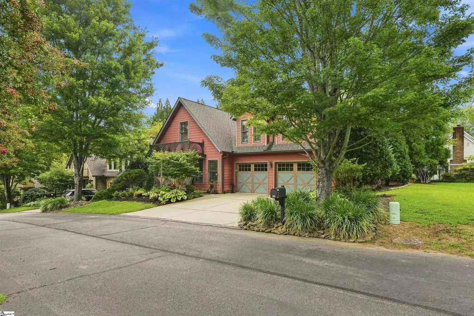
COUNTRY PLACE – A mountain retreat nestled at the foothills of the Blue Ridge Mountains and just minutes from The Cliffs Valley and Hotel Domestique welcome to 104 Stillcountry Circle—where peaceful mountain living meets everyday practicality in this adorable mountain craftsman cottage. Located within a gated community, Country Place features a rare sense of serenity with protected green space, a community creek, a pavilion, and starry night skies that will take your breath away. Surrounded by an array of mature trees, abundant wildlife, and the natural beauty of the South Carolina mountains, you'll experience the feeling of a private mountain retreat while remaining close to modern amenities. Inside, the main level features a flexible office or drop-zone entry, a cozy den great for mahjong or cards, and a dramatic two-story great room that flows seamlessly into the kitchen, dining and breakfast areas, as well as the sunroom—creating the perfect space for both entertaining and everyday living. The main-level primary suite offers a spacious walk-in closet and private ensuite bath for added comfort and convenience. Upstairs, you'll find two additional bedrooms and a full bathroom, providing ample space for family or guests. Step outside to your own private backyard oasis, where lush landscaping and mature foliage create a peaceful setting to enjoy your morning coffee, unwind after a long day, or simply take in the sights and sounds of nature. The home has been thoughtfully maintained and enhanced with numerous upgrades, allowing you to move in and immediately enjoy everything it has to offer. Despite its tranquil setting in Northern Greenville County, the location is remarkably convenient. You're just 5 minutes from Highway 25, approximately 20 minutes to charming downtown Travelers Rest, and about 30 minutes to Hendersonville, NC, giving you quick access to shopping, dining, outdoor recreation, and everything the Blue Ridge region has to offer. HOA dues are $450 quarterly and currently include but are not limited to: common areas lawn and landscaping, as well as home lawn maintenance and bi-annual bush and tree trimming
| Price History | |
|---|---|
| 8/12/2026 | Listed $450,000 |
General Features
| Sewer | Septic Tank |
|---|---|
| Heating | Baseboard,Electric |
| Cooling | Electric |
| Utilities | Underground Utilities |
| Roof | Architectural |
| Appliances | Dishwasher,Refrigerator,Free-Standing Electric Range,Wine Cooler,Range,Electric Water Heater |
| HOA Fee | 450 |
| Garage Spaces | 2 |
| Gas Y/N | Blossman Propane |
| Association Fee Includes | Maintenance Grounds,By-Laws,Restrictive Covenants |
| Patio/Porch Features | Patio,Front Porch |
| Architectural Style | Traditional,Craftsman,Country |
| Construction Materials | Hardboard Siding |
| Pets Allowed | Breed Restrictions |
| Year Built | 2007 |
| View | Mountain(s) |
| Stories Count | 2 |
| Topography | Level |
| Levels | Two |
| Property Subtype | Single Family Residence |
| Tax Year | 2025 |
| Community Features | Common Areas,Gated,Lawn Maintenance,Landscape Maintenance |
| Assoc Fee Paid Per | Other |
| County | Greenville |
| New Construction | No |
| Property Type | Residential |
| HOA | true |
| Attached Garage | true |
| Subdivision Name | Country Place |
| Garage Y/N | true |
| Full Baths | 2 |
| Status | Contingency Contract |
| Directions | From Highway 25, turn onto Old Highway 25, left onto Terry Creek Rd, right onto the first entrance of Stillcountry Circle. Home is first house on the right. GPS: 104 Stillcountry Circle Travelers Rest |
| High School | Travelers Rest |
| City | Travelers Rest |
| Disclosures | Seller Disclosure |
| Senior Community Y/N | No |
| MLS Area | 012 |
| Lot Size Units | Square Feet |
| Lot Size Square Feet | 3484.8 |
| Carport Y/N | No |
| Elementary School | Slater Marietta |
| Tax Annual Amount | 1748 |
| Middle/Junior High School | Northwest |
| Property Condition | 11-20 |
| Lease Considered Y/N | No |
| Building Area Units | Square Feet |
| Living Area Units | Square Feet |
| Standard Status | Active Under Contract |
Interior Features
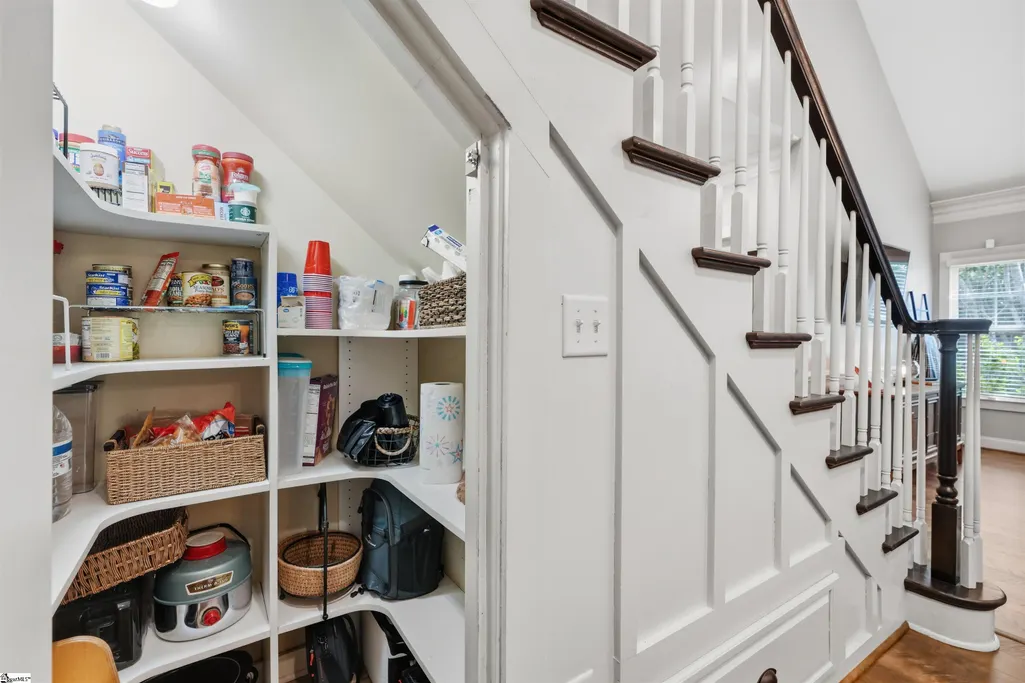
| Interior Amenities | Vaulted Ceiling(s),Ceiling Smooth,Granite Counters,Open Floorplan,Pantry |
|---|---|
| Basement | None |
| Flooring | Carpet,Ceramic Tile,Laminate |
| Total Fireplaces | 1 |
| Fireplace Features | Gas Log |
| Basement (Y/N) | No |
| Air Conditioning Y/N | true |
| Heating Y/N | true |
| Fireplace Y/N | true |
| Half Baths | 1 |
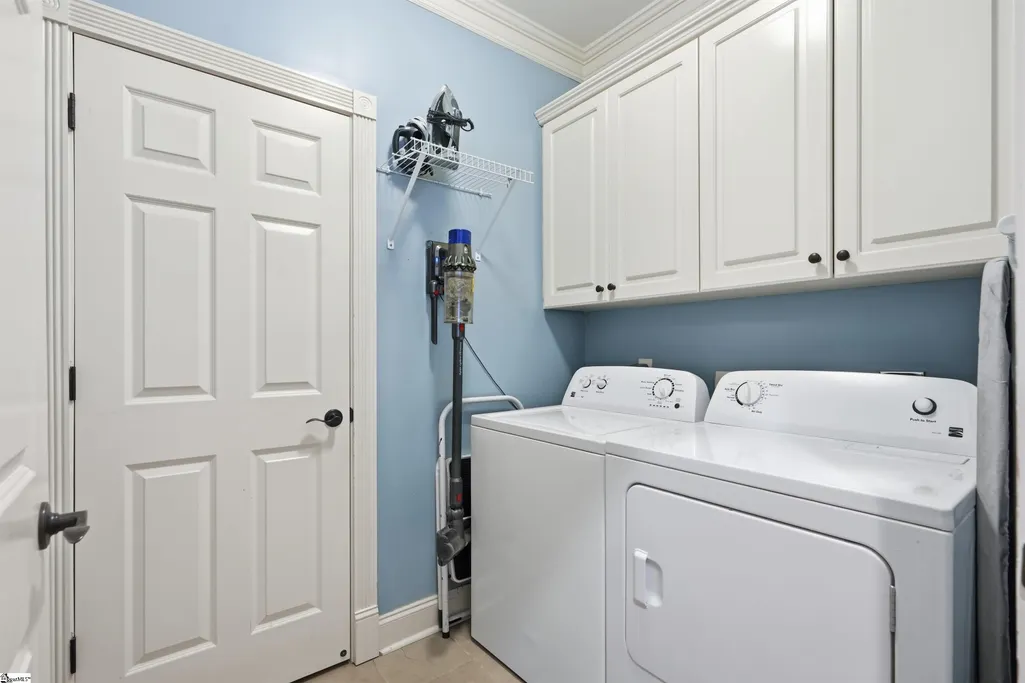
| Laundry Features | 1st Floor,Walk-in,Electric Dryer Hookup,Washer Hookup,Laundry Room |
| Total Bedrooms | 3 |
| Main Level Bedrooms | 1 |
| Main Level Bathrooms | 1 |
| Below Grade Finished Area Unit Type | Square Feet |
| Total Baths | 3 |
| Kitchen Area | 140 |
| Kitchen Length | 10 |
| Kitchen Width | 14 |
| Primary on Main | 437 |
| Second Bedroom Length | 23 |
| Second Bedroom Width | 19 |
| Bedroom 3 Area | 252 |
| Bedroom 3 Length | 18 |
| Bedroom 3 Width | 14 |
| Dining Room Area | 14 |
| Dining Room Width | 9 |
| Family Room Area | 252 |
| Family Room Length | 18 |
| Living Room Area | 140 |
| Living Room Length | 14 |
| Living Room Width | 10 |
| Primary Bedroom Area | 210 |
| Primary Bedroom Length | 15 |
| Primary Bedroom Width | 14 |
| Family Room Width | 14 |
| Dining Room Area | 126 |
Exterior Features
| Parking Features | Attached,Paved |
|---|---|
| Lot Features | 1/2 Acre or Less,Few Trees |
| Water Source | Public |
| Total Parking | 2 |
| Lot Size Area | 3484.8 |
| Foundation Details | Slab |
| Spa | No |
| Lot Size Acres | 0.08 |
| Waterfront Y/N | No |
| Covered Spaces | 2 |
| Road Frontage Type | Private Road |
| Horse Y/N | No |
Amenities
- Foreclosure
- Views
- Short Sale
- New Construction
- Adult 55+
- Lease To Own
- No HOA Fees
- Furnished
- Primary On Main
- Air Conditioning
- Seller Finance
- Green
- Fixer Upper
- Horse
- Golf
- Fireplace
- Deck
- Garage
- Basement
- Pool
Property vs Single Family Average in 29690
Price
Taxes
Year Built

 © 2026 The data relating to real estate for sale on this web site comes in part from the Western Upstate Association of REALTORS®, Inc. or Western Upstate Multiple Lisitngs Services of South Carolina, Inc. This information is deemed reliable, but not guaranteed. Neither, the Western Upstate Association of REALTORS®, Inc. or Western Upstate Multiple Listing Service of South Carolina, Inc., nor the listing broker, nor their agents or subagents are responsible for the accuracy of the information.
 Information deemed reliable but not guaranteed.
Property information provided courtesy of the Internet Exchange Program of the Greenville Association of Realtors.
The information being provided is for consumers personal, non-commercial use and may not be used for any purpose other than to identify prospective properties consumers may be interested in purchasing.
Data is updated as of September 22, 2026 1:44 PM UTC
Information deemed reliable but not guaranteed.
Property information provided courtesy of the Internet Exchange Program of the Greenville Association of Realtors.
The information being provided is for consumers personal, non-commercial use and may not be used for any purpose other than to identify prospective properties consumers may be interested in purchasing.
Data is updated as of September 22, 2026 1:44 PM UTC
