





Address
106 Old Georgia Road, Pelzer, SC
Price
$ 260,000
Property Attributes
- MLS#1600268
- TypeSingle Family
- Listing Status Active
- CountyGreenville
- CityPelzer
- Area052
- NeighborhoodPelzer Mill
- Zip29669
- StyleTraditional
- Taxes$ 1152
- Price$ 260,000
- Bedrooms4
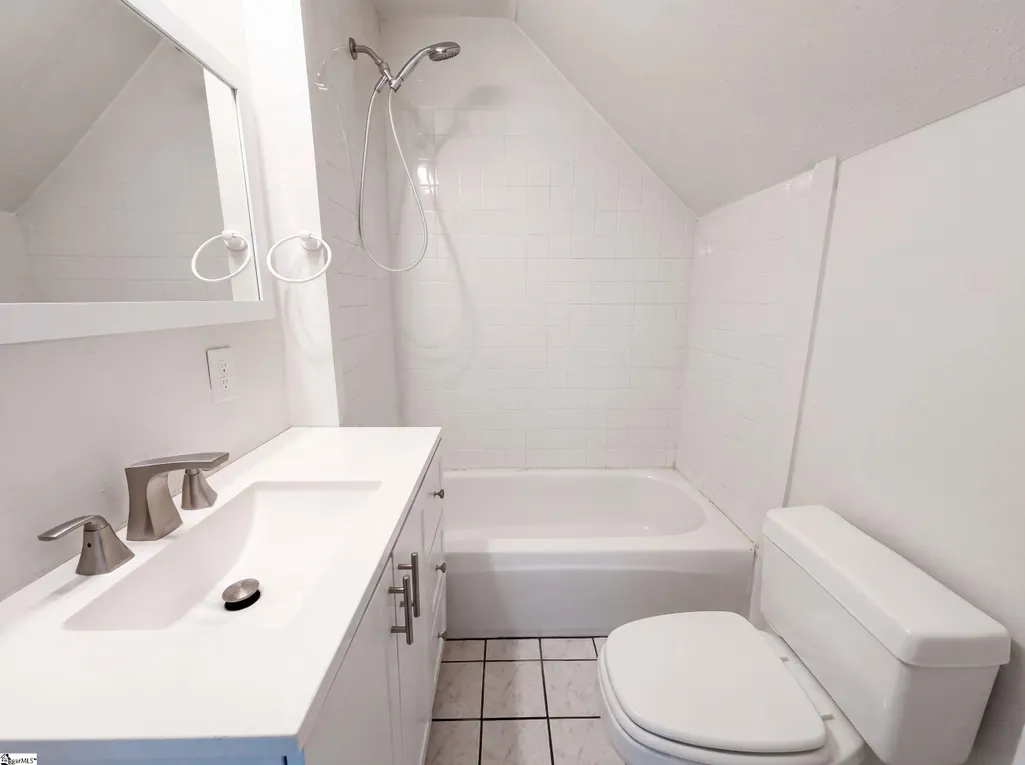
- Full Bathrooms2
- Half Bathrooms1
- Lot Size1.68 Acres
Data Source:
Greater Greenville MLS (GGMLS)
Property Description
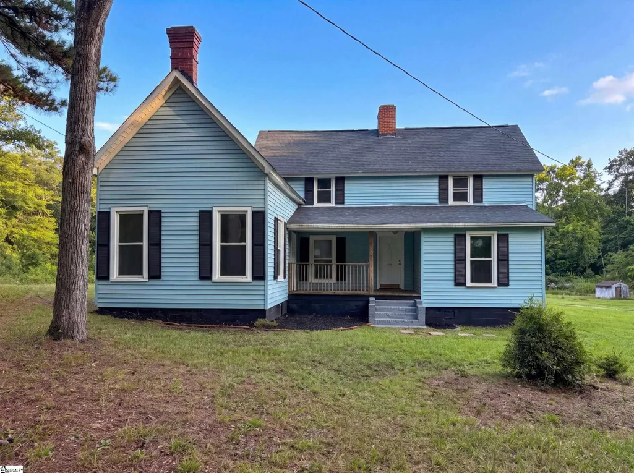
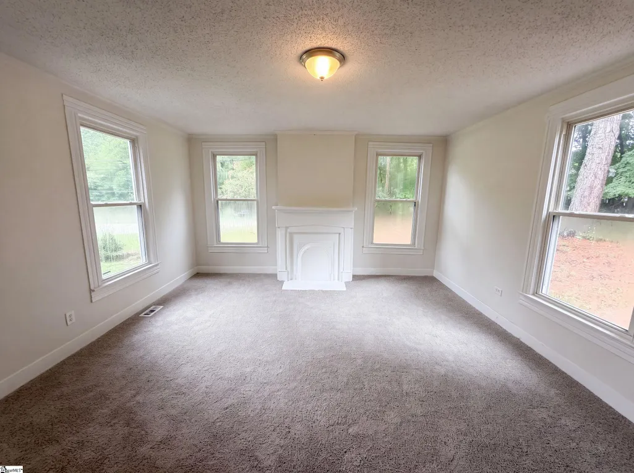
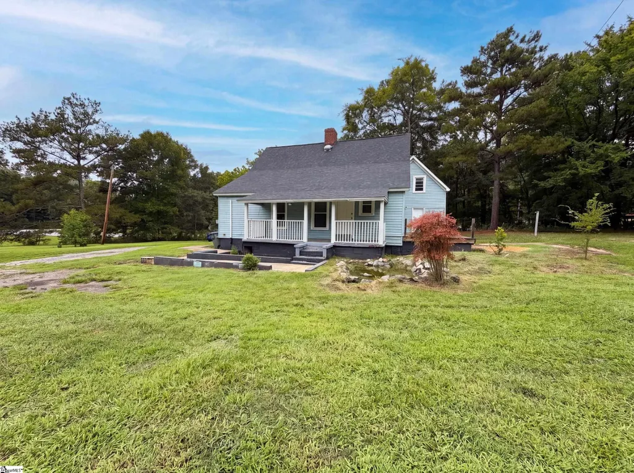
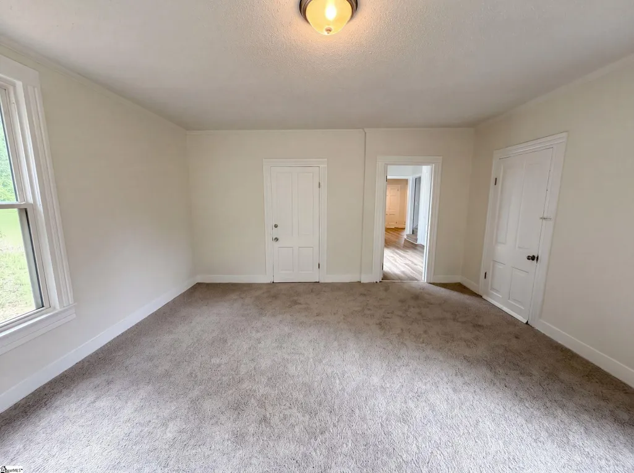
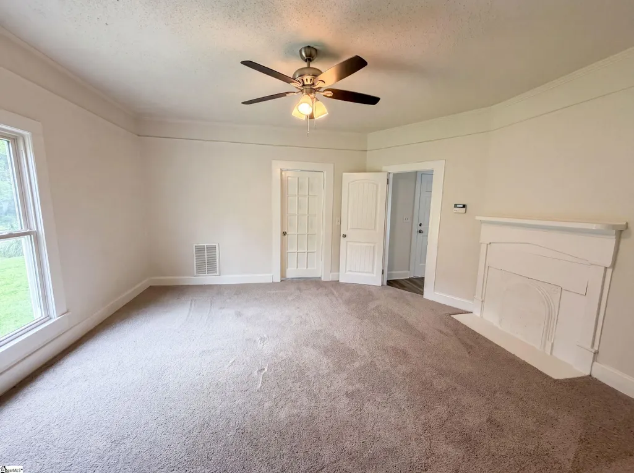
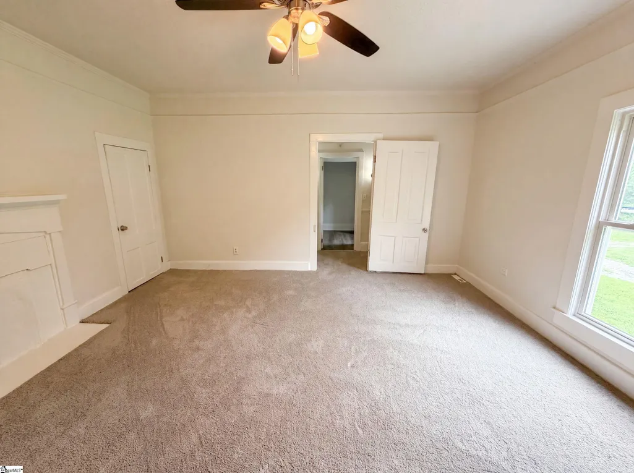
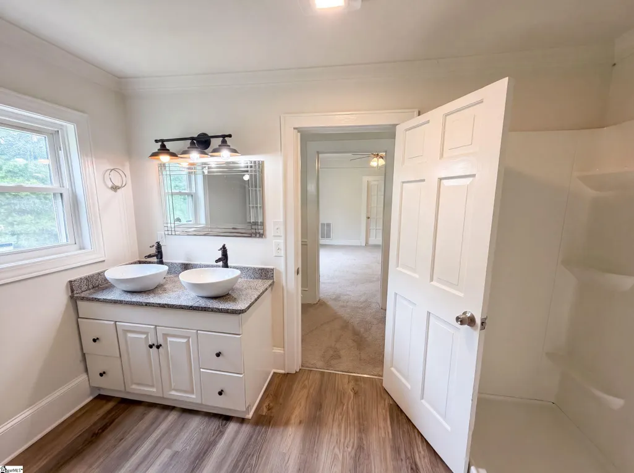
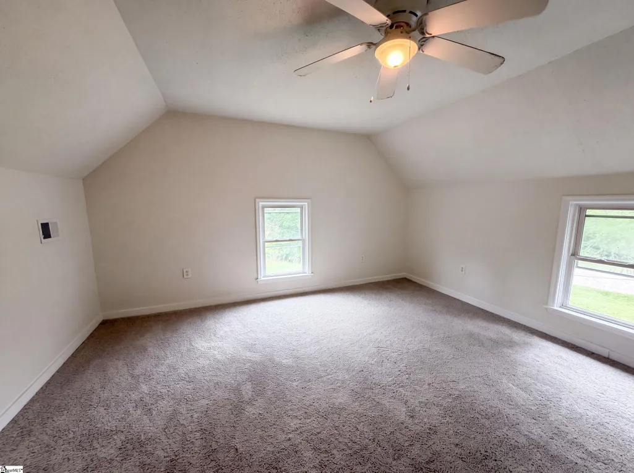
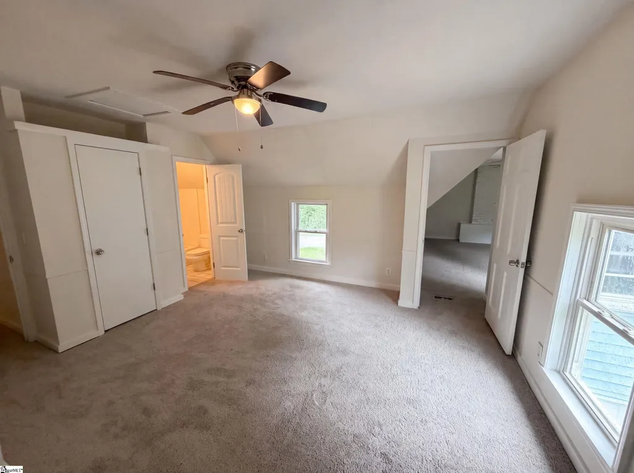
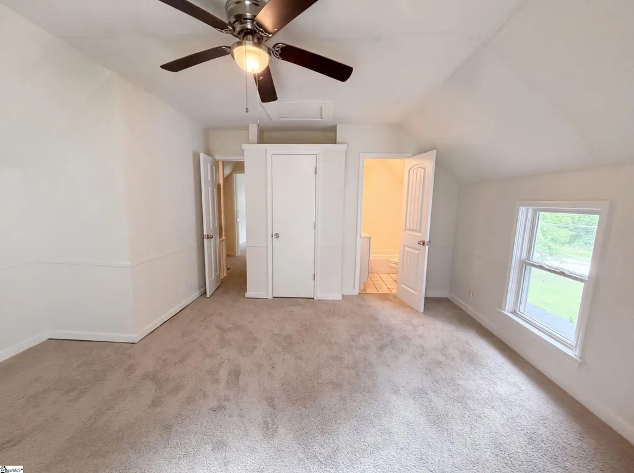
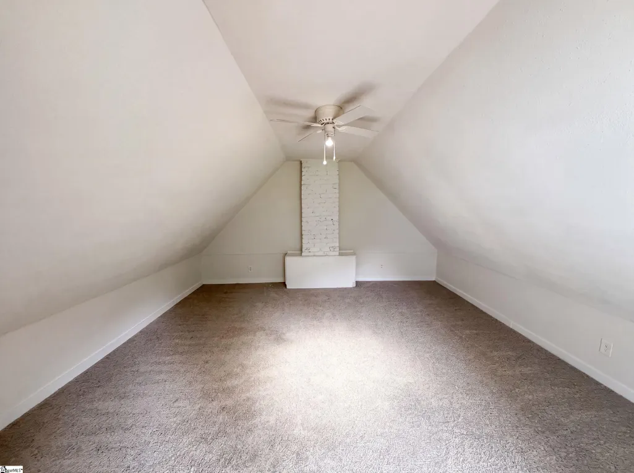
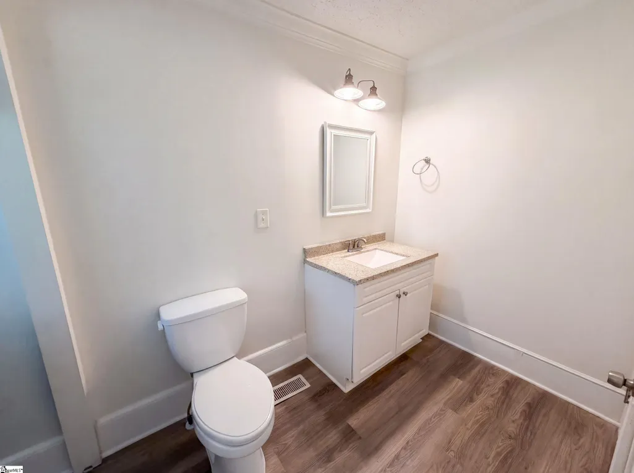
106 Old Georgia Rd is a two-story Pelzer single-family home built in 1925 with three bedrooms and two and a half bathrooms on a large lot. The kitchen features stainless steel appliances and an extended counter with a peninsula that adds prep space and casual seating, opening to a main living and dining area with built-in shelving and wood-look flooring. Upstairs and main-level bedrooms provide flexible space for rest or a home office, and one full bathroom includes a dual-sink vanity for added functionality. A covered front porch and an expansive backyard extend the usable outdoor space around the home, with room for gardening and recreation. Wood-look and clean interior finishes throughout complete this well-maintained residence with practical amenities in every room. This home has been virtually staged to illustrate its potential.. Included 100-Day Home Warranty with buyer activation
| Elementary School | Middle School | High School |
|---|---|---|
| Ellen Woodside Elementary School | Woodmont Middle School | Woodmont High School |
| Price History | |
|---|---|
| 9/4/2026 | Listed $260,000 |
General Features
| Sewer | Septic Tank |
|---|---|
| Property Subtype | Single Family Residence |
| Tax Year | 2025 |
| Community Features | Other |
| County | Greenville |
| Property Type | Residential |
| HOA | false |
| Subdivision Name | Pelzer Mill |
| Garage Y/N | false |
| Status | Active |
| Directions | Head southeast on Main St Continue onto SC-8 E/Lebby St Turn left onto Old Georgia Rd Destination will be on the right |
| High School | Woodmont |
| City | Pelzer |
| MLS Area | 052 |
| Lot Size Units | Acres |
| Lot Size Square Feet | 73180.8 |
| Elementary School | Ellen Woodside |
| Tax Annual Amount | 1152 |
| Middle/Junior High School | Woodmont |
| Building Area Units | Square Feet |
| Living Area Units | Square Feet |
| Standard Status | Active |
| Heating | Gas Available |
| Cooling | Central Air |
| Roof | Composition |
| Construction Materials | Vinyl Siding |
| Property Condition | 50+ |
| Occupancy Type | Vacant |
| Appliances | Dishwasher,Electric Oven,Microwave,Electric Water Heater |
| Association Fee Includes | None |
| Architectural Style | Traditional |
| Stories Count | 2 |
| Levels | Two |
| Full Baths | 2 |
| Disclosures | Seller Disclosure |
Interior Features
| Air Conditioning Y/N | true |
|---|---|
| Heating Y/N | true |
| Fireplace Y/N | true |
| Below Grade Finished Area Unit Type | Square Feet |
| Flooring | Carpet,Wood |
| Total Baths | 3 |
| Interior Amenities | Granite Counters |
| Basement | None |
| Total Fireplaces | 3 |
| Fireplace Features | None |
| Half Baths | 1 |
| Laundry Features | 1st Floor |
| Total Bedrooms | 4 |
| Main Level Bedrooms | 2 |
| Main Level Bathrooms | 1 |
| Kitchen Area | 216 |
| Kitchen Length | 18 |
| Kitchen Width | 12 |
| Primary on Main | 225 |
| Second Bedroom Length | 15 |
| Second Bedroom Width | 15 |
| Bedroom 3 Area | 210 |
| Bedroom 3 Length | 14 |
| Bedroom 3 Width | 15 |
| Bedroom 4 Area | 225 |
| Bedroom 4 Length | 15 |
| Bedroom 4 Width | 15 |
| Living Room Area | 352 |
| Living Room Length | 22 |
| Living Room Width | 16 |
| Primary Bedroom Area | 270 |
| Primary Bedroom Length | 15 |
| Primary Bedroom Width | 18 |
Exterior Features
| Lot Features | 1 - 2 Acres,Corner Lot |
|---|---|
| Water Source | Private |
| Lot Size Area | 1.68 |
| Lot Size Acres | 1.68 |
| Parking Features | None,Gravel |
| Foundation Details | Crawl Space |
| Exterior Amenities | None |
Amenities
- Foreclosure
- Views
- Short Sale
- New Construction
- Adult 55+
- Lease To Own
- No HOA Fees
- Furnished
- Primary On Main
- Air Conditioning
- Seller Finance
- Green
- Fixer Upper
- Horse
- Golf
- Fireplace
- Deck
- Garage
- Basement
- Pool
Property vs Single Family Average in 29669
Price
Taxes

 © 2026 The data relating to real estate for sale on this web site comes in part from the Western Upstate Association of REALTORS®, Inc. or Western Upstate Multiple Lisitngs Services of South Carolina, Inc. This information is deemed reliable, but not guaranteed. Neither, the Western Upstate Association of REALTORS®, Inc. or Western Upstate Multiple Listing Service of South Carolina, Inc., nor the listing broker, nor their agents or subagents are responsible for the accuracy of the information.
 Information deemed reliable but not guaranteed.
Property information provided courtesy of the Internet Exchange Program of the Greenville Association of Realtors.
The information being provided is for consumers personal, non-commercial use and may not be used for any purpose other than to identify prospective properties consumers may be interested in purchasing.
Data is updated as of September 22, 2026 1:44 PM UTC
Information deemed reliable but not guaranteed.
Property information provided courtesy of the Internet Exchange Program of the Greenville Association of Realtors.
The information being provided is for consumers personal, non-commercial use and may not be used for any purpose other than to identify prospective properties consumers may be interested in purchasing.
Data is updated as of September 22, 2026 1:44 PM UTC
