

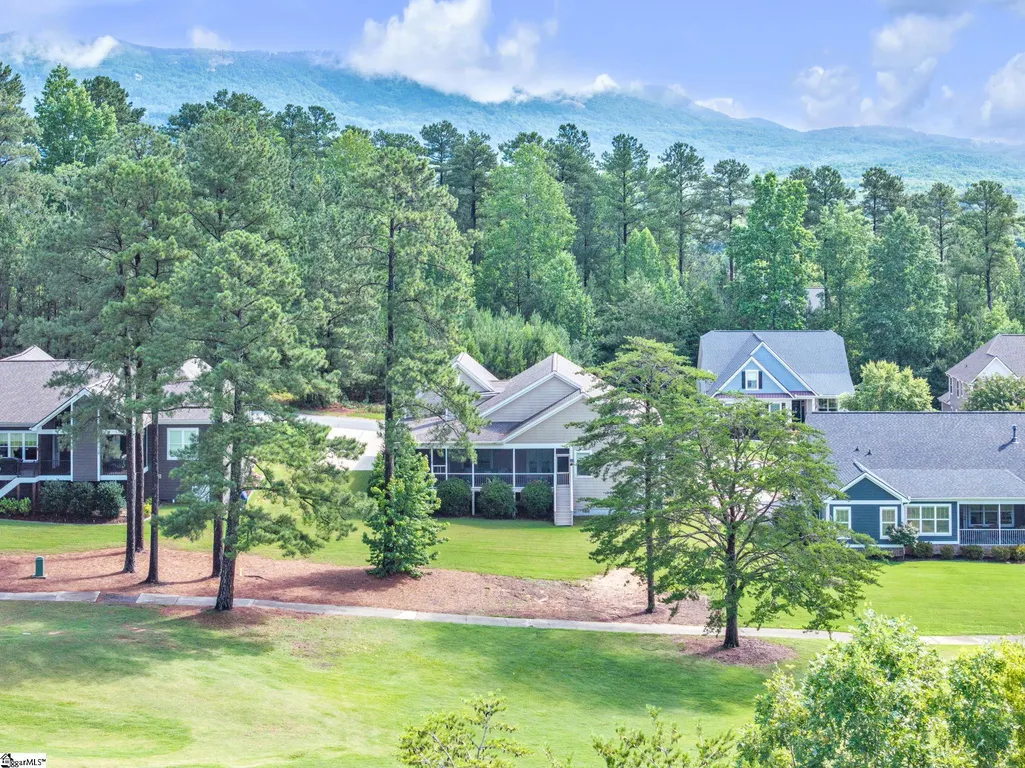
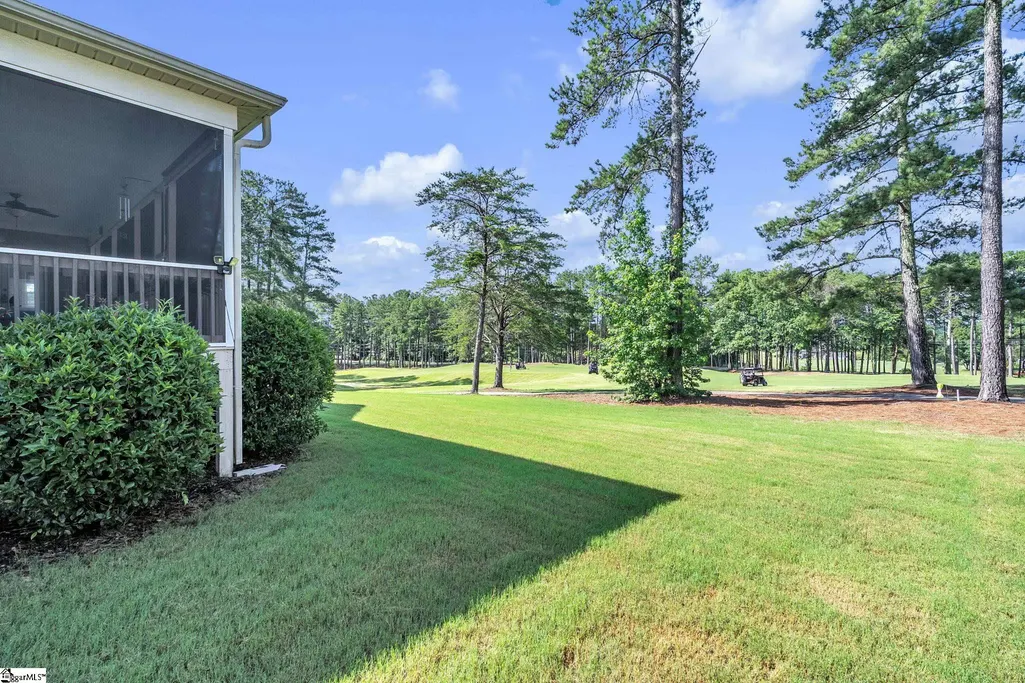
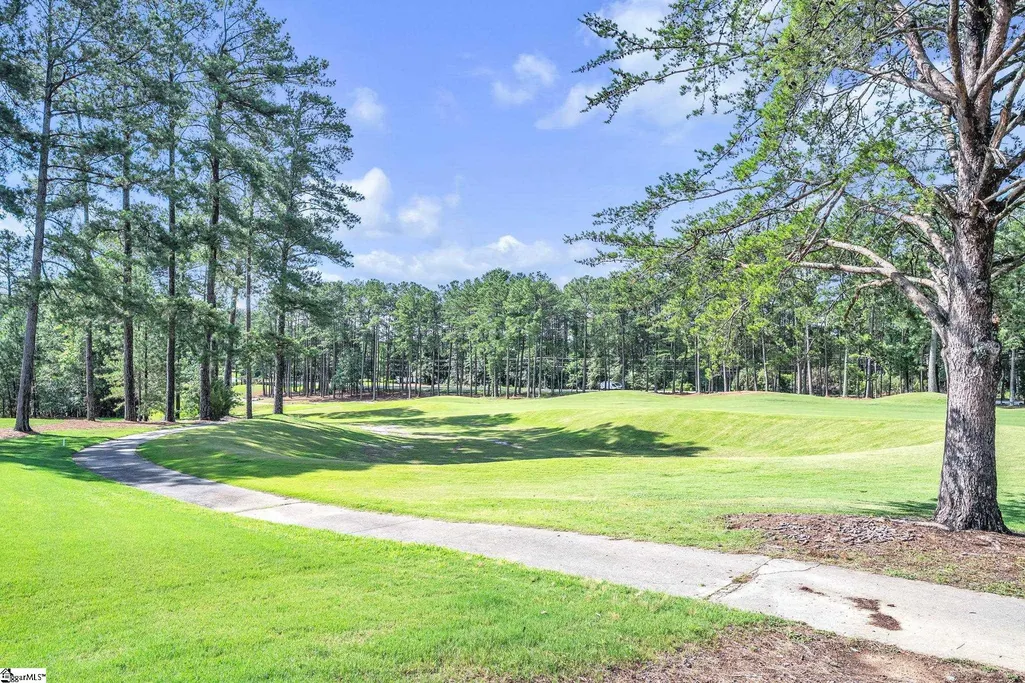
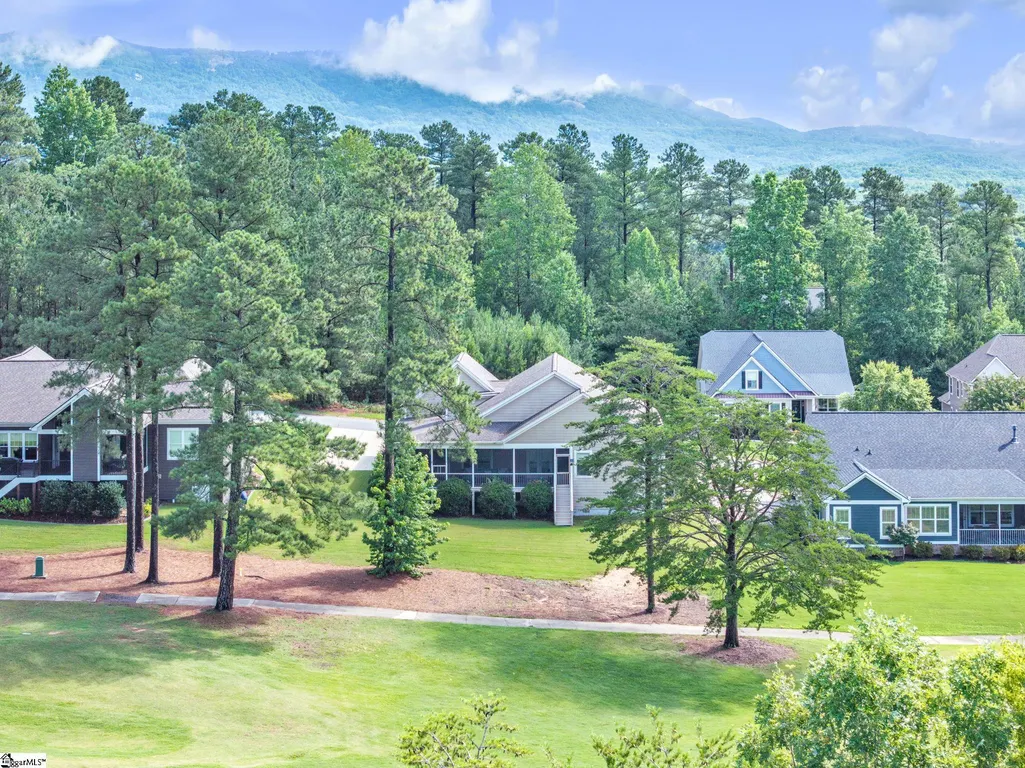
Views - Golf Course










Address
108 Club Cart Road, Travelers Rest, SC
Price
$ 619,900
Property Attributes
- MLS#1595555
- TypeSingle Family
- Listing Status Pending
- CountyGreenville
- CityTravelers Rest
- Area012
- NeighborhoodThe Summit at Cherokee Valley
- Zip29690
- StyleTraditional, Craftsman
- Taxes$ 2500
- Price$ 619,900
- Bedrooms4
- Full Bathrooms3
- Half Bathrooms0
- Lot Size0.31 Acres
Data Source:
Greater Greenville MLS (GGMLS)
Property Description
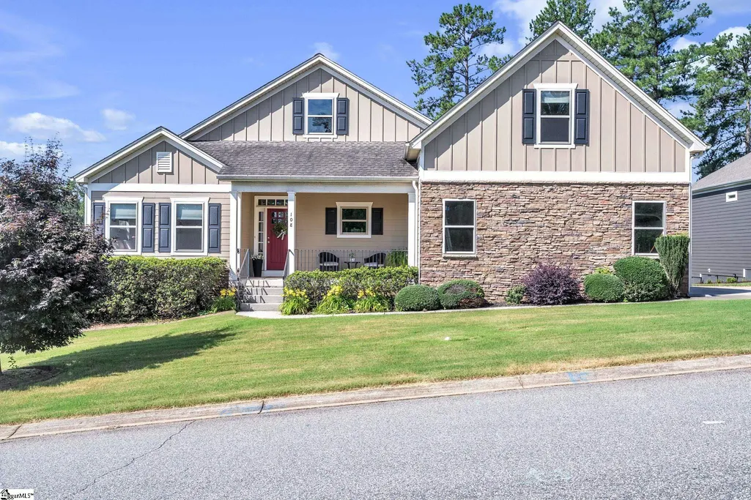
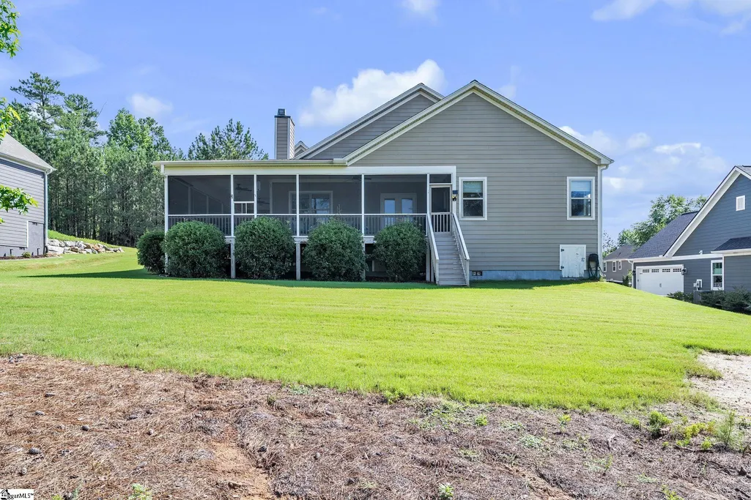
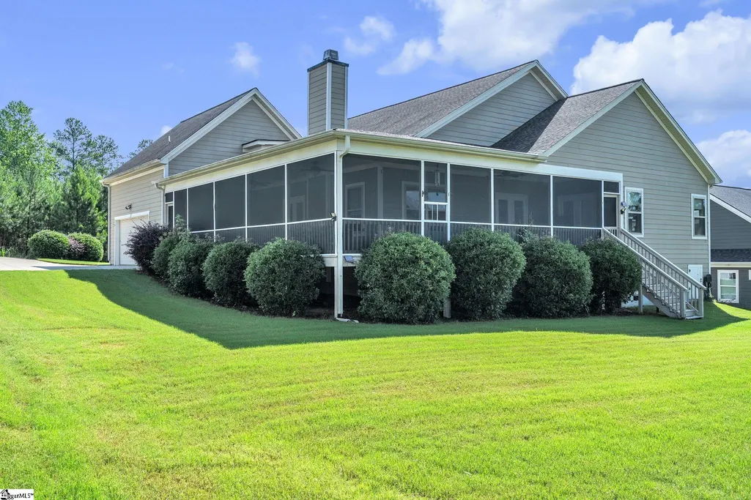
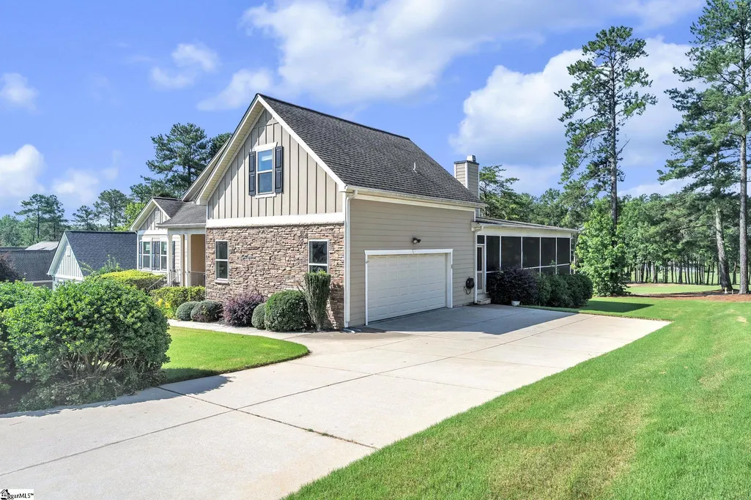
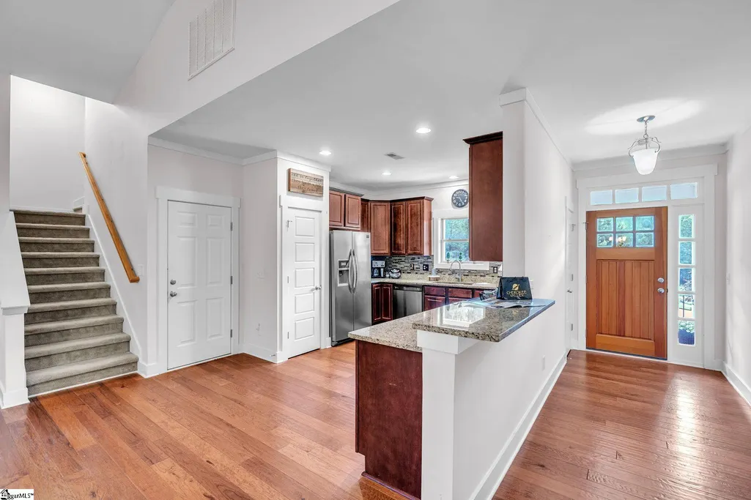
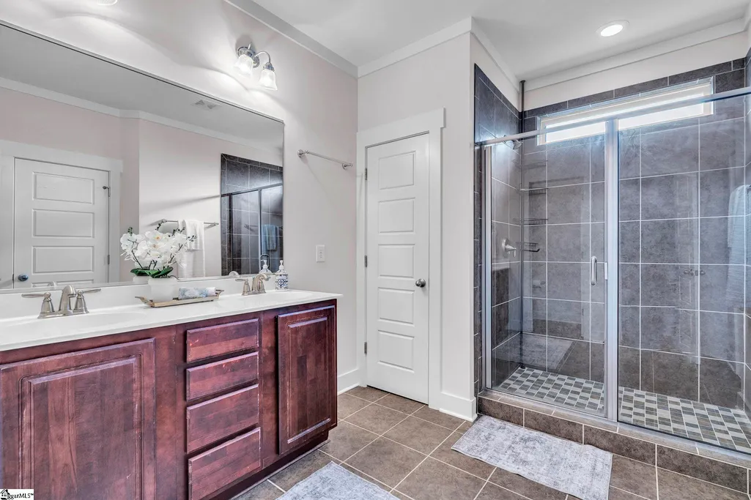
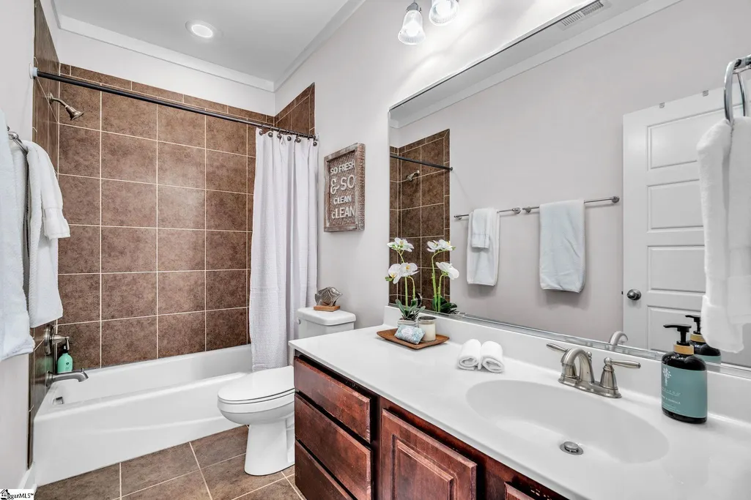
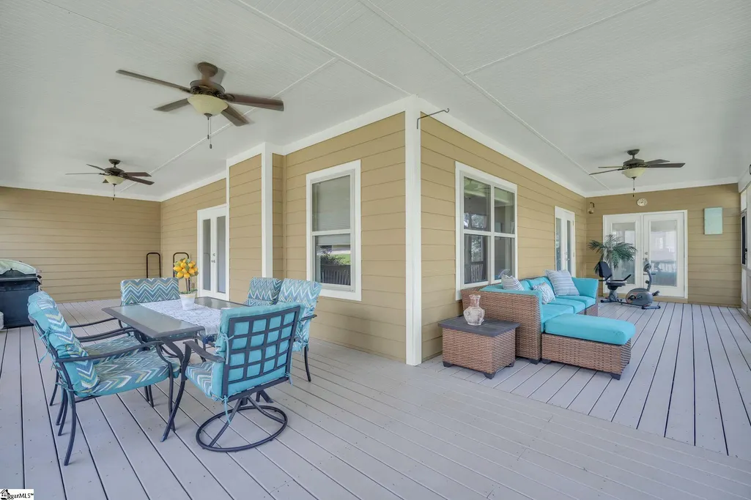
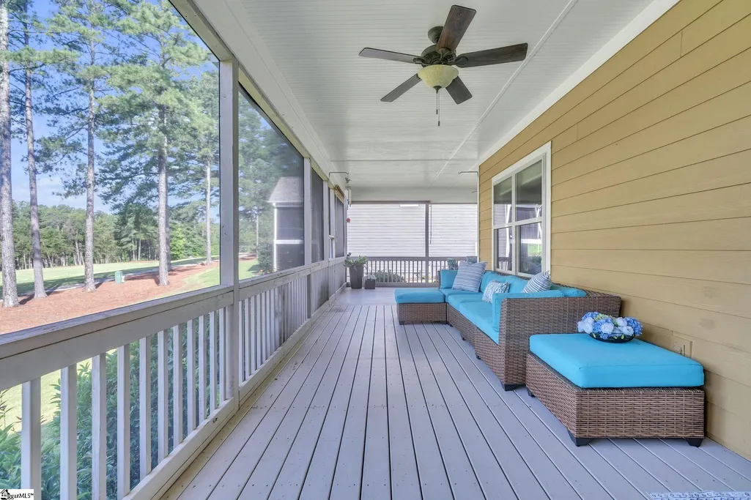
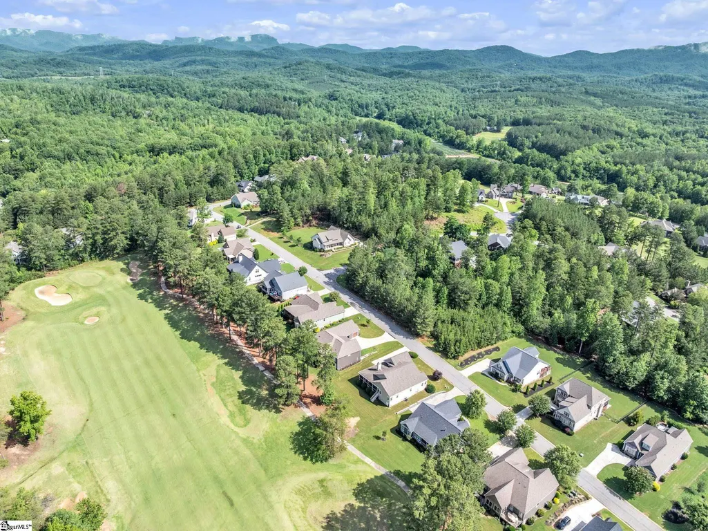
Now offered at $619,900! If golf course living with mountain views is your dream, don’t miss this one! Welcome to 108 Club Cart, a traditional 4-bed, 3-bath Craftsman ranch perfectly situated on the Cherokee Valley Golf Course. This beautiful home offers an inviting open-concept layout with hardwood floors, vaulted ceilings, and a stone fireplace. The primary suite features dual walk-in closets, a spacious walk-in shower, and double-sink vanity. A bonus room adds flexibility for guests, hobbies, or an office. The outdoor living is impressive! The wrap around screened-in patio is accessible from the great room, breakfast area and primary suite—an ideal space for morning coffee, afternoon relaxation, or those who love the game of golf. The level backyard overlooks the #5 tee box and delivering the serenity and scenery that make Cherokee Valley so special. Residents enjoy access to golf, fitness, dining, clubs, and vibrant social activities. Zoned for Mountain View Elementary and Blue Ridge schools, and minutes to Travelers Rest, Greenville, and North Greenville University. 108 Club Cart offers the lifestyle you’ve been waiting for—schedule your private tour today! Cherokee Valley is more than a home, it's a lifestyle!
| Price History | |
|---|---|
| 6/20/2026 | Listed $639,000 |
| 8/10/2026 | 3$619,900 |
General Features
| Sewer | Public Sewer |
|---|---|
| Heating | Electric,Gas Available |
| Cooling | Electric |
| Utilities | Underground Utilities,Cable Available |
| Roof | Architectural |
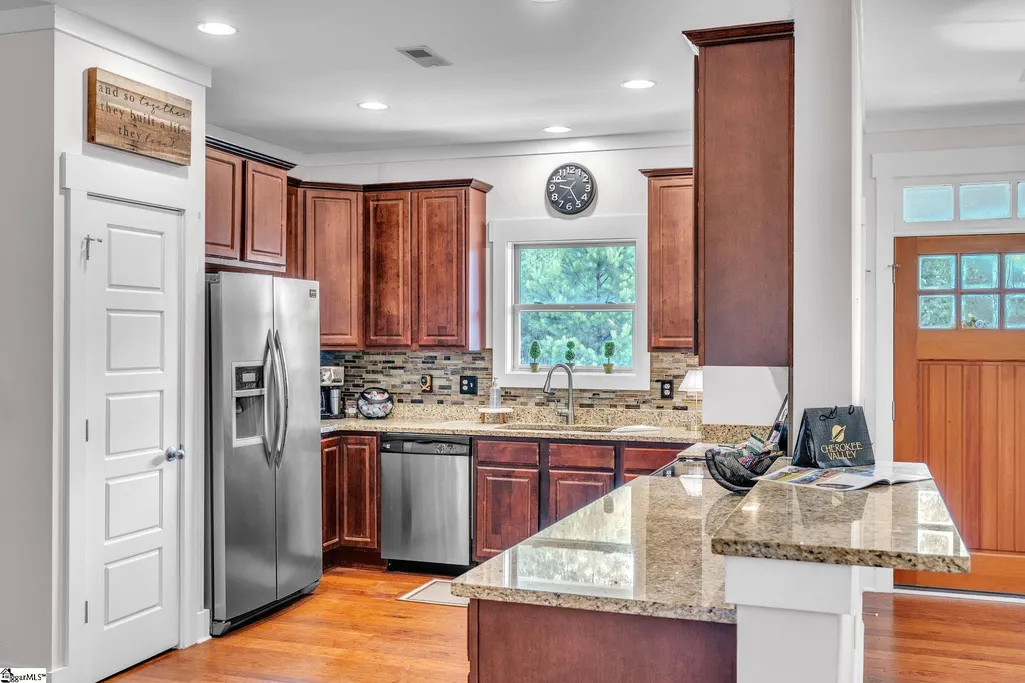
| Appliances | Cooktop,Dishwasher,Disposal,Refrigerator,Electric Cooktop,Microwave,Electric Water Heater |
| HOA Fee | 368 |
| Garage Spaces | 2 |
| Gas Y/N | Piedmont Gas |
| Association Fee Includes | Common Area Ins.,Electricity,Pool,Street Lights,By-Laws,Restrictive Covenants |
| Patio/Porch Features | Screened,Patio,Enclosed,Wrap Around,Rear Porch |
| Architectural Style | Traditional,Craftsman |
| Security Features | Smoke Detector(s) |
| Construction Materials | Hardboard Siding,Stone |
| Pets Allowed | Breed Restrictions,Yes |
| View | Mountain(s) |
| Stories Count | 1 |
| Levels | One and One Half |
| Property Subtype | Single Family Residence |
| Tax Year | 2025 |
| Community Features | Clubhouse,Fitness Center,Golf,Pool,Neighborhood Lake/Pond |
| Assoc Fee Paid Per | Annually |
| County | Greenville |
| New Construction | No |
| Property Type | Residential |
| HOA | true |
| Attached Garage | true |
| Subdivision Name | The Summit at Cherokee Valley |
| Garage Y/N | true |
| Full Baths | 3 |
| Status | Pending |
| Directions | HWY 25 North, Turn L on HWY 414, left on Tigerville Rd at North Greenville University, L on Chinquapin, R on Signature Drive, R on Club Cart, home on R |
| High School | Blue Ridge |
| City | Travelers Rest |
| Disclosures | Seller Disclosure |
| Senior Community Y/N | No |
| MLS Area | 012 |
| Lot Size Units | Square Feet |
| Lot Size Square Feet | 13503.6 |
| Carport Y/N | No |
| Elementary School | Tigerville |
| Tax Annual Amount | 2500.5 |
| Middle/Junior High School | Blue Ridge |
| Property Condition | 11-20 |
| Lease Considered Y/N | No |
| Building Area Units | Square Feet |
| Living Area Units | Square Feet |
| Standard Status | Pending |
| Occupancy Type | Vacant |
| Tax Lot | 119 |
Interior Features
| Interior Amenities | High Ceilings,Ceiling Fan(s),Vaulted Ceiling(s),Ceiling Smooth,Granite Counters,Open Floorplan,Soaking Tub,Walk-In Closet(s),Pantry |
|---|---|
| Basement | None |
| Flooring | Carpet,Wood |
| Total Fireplaces | 1 |
| Fireplace Features | Wood Burning |
| Basement (Y/N) | No |
| Air Conditioning Y/N | true |
| Heating Y/N | true |
| Window Features | Tilt Out Windows |
| Fireplace Y/N | true |
| Laundry Features | 1st Floor,Laundry Room |
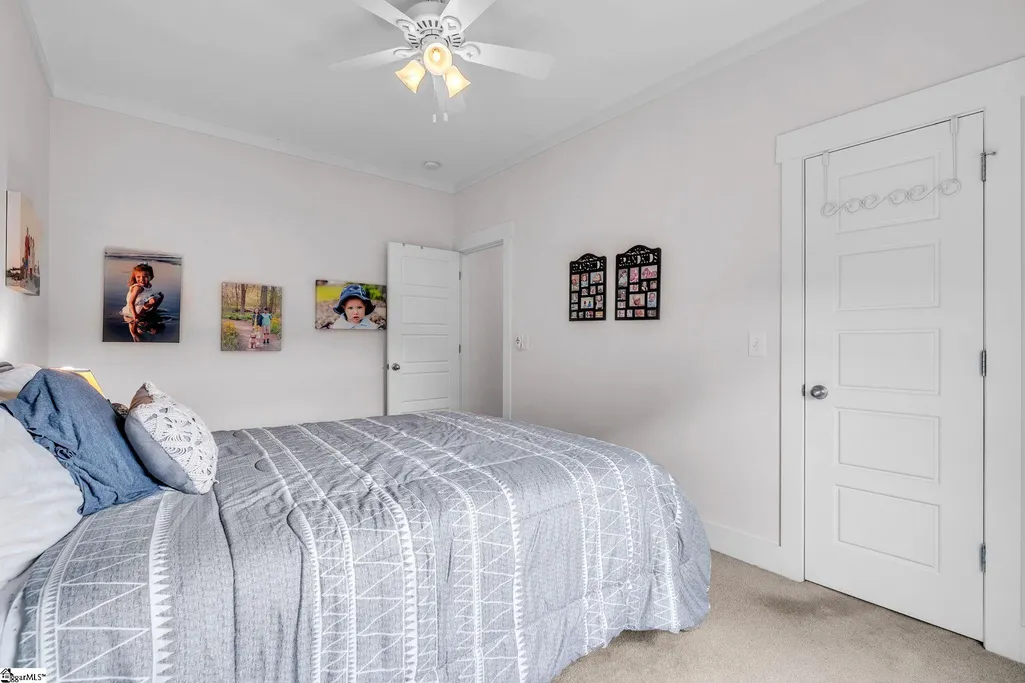
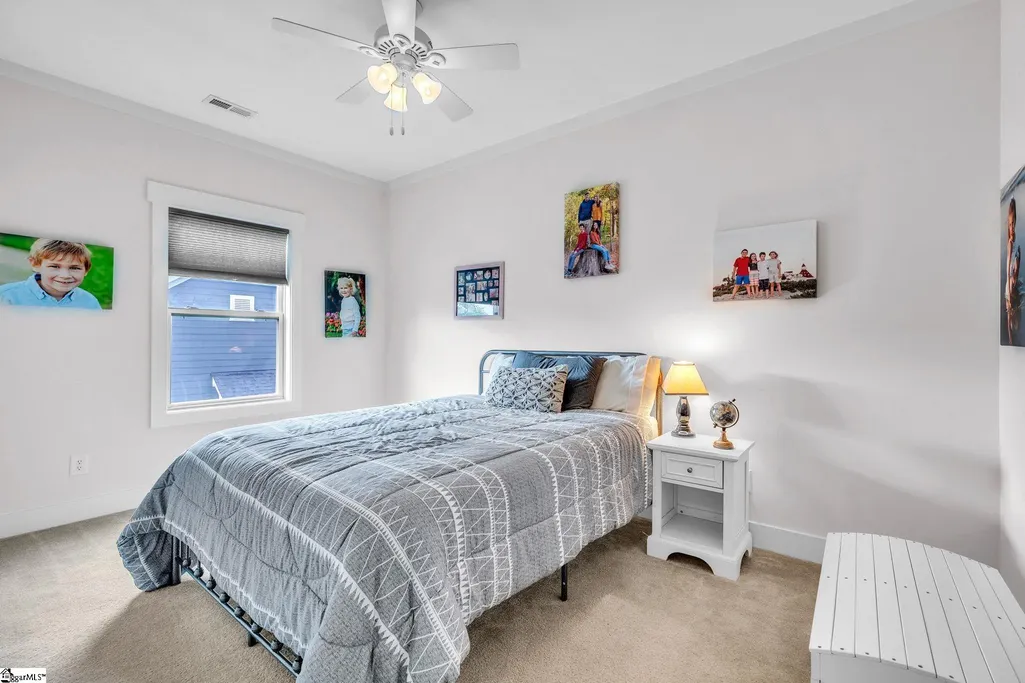
| Total Bedrooms | 4 |
| Main Level Bedrooms | 3 |
| Main Level Bathrooms | 2 |
| Below Grade Finished Area Unit Type | Square Feet |
| Total Baths | 3 |
| Kitchen Area | 195 |
| Kitchen Length | 13 |
| Kitchen Width | 15 |
| Primary on Main | 150 |
| Second Bedroom Length | 10 |
| Second Bedroom Width | 15 |
| Bedroom 3 Area | 154 |
| Bedroom 3 Length | 11 |
| Bedroom 3 Width | 14 |
| Bedroom 4 Area | 154 |
| Bedroom 4 Length | 11 |
| Bedroom 4 Width | 14 |
| Family Room Area | 930 |
| Family Room Length | 31 |
| Primary Bedroom Area | 266 |
| Primary Bedroom Length | 14 |
| Primary Bedroom Width | 19 |
| Family Room Width | 30 |
| Bedroom 4 Level | Second |
| Bedroom 3 Level | Main |
| Second Bedroom Level | Main |
Exterior Features
| Parking Features | Attached,Concrete,Garage Door Opener,Side/Rear Entry |
|---|---|
| Lot Features | 1/2 Acre or Less,On Golf Course,Few Trees |
| Water Source | Public |
| Total Parking | 2 |
| Lot Size Area | 13503.6 |
| Foundation Details | Crawl Space |
| Spa | No |
| Lot Dimensions | 90 x 150 x 90 x 150 |
| Lot Size Acres | 0.31 |
| Waterfront Y/N | No |
| Covered Spaces | 2 |
| Horse Y/N | No |
Amenities
- Foreclosure
- Views
- Short Sale
- New Construction
- Adult 55+
- Lease To Own
- No HOA Fees
- Furnished
- Primary On Main
- Air Conditioning
- Seller Finance
- Green
- Fixer Upper
- Horse
- Golf
- Fireplace
- Deck
- Garage
- Basement
- Pool
Property vs Single Family Average in 29690
Price
Taxes

 © 2026 The data relating to real estate for sale on this web site comes in part from the Western Upstate Association of REALTORS®, Inc. or Western Upstate Multiple Lisitngs Services of South Carolina, Inc. This information is deemed reliable, but not guaranteed. Neither, the Western Upstate Association of REALTORS®, Inc. or Western Upstate Multiple Listing Service of South Carolina, Inc., nor the listing broker, nor their agents or subagents are responsible for the accuracy of the information.
 Information deemed reliable but not guaranteed.
Property information provided courtesy of the Internet Exchange Program of the Greenville Association of Realtors.
The information being provided is for consumers personal, non-commercial use and may not be used for any purpose other than to identify prospective properties consumers may be interested in purchasing.
Data is updated as of September 21, 2026 2:05 PM UTC
Information deemed reliable but not guaranteed.
Property information provided courtesy of the Internet Exchange Program of the Greenville Association of Realtors.
The information being provided is for consumers personal, non-commercial use and may not be used for any purpose other than to identify prospective properties consumers may be interested in purchasing.
Data is updated as of September 21, 2026 2:05 PM UTC
