

Golf Course







Address
125 Carpenter Road, Anderson, SC
Price
$ 420,000
Property Attributes
- MLS#1594045
- TypeSingle Family
- Listing Status Pending
- CountyAnderson
- CityAnderson
- Area052
- NeighborhoodNone
- Zip29621
- StylePatio, Craftsman
- Year Built2024
- Taxes$ 2134
- Price$ 420,000
- Bedrooms3
- Full Bathrooms2
- Half Bathrooms1
- Lot Size0.61 Acres
Data Source:
Greater Greenville MLS (GGMLS)
Property Description
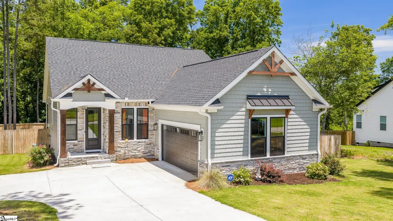
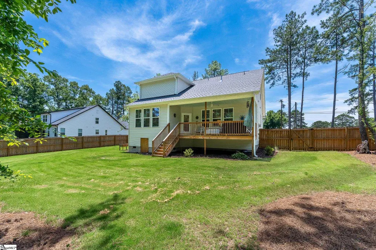
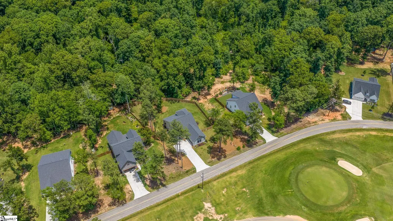
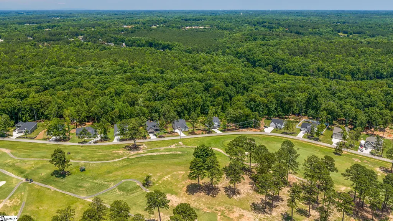
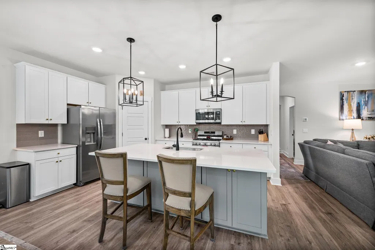
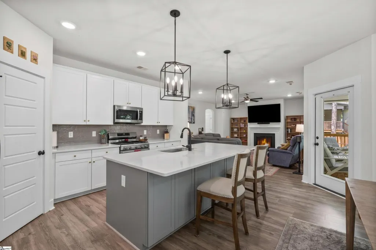
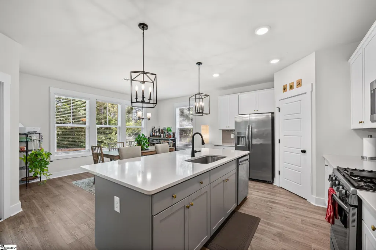
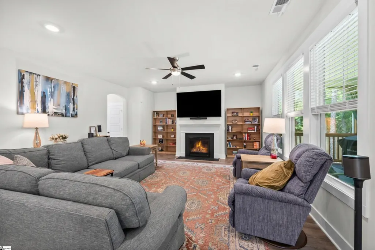
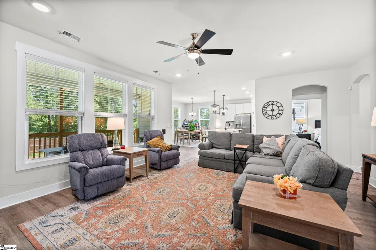
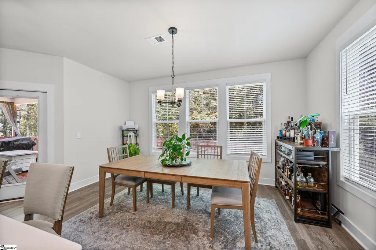
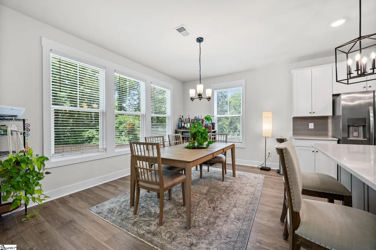
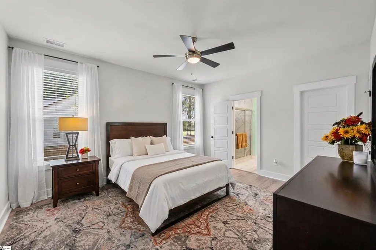
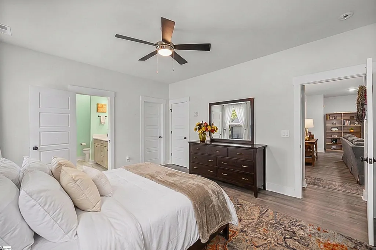
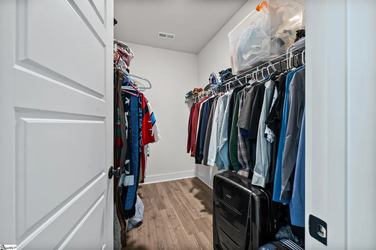
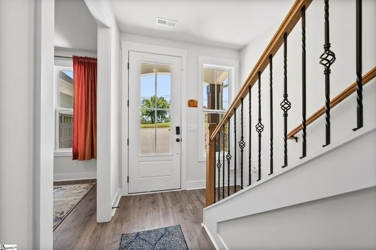
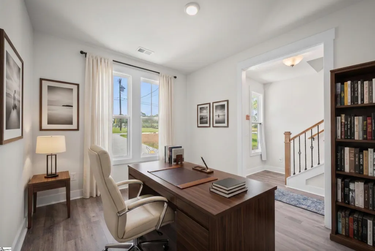
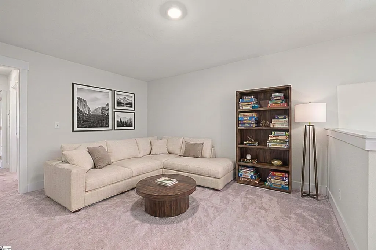
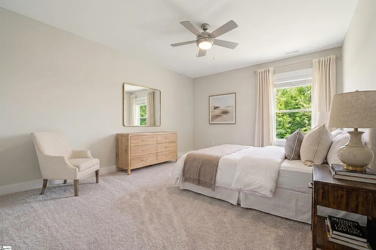
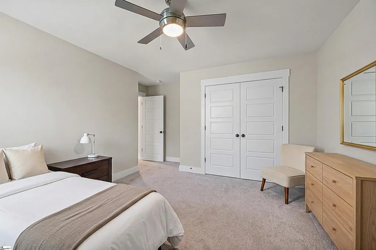
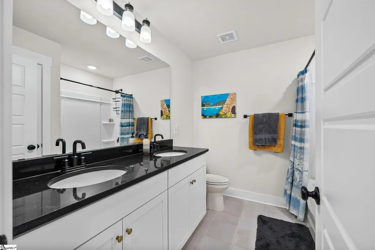
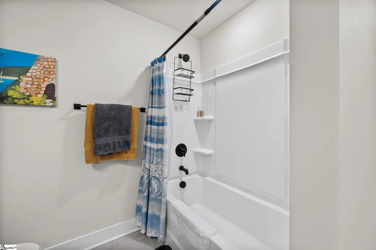
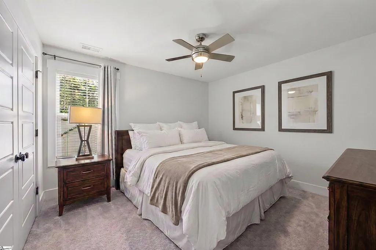
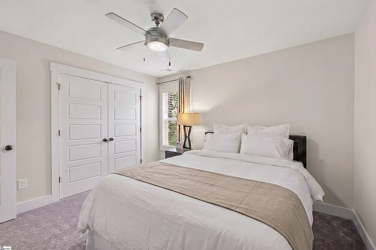
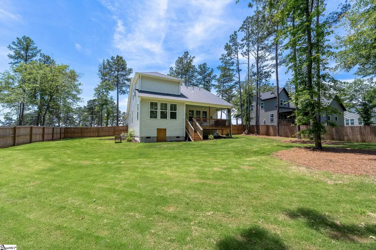
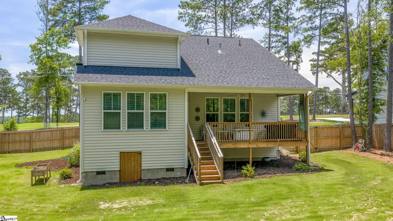
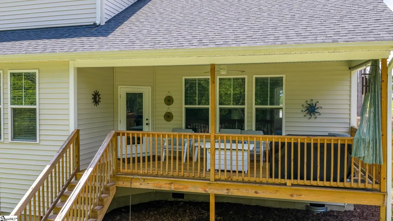
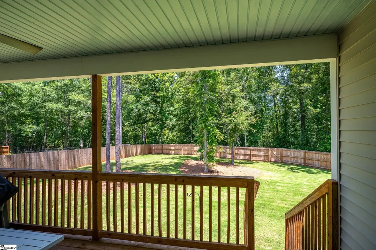
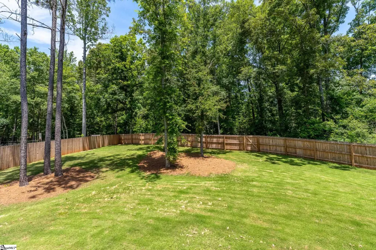
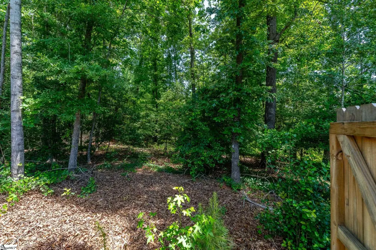
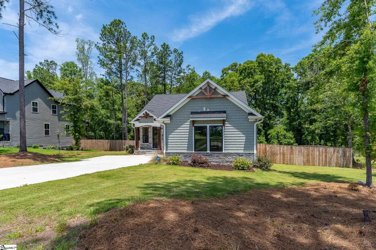
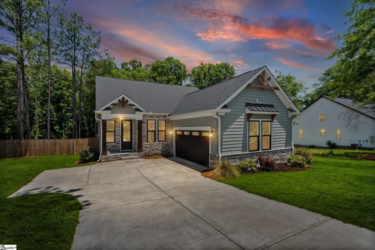
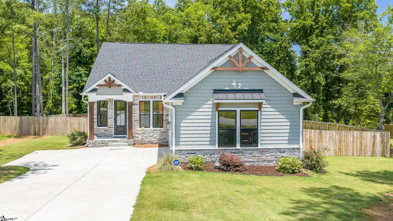
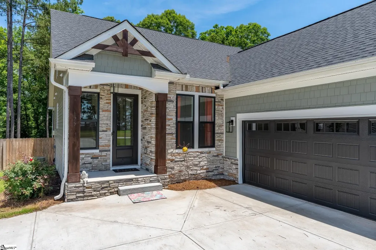
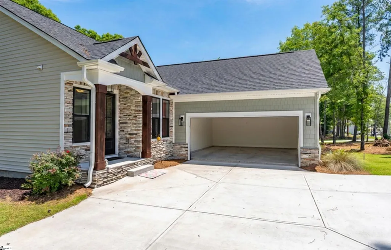
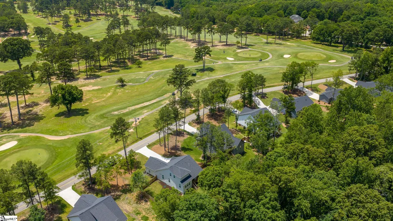
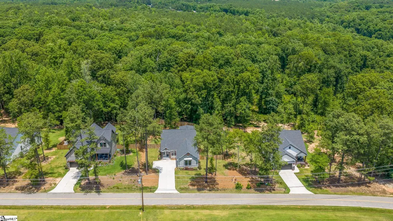
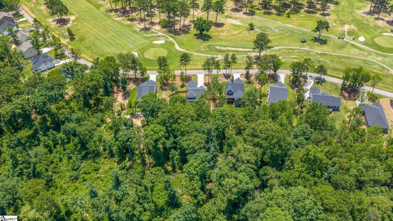
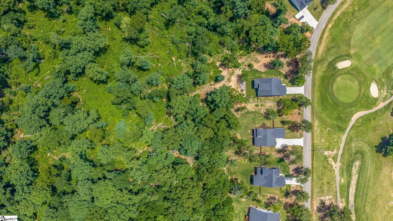
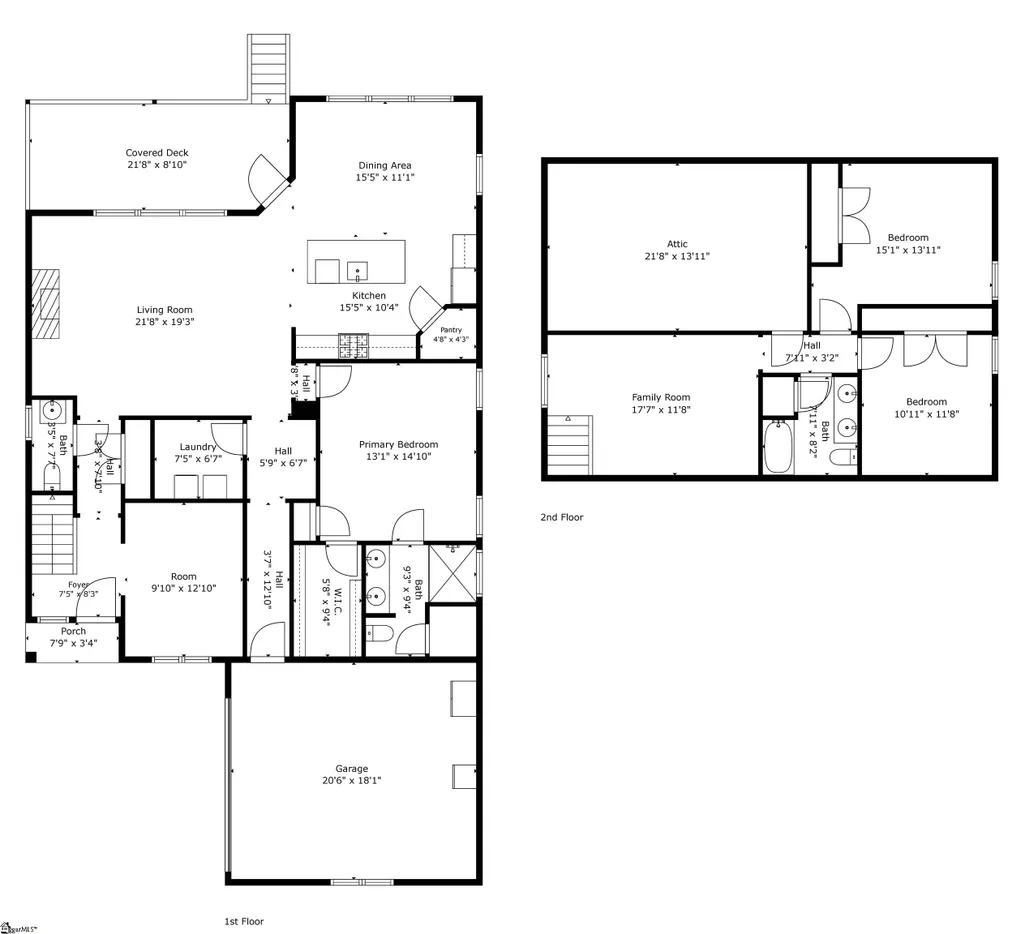
Back on market through no fault of seller. SO If you’re considering new construction, be sure to compare the builder as well as the price. Built by respected Upstate builder Hunter Quinn Homes, this residence showcases quality craftsmanship, thoughtful design, and the upgraded finishes buyers expect. Now offered at an improved price—this exceptional home delivers outstanding value compared to many new construction options in today’s market. Experience the confidence that comes with owning a home built by one of the Upstate’s most recognized and trusted builders. It’s situated on a spacious .61 acre wooded lot directly across from the well-maintained Pine Lake Golf Course. Built in 2024 and move-in ready, this thoughtfully designed home offers over 2,250+/- square feet of living space with 3 bedrooms, 2.5 baths, a versatile home office or flex space (possible 4th bedroom) on the main level, a spacious upstairs loft, and an attached two-car garage. Designed for both everyday living and effortless entertaining, the open-concept floor plan is filled with natural light and centered around a chef-inspired kitchen featuring quartz countertops, a large center island with breakfast bar, gas range, walk-in pantry, and seamless flow into the dining and living areas. The inviting living room is anchored by a cozy gas fireplace, creating the perfect gathering space for family and friends. Easy access to the covered rear porch extends the living area outdoors, making entertaining and everyday living abreeze. The private main-level owner's suite offers a relaxing retreat complete with a spacious walk-in closet and a well-appointed ensuite bath featuring dual vanities, a tiled walk-in shower, and a dedicated linen closet. Convenient access to the main-floor laundry room enhances the home's thoughtful design. The main-level flex space is ideal for a home office, hobby room, fitness area, or guest space, while the upstairs loft provides valuable additional living space for a media room,playroom, game room, or second family room. Enjoy your morning coffee from the inviting front porch overlooking the manicured fairways of Pine Lake Golf Course. Positioned directly across from the tee box and fairway of Hole #3, the home offers picturesque golf course views and a scenic backdrop year-round. Best of all, you'll enjoy the beauty and open space of golf course living without HOA fees or community restrictions. In the rear, the fully fenced backyard and covered porch provide a private outdoor retreat surrounded by mature trees, offering plenty of space for entertaining, relaxing, pets, andplay. Located in the highly sought-after Belton school district, this home offers access to schools known for strong academic programs, dedicated educators, competitive athletics, and a wide variety of extracurricular opportunities. From advanced coursework and career-focused pathways to arts, athletics, and student organizations, students have access to a well-rounded educational experience that supports a variety of interests and future goals. Golf enthusiasts will appreciate the home's location directly across from Pine Lake Golf Course, while outdoor lovers will enjoy the convenient proximity to Broadway Lake recreation, including the nearby county park and public boat landing. Combining like-new construction, golf course views, no HOA, a private fenced backyard, flexible living spaces, and an exceptional location, this property offers the perfect balance of comfort, convenience, and lifestyle.
| Price History | |
|---|---|
| 6/7/2026 | Listed $450,000 |
| 6/25/2026 | 2$445,000 |
| 7/6/2026 | 2$439,990 |
| 7/17/2026 | 1$439,975 |
| 7/19/2026 | 3$429,999 |
| 7/25/2026 | 1$429,000 |
| 8/1/2026 | 1$427,500 |
| 8/6/2026 | 1$426,000 |
| 8/9/2026 | 1$425,000 |
| 8/17/2026 | 2$420,000 |
General Features
| Sewer | Septic Tank |
|---|---|
| Heating | Forced Air |
| Cooling | Central Air |
| Utilities | Underground Utilities,Cable Available |
| Roof | Architectural |
| Appliances | Gas Cooktop,Dishwasher,Free-Standing Gas Range,Convection Oven,Refrigerator,Microwave,Microwave-Convection,Tankless Water Heater |
| Garage Spaces | 2 |
| Gas Y/N | Peidmont |
| Association Fee Includes | Other/See Remarks |
| Patio/Porch Features | Deck,Patio,Front Porch,Porch,Rear Porch |
| Architectural Style | Patio,Craftsman |
| Security Features | Smoke Detector(s) |
| Construction Materials | Stone,Vinyl Siding |
| Year Built | 2024 |
| Stories Count | 1 |
| Topography | Level |
| Levels | One and One Half |
| Property Subtype | Single Family Residence |
| Tax Year | 2025 |
| Community Features | Golf,Boat Ramp |
| County | Anderson |
| New Construction | No |
| Property Type | Residential |
| HOA | false |
| Attached Garage | true |
| Subdivision Name | None |
| Garage Y/N | true |
| Full Baths | 2 |
| Status | Pending |
| Directions | Head toward S Murray Ave Continue on S Murray Ave. Take W River St and S Murray Ave to W Whitner St Continue on WWhitner St to S Murray Ave Follow W River St to State Hwy 627 Take State Hwy 936 to Car |
| High School | Belton Honea Path |
| City | Anderson |
| Disclosures | Seller Disclosure |
| Senior Community Y/N | No |
| MLS Area | 052 |
| Lot Size Units | Square Feet |
| Lot Size Square Feet | 26571.6 |
| Carport Y/N | No |
| Elementary School | Belton |
| Tax Annual Amount | 2134 |
| Middle/Junior High School | Belton |
| Property Condition | 1-5 |
| Lease Considered Y/N | No |
| Building Area Units | Square Feet |
| Living Area Units | Square Feet |
| Builder Name | Hunter Quinn |
| Standard Status | Pending |
| Tax Lot | 6 |
Interior Features
| Interior Amenities | High Ceilings,Ceiling Fan(s),Vaulted Ceiling(s),Open Floorplan,Walk-In Closet(s),Countertops – Quartz,Pantry |
|---|---|
| Basement | None |
| Flooring | Carpet,Ceramic Tile,Luxury Vinyl |
| Total Fireplaces | 1 |
| Fireplace Features | Gas Log |
| Basement (Y/N) | No |
| Air Conditioning Y/N | true |
| Heating Y/N | true |
| Window Features | Tilt Out Windows,Insulated Windows |
| Fireplace Y/N | true |
| Half Baths | 1 |
| Laundry Features | 1st Floor,Walk-in,Electric Dryer Hookup,Washer Hookup,Laundry Room |
| Total Bedrooms | 3 |
| Main Level Bedrooms | 1 |
| Main Level Bathrooms | 1 |
| Below Grade Finished Area Unit Type | Square Feet |
| Total Baths | 3 |
| Kitchen Area | 176 |
| Kitchen Length | 16 |
| Kitchen Width | 11 |
| Primary on Main | 132 |
| Second Bedroom Length | 12 |
| Second Bedroom Width | 11 |
| Bedroom 3 Area | 156 |
| Bedroom 3 Length | 13 |
| Bedroom 3 Width | 12 |
| Bedroom 4 Area | 156 |
| Bedroom 4 Length | 13 |
| Bedroom 4 Width | 12 |
| Dining Room Area | 16 |
| Dining Room Width | 12 |
| Living Room Area | 360 |
| Living Room Length | 20 |
| Living Room Width | 18 |
| Primary Bedroom Area | 195 |
| Primary Bedroom Length | 15 |
| Primary Bedroom Width | 13 |
| Dining Room Area | 192 |
| Bedroom 4 Level | Main |
| Bedroom 3 Level | Second |
| Second Bedroom Level | Second |
Exterior Features
| Exterior Amenities | Other |
|---|---|
| Fencing | Fenced |
| Parking Features | Attached,Parking Pad,Driveway,Concrete,Garage Door Opener |
| Lot Features | 1/2 - Acre,Few Trees |
| Water Source | Public |
| Total Parking | 2 |
| Lot Size Area | 26571.6 |
| Foundation Details | Crawl Space |
| Spa | No |
| Lot Size Acres | 0.61 |
| Waterfront Y/N | No |
| Covered Spaces | 2 |
| Door Features | Storm Door(s) |
| Horse Y/N | No |
Amenities
- Foreclosure
- Views
- Short Sale
- New Construction
- Adult 55+
- Lease To Own
- No HOA Fees
- Furnished
- Primary On Main
- Air Conditioning
- Seller Finance
- Green
- Fixer Upper
- Horse
- Golf
- Fireplace
- Deck
- Garage
- Basement
- Pool
Property vs Single Family Average in 29621
Price
Taxes
Year Built

 © 2026 The data relating to real estate for sale on this web site comes in part from the Western Upstate Association of REALTORS®, Inc. or Western Upstate Multiple Lisitngs Services of South Carolina, Inc. This information is deemed reliable, but not guaranteed. Neither, the Western Upstate Association of REALTORS®, Inc. or Western Upstate Multiple Listing Service of South Carolina, Inc., nor the listing broker, nor their agents or subagents are responsible for the accuracy of the information.
 Information deemed reliable but not guaranteed.
Property information provided courtesy of the Internet Exchange Program of the Greenville Association of Realtors.
The information being provided is for consumers personal, non-commercial use and may not be used for any purpose other than to identify prospective properties consumers may be interested in purchasing.
Data is updated as of September 21, 2026 2:05 PM UTC
Information deemed reliable but not guaranteed.
Property information provided courtesy of the Internet Exchange Program of the Greenville Association of Realtors.
The information being provided is for consumers personal, non-commercial use and may not be used for any purpose other than to identify prospective properties consumers may be interested in purchasing.
Data is updated as of September 21, 2026 2:05 PM UTC
