

Price Reduction













Address
612 Skippers Lodge Road, Cross Hill, SC
Price
$ 344,000
Property Attributes
- MLS#1585538
- TypeSingle Family
- Listing Status Active
- CountyLaurens
- CityCross Hill
- Area034
- NeighborhoodNone
- Zip29332
- StyleRanch
- Taxes$ 2516
- Price$ 344,000
- Bedrooms4
- Full Bathrooms3
- Half Bathrooms0
- Lot Size2 Acres
Data Source:
Greater Greenville MLS (GGMLS)
Property Description
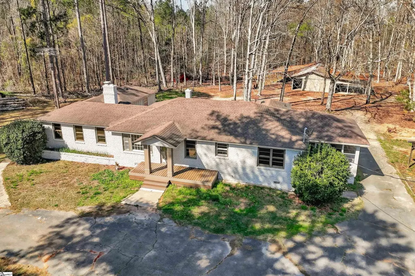
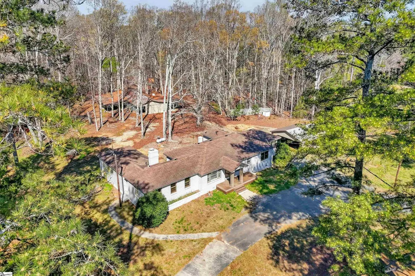
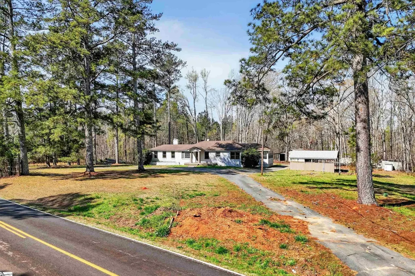
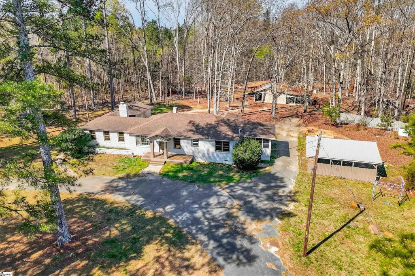
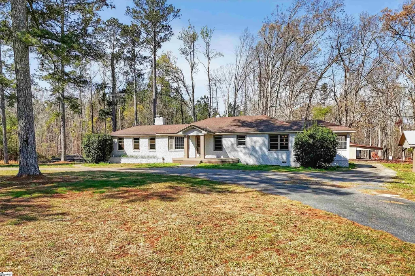
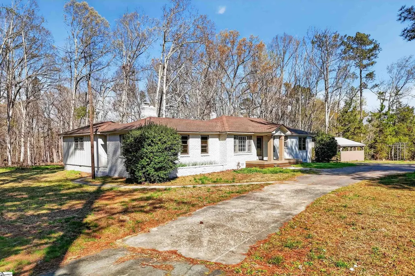
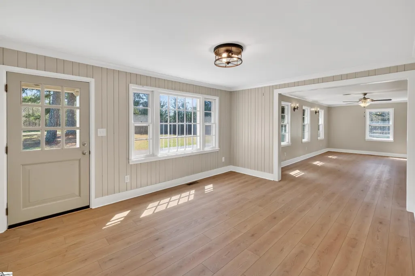
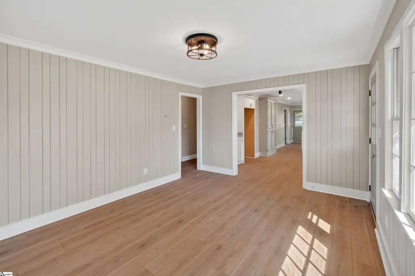
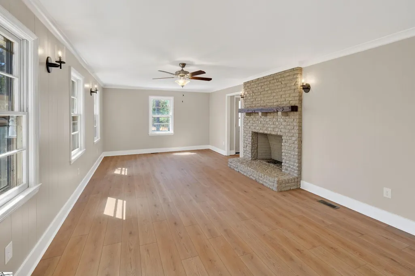
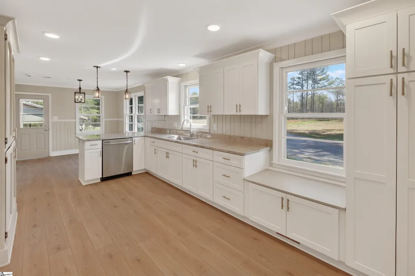
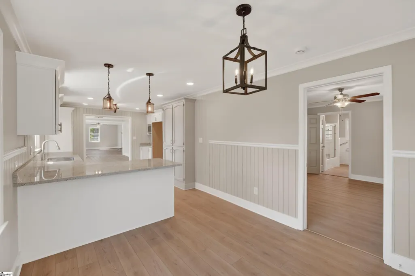
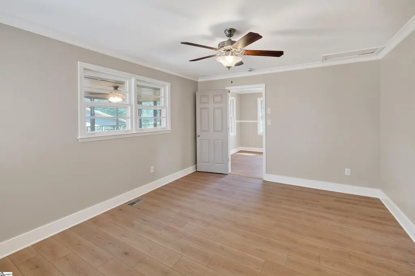
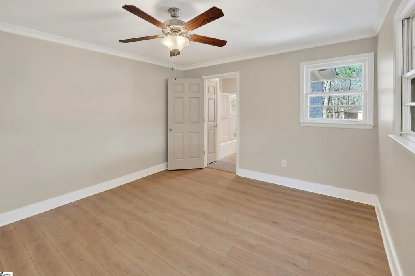
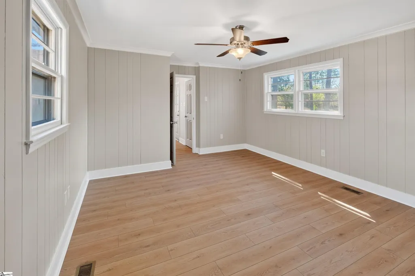
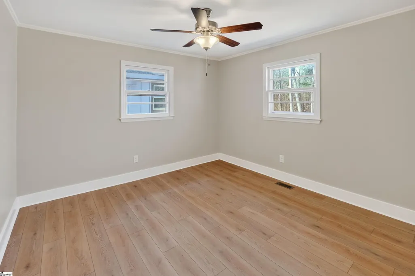
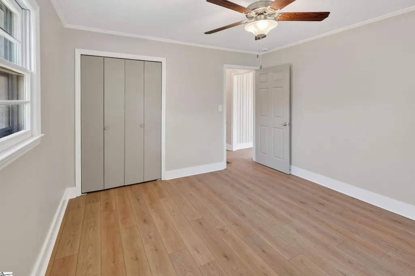
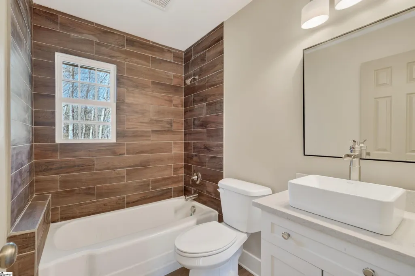
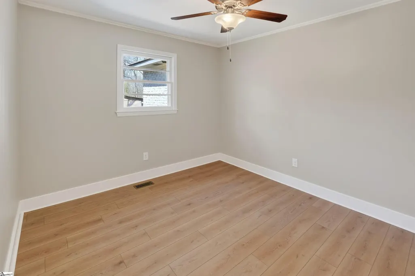
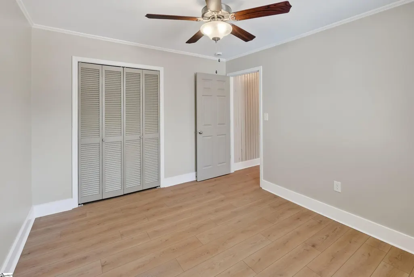
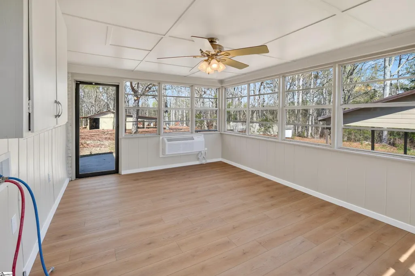
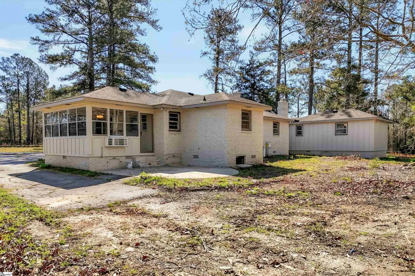
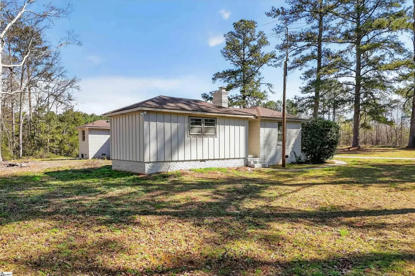
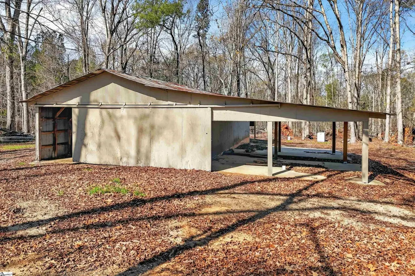
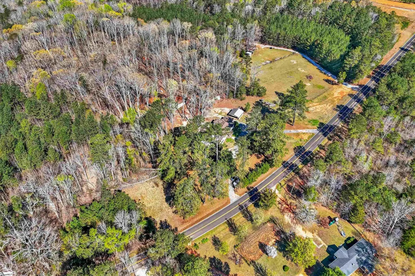
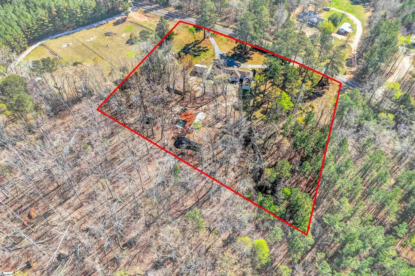
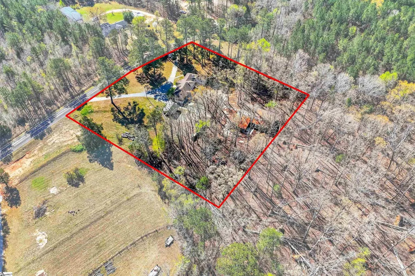
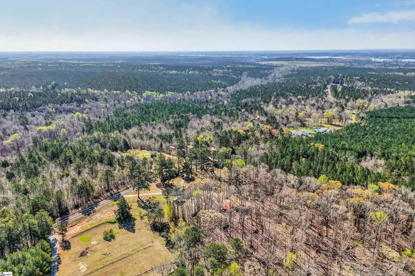
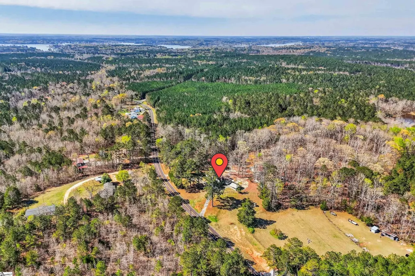
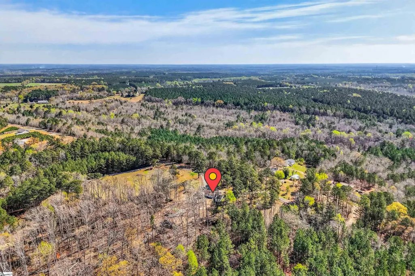
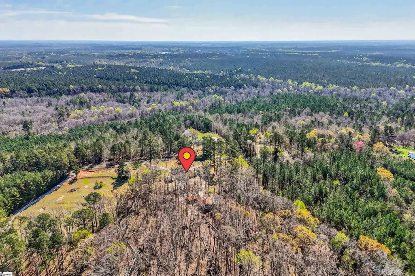
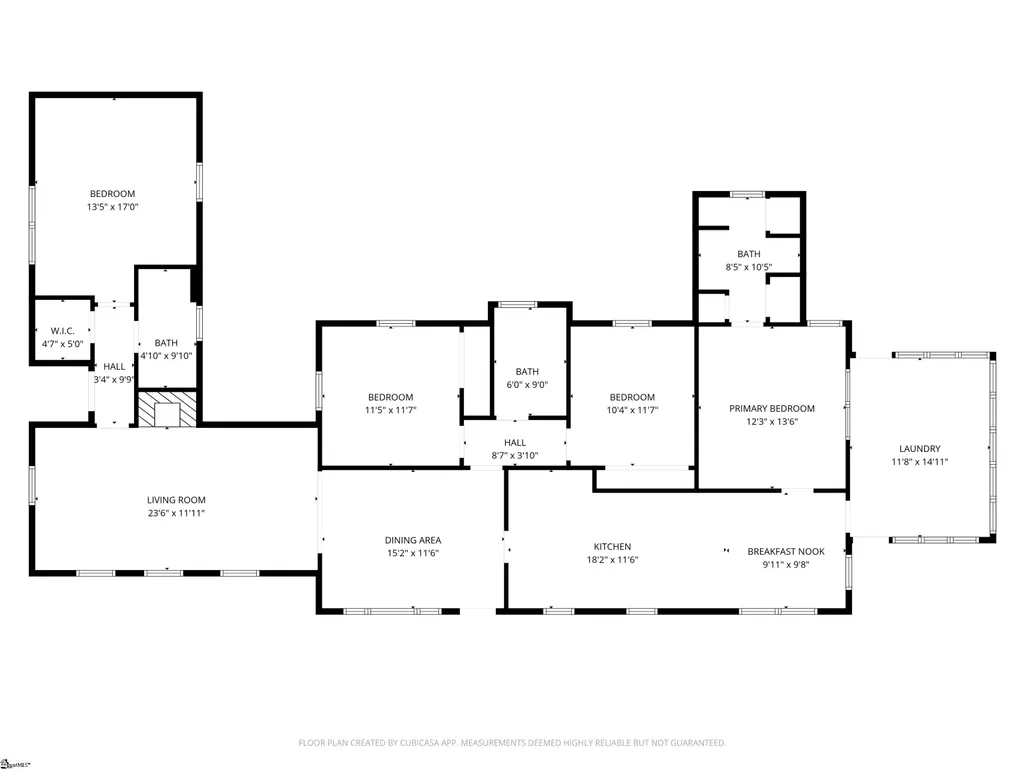
Preferred lender offering rate buy down or credit toward Buyer's closing costs - Get what builders are giving on new construction on this remodeled home on 2 acres! New windows have arrived and are installed! 612 Skippers Lodge provides space, privacy, and convenient access to the lake—perfect for many lifestyles. As you arrive, a quaint front porch overlooking a large front yard welcomes you via the paved circular drive. The sprawling brick ranch has been thoughtfully renovated, featuring new exterior paint, Trex deck boards & modern columns on the front porch, and newly wrapped soffits, combining curb appeal with low maintenance living. Inside, enjoy luxury vinyl plank flooring, freshly painted walls and ceilings, new lighting, plumbing fixtures, updated tile floors and tub surrounds in a few bathrooms, all set in a serene color palette. Entering the front door, a spacious and versatile room awaits, suitable as a dining room, sitting room, or large entry hall. This area connects seamlessly to the kitchen and living room, creating an inviting space to entertain guests. The kitchen has been upgraded with new cabinets, modern granite countertops, stainless sink, stainless steel appliances, tall upper cabinets and a pantry cabinet, adding generous storage and counter space—ideal for any chef. A custom window seat adds charm and invites little chefs to participate. Adjacent to the breakfast room, the sunroom features three walls of windows that fill the space with natural light, and a newly added HVAC system ensures year-round comfort and additional square footage. The home includes two large bedrooms, each with ensuite bathrooms located at opposite ends for maximum privacy, plus two additional bedrooms sharing a bath in the center of the home. Throughout, new accents create a comfortable and stylish atmosphere. With nearly 2,400 square feet, this spacious home is designed for both relaxation and functionality. Moving outside, you'll find a mostly level and usable yard with a carport, an outbuilding with space for multiple cars, and enclosed workshop area. These buildings can be adapted in many ways to fit your needs, and a partial fence across the front yard gives privacy from the road. The property is bordered on three sides by a large 35 +/- acre parcel, providing a sense of seclusion. While nestled in a friendly lakeside community, you'll also enjoy easy access to local amenities. Countless updates—including new HVAC ductwork, tankless hot water heater, and upgraded electrical and lighting—enhance everyday living and make maintenance a breeze. You will want to see this one soon!
| Price History | |
|---|---|
| 3/21/2026 | Listed $385,000 |
| 4/14/2026 | 5$369,000 |
| 5/18/2026 | 5$354,000 |
| 6/2/2026 | 2$349,000 |
| 9/3/2026 | 2$344,000 |
General Features
| Sewer | Septic Tank |
|---|---|
| Heating | Electric,Heat Pump |
| Cooling | Central Air,Electric |
| Roof | Architectural |
| Appliances | Dishwasher,Range,Microwave,Tankless Water Heater |
| Garage Spaces | 2 |
| Association Fee Includes | None |
| Patio/Porch Features | Patio,Enclosed,Front Porch |
| Architectural Style | Ranch |
| Security Features | Smoke Detector(s) |
| Construction Materials | Other,Brick Veneer |
| Stories Count | 1 |
| Topography | Level |
| Levels | One |
| Property Subtype | Single Family Residence |
| Tax Year | 2025 |
| Community Features | None |
| County | Laurens |
| New Construction | No |
| Property Type | Residential |
| HOA | false |
| Attached Garage | false |
| Subdivision Name | None |
| Garage Y/N | true |
| Full Baths | 3 |
| Status | Active |
| Directions | From Clinton, 72 S to Hwy 39, go L. Vear R to stay on Hwy 39. Take R on Skippers Lodge, 612 on the right. |
| High School | Clinton |
| City | Cross Hill |
| Senior Community Y/N | No |
| MLS Area | 034 |
| Lot Size Units | Acres |
| Lot Size Square Feet | 87120 |
| Carport Y/N | true |
| Elementary School | Eastside |
| Tax Annual Amount | 2516.59 |
| Middle/Junior High School | Clinton Middle School |
| Property Condition | Unknown |
| Lease Considered Y/N | No |
| Building Area Units | Square Feet |
| Living Area Units | Square Feet |
| Standard Status | Active |
| Occupancy Type | Vacant |
Interior Features
| Interior Amenities | Ceiling Fan(s),Ceiling Smooth,Granite Counters,Split Floor Plan,Attic Fan |
|---|---|
| Basement | None |
| Flooring | Ceramic Tile,Luxury Vinyl |
| Total Fireplaces | 1 |
| Fireplace Features | Wood Burning,Masonry |
| Basement (Y/N) | No |
| Air Conditioning Y/N | true |
| Heating Y/N | true |
| Window Features | Storm Window(s),Vinyl/Aluminum Trim,Insulated Windows |
| Fireplace Y/N | true |
| Laundry Features | Walk-in,Electric Dryer Hookup,Washer Hookup |
| Total Bedrooms | 4 |
| Main Level Bedrooms | 4 |
| Main Level Bathrooms | 3 |
| Below Grade Finished Area Unit Type | Square Feet |
| Total Baths | 3 |
| Kitchen Area | 187 |
| Kitchen Length | 11 |
| Kitchen Width | 17 |
| Primary on Main | 168 |
| Second Bedroom Length | 12 |
| Second Bedroom Width | 14 |
| Bedroom 3 Area | 144 |
| Bedroom 3 Length | 12 |
| Bedroom 3 Width | 12 |
| Bedroom 4 Area | 132 |
| Bedroom 4 Length | 11 |
| Bedroom 4 Width | 12 |
| Living Room Area | 299 |
| Living Room Length | 13 |
| Living Room Width | 23 |
| Primary Bedroom Area | 234 |
| Primary Bedroom Length | 13 |
| Primary Bedroom Width | 18 |
Exterior Features
| Parking Features | Detached Carport,Circular Driveway,Asphalt,Workshop in Garage,Carport,Detached,Driveway |
|---|---|
| Lot Features | 2 - 5 Acres,Sloped |
| Water Source | Well |
| Total Parking | 2 |
| Lot Size Area | 2 |
| Foundation Details | Crawl Space |
| Spa | No |
| Lot Size Acres | 2 |
| Waterfront Y/N | No |
| Covered Spaces | 2 |
| Door Features | Storm Door(s) |
| Horse Y/N | No |
Amenities
- Foreclosure
- Views
- Short Sale
- New Construction
- Adult 55+
- Lease To Own
- No HOA Fees
- Furnished
- Primary On Main
- Air Conditioning
- Seller Finance
- Green
- Fixer Upper
- Horse
- Golf
- Fireplace
- Deck
- Garage
- Basement
- Pool
Property vs Single Family Average in 29332
Price
Taxes

 © 2026 The data relating to real estate for sale on this web site comes in part from the Western Upstate Association of REALTORS®, Inc. or Western Upstate Multiple Lisitngs Services of South Carolina, Inc. This information is deemed reliable, but not guaranteed. Neither, the Western Upstate Association of REALTORS®, Inc. or Western Upstate Multiple Listing Service of South Carolina, Inc., nor the listing broker, nor their agents or subagents are responsible for the accuracy of the information.
 Information deemed reliable but not guaranteed.
Property information provided courtesy of the Internet Exchange Program of the Greenville Association of Realtors.
The information being provided is for consumers personal, non-commercial use and may not be used for any purpose other than to identify prospective properties consumers may be interested in purchasing.
Data is updated as of September 22, 2026 1:44 PM UTC
Information deemed reliable but not guaranteed.
Property information provided courtesy of the Internet Exchange Program of the Greenville Association of Realtors.
The information being provided is for consumers personal, non-commercial use and may not be used for any purpose other than to identify prospective properties consumers may be interested in purchasing.
Data is updated as of September 22, 2026 1:44 PM UTC
