

Primary on Main




Address
108 Elm Drive, Westminster, SC
Price
$ 289,000
Property Attributes
- MLS#20306479
- TypeSingle Family
- Listing Status Active
- CountyOconee
- CityWestminster
- Area206-Oconee County - SC
- NeighborhoodFoxwood Hills
- Zip29693
- StyleTraditional
- Year Built2011
- Taxes$ 1276
- Price$ 289,000
- Bedrooms3
- Full Bathrooms2
- Half Bathrooms0
- Sqr Footage1308
- Lot Size0.27 Acres
Data Source:
Western Upstate MLS
Property Description
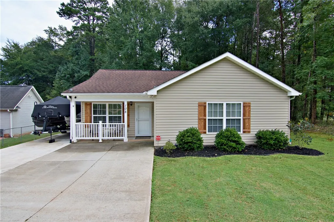
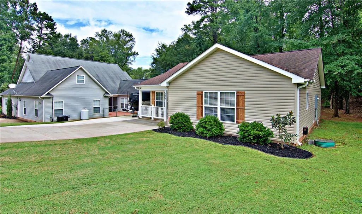
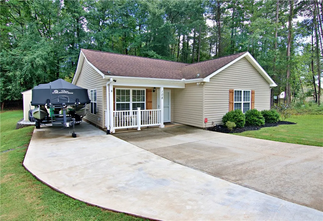
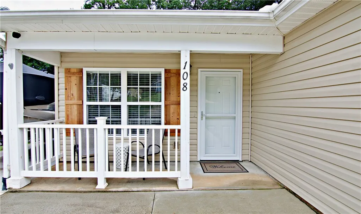
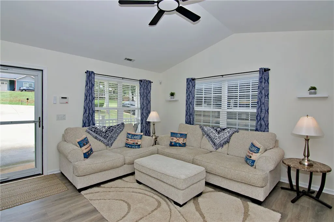
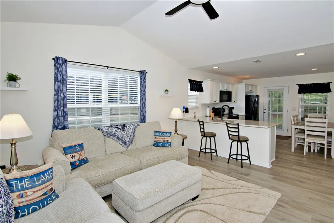
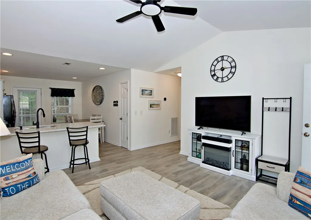
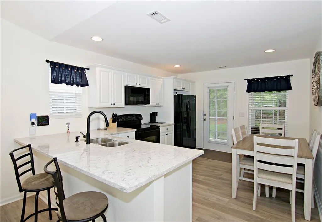
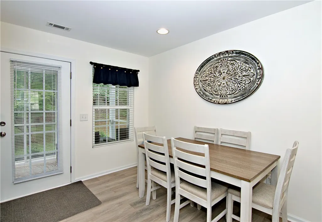
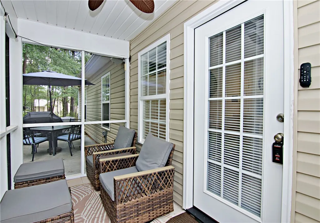
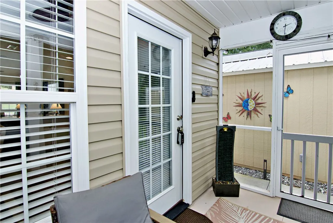
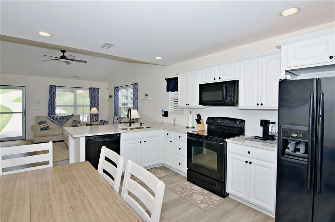
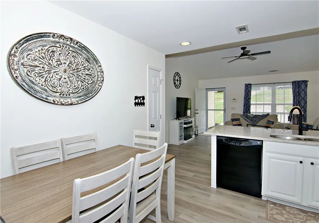
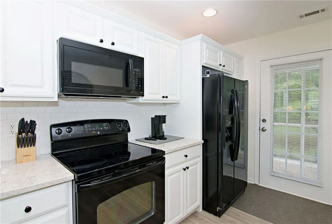
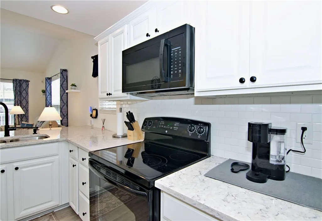
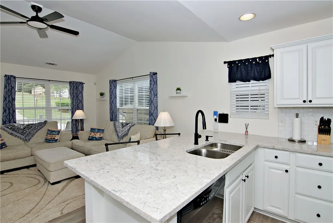
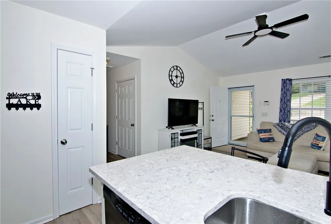
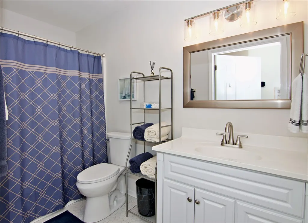
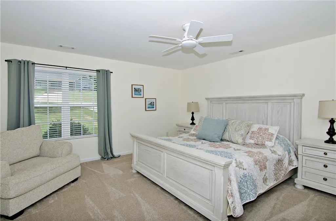
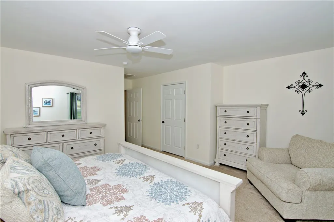
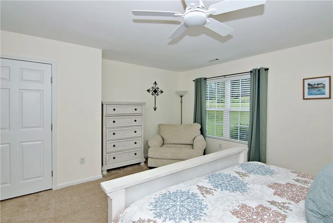
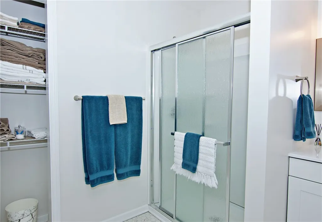
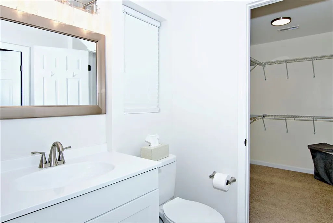
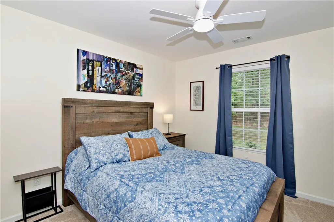
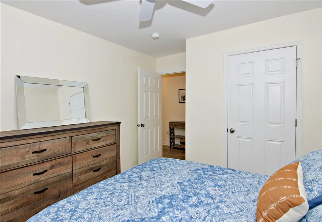
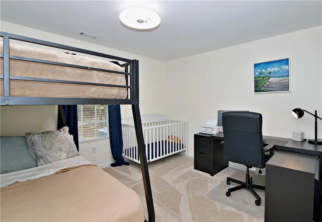
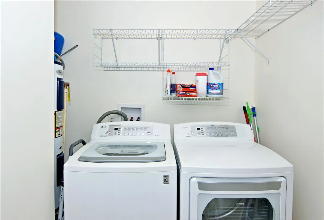
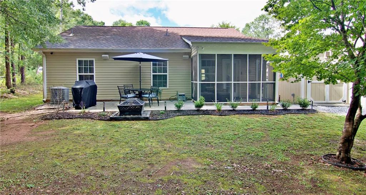
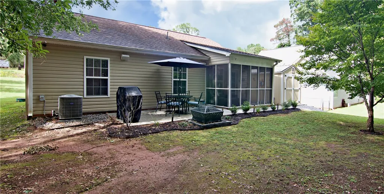
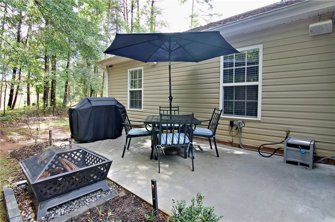
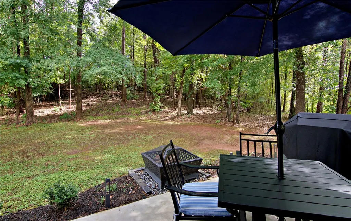
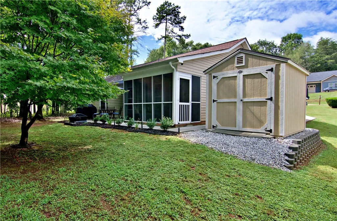
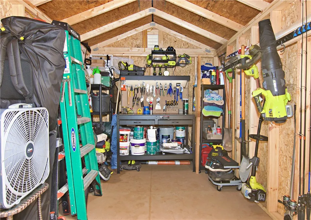
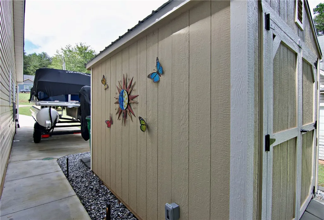
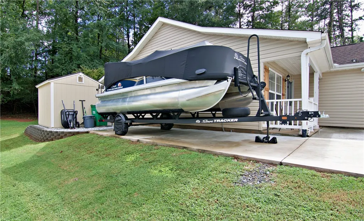
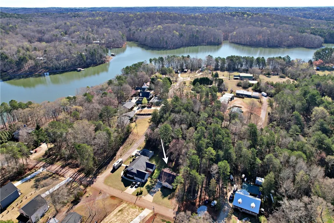
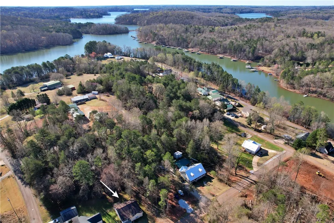
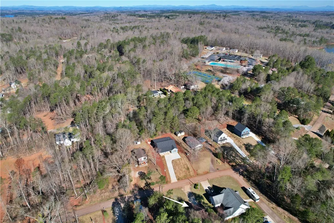
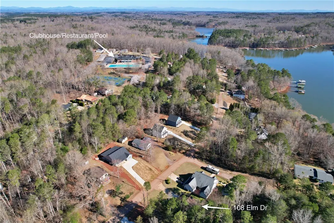
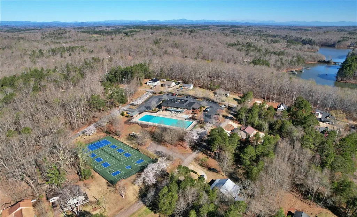
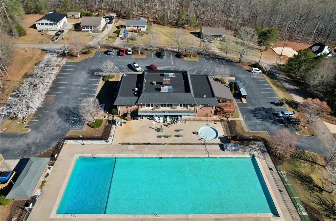
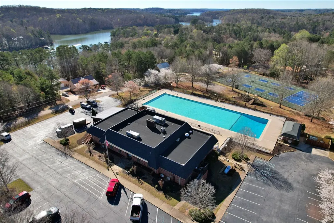
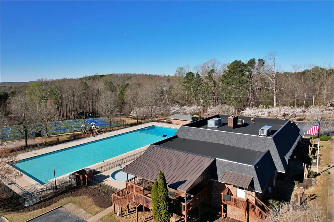
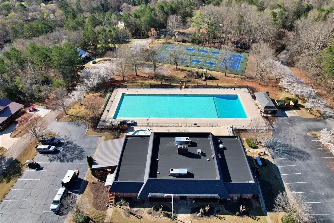
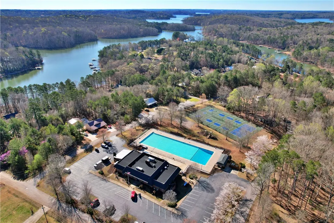
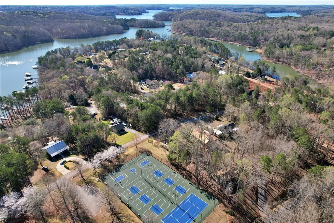
Located a short walk from the community clubhouse and pool, the classic gabled rooflines of this single-story ranch home offer an inviting introduction to the property's features. Vinyl siding and decorative shutters accent the exterior, which is complemented by a covered front porch and a concrete driveway. A roof installed in 2016 provides peace of mind, alongside a seller provided home warranty that includes the HVAC system for the buyer. Inside, the residence features smooth ceilings and raised ceilings that elevate the primary living spaces. Wide interior doorways offer easy access to rooms. The interior has been freshly painted and updated with new flooring in common areas, new carpet in the bedrooms, and new ceiling fans and blinds throughout. The kitchen is equipped with quartz countertops, a new built-in microwave, a dishwasher, a refrigerator, and an electric range/oven. Washer and dryer are also included. The home offers three bedrooms and two updated bathrooms, including a walk-in shower and new ceramic tile flooring. Outdoor living features a grassy backyard bordered by mature trees. A screened porch, which can be accessed from the kitchen or through an exterior screen door would be the perfect place for enjoying your morning coffee and the sounds and sights of nature. The outdoor space also includes a concrete patio, an extra concrete parking pad, and a storage building with electricity. Located in a lakeside neighborhood, residents have access to community amenities including a clubhouse, an in-ground pool, a playground, and tennis courts for a very low HOA fee. This Westminster property combines updated interior features with accessible outdoor spaces.
| Elementary School | Middle School | High School |
|---|---|---|
| Orchard Park El Elementary School | West Oak Middle Middle School | West Oak High High School |
| Price History | |
|---|---|
| 9/23/2026 | Listed $289,000 |
General Features
| Sewer | Private Sewer,Septic Tank |
|---|---|
| Heating | Central,Electric,Heat Pump |
| Cooling | Central Air,Electric |
| Utilities | Electricity Available,Septic Available |
| Roof | Architectural,Shingle |
| Appliances | Convection Oven,Dryer,Dishwasher,Electric Oven,Electric Range,Electric Water Heater,Disposal,Microwave,Refrigerator,Smooth Cooktop,Washer,Plumbed For Ice Maker |
| HOA Fee | 650 |
| Association Fee Includes | Pool(s),Recreation Facilities,Security |
| Patio/Porch Features | Front Porch,Porch,Screened |
| Architectural Style | Traditional |
| Pool Features | Community |
| Security Features | Smoke Detector(s),Security Guard |
| Construction Materials | Vinyl Siding |
| Pets Allowed | Yes |
| Year Built | 2011 |
| Stories Count | 1 |
| Levels | One |
| Property Subtype | Single Family Residence |
| Tax Year | 2025 |
| Waterfront Features | Boat Ramp/Lift Access |
| Community Features | Boat Facilities,Common Grounds/Area,Clubhouse,Fitness Center,Playground,Pool,Short Term Rental Allowed,Tennis Court(s),Water Access,Lake |
| Accessibility | Low Threshold Shower |
| Assoc Fee Paid Per | Annually |
| County | Oconee |
| Property Type | Residential |
| HOA | true |
| Subdivision Name | Foxwood Hills |
| Garage Y/N | false |
| Total Rooms | 7 |
| Full Baths | 2 |
| Status | Active |
| Directions | Blackjack Rd to Hickory into Foxwood Hills. Follow past club house to stop sign at Elm and turn right. Home will be on the left. |
| High School | West Oak High |
| City | Westminster |
| Body of Water | Hartwell |
| MLS Area | 206-Oconee County,SC |
| Lot Size Units | Acres |
| Elementary School | Orchard Park El |
| Year Built Details | 11-20 Years |
| Tax Annual Amount | 1276 |
| Middle/Junior High School | West Oak Middle |
| Lease Considered Y/N | false |
| Standard Status | Active |
| Tax Lot | 127 |
| Property Sub Type Additional | Single Family Residence |
| PostalCity | Westminster |
| AttributionContact | (864) 985-3453 |
Interior Features
| Interior Amenities | Ceiling Fan(s),Cathedral Ceiling(s),Bath in Primary Bedroom,Main Level Primary,Quartz Counters,Smooth Ceilings,Shower Only,Walk-In Closet(s),Walk-In Shower,Window Treatments |
|---|---|
| Basement | None |
| Flooring | Carpet,Ceramic Tile,Luxury Vinyl Plank |
| Basement (Y/N) | false |
| Air Conditioning Y/N | true |
| Heating Y/N | true |
| Window Features | Blinds,Insulated Windows,Tilt-In Windows,Vinyl |
| Laundry Features | Washer Hookup,Electric Dryer Hookup |
| Total Bedrooms | 3 |
| Room Type | Laundry |
| Main Level Bedrooms | 3 |
| Main Level Bathrooms | 2 |
| Total Baths | 2 |
Exterior Features
| Exterior Amenities | Porch |
|---|---|
| Parking Features | None,Driveway |
| Lot Features | Outside City Limits,Subdivision,Interior Lot |
| Water Source | Private |
| Lot Size Area | 0.27 |
| Foundation Details | Slab |
| Building Area Total | 1308 |
| Lot Size Acres | 0.27 |
| Horse Y/N | false |
Amenities
- Foreclosure
- Views
- Short Sale
- New Construction
- Adult 55+
- Lease To Own
- No HOA Fees
- Furnished
- Primary On Main
- Air Conditioning
- Seller Finance
- Green
- Fixer Upper
- Horse
- Golf
- Fireplace
- Deck
- Garage
- Basement
- Pool
Property vs Single Family Average in 29693
Price
Taxes
Year Built

 © 2026 The data relating to real estate for sale on this web site comes in part from the Western Upstate Association of REALTORS®, Inc. or Western Upstate Multiple Lisitngs Services of South Carolina, Inc. This information is deemed reliable, but not guaranteed. Neither, the Western Upstate Association of REALTORS®, Inc. or Western Upstate Multiple Listing Service of South Carolina, Inc., nor the listing broker, nor their agents or subagents are responsible for the accuracy of the information.
 Information deemed reliable but not guaranteed.
Property information provided courtesy of the Internet Exchange Program of the Greenville Association of Realtors.
The information being provided is for consumers personal, non-commercial use and may not be used for any purpose other than to identify prospective properties consumers may be interested in purchasing.
Data is updated as of September 23, 2026 2:03 PM UTC
Information deemed reliable but not guaranteed.
Property information provided courtesy of the Internet Exchange Program of the Greenville Association of Realtors.
The information being provided is for consumers personal, non-commercial use and may not be used for any purpose other than to identify prospective properties consumers may be interested in purchasing.
Data is updated as of September 23, 2026 2:03 PM UTC
