

Open House Sat, Sep 26th 10:00 AM - 01:00 PM - Primary on Main











Address
310 Fernwood Drive, Salem, SC
Price
$ 550,000
Property Attributes
- MLS#20306200
- TypeSingle Family
- Listing Status Active
- CountyOconee
- CitySalem
- Area205-Oconee County - SC
- NeighborhoodKeowee Bay
- Zip29676
- StyleTraditional
- Year Built1996
- Price$ 550,000
- Bedrooms4
- Full Bathrooms4
- Half Bathrooms0
- Lot Size0.82 Acres
Data Source:
Western Upstate MLS
Property Description
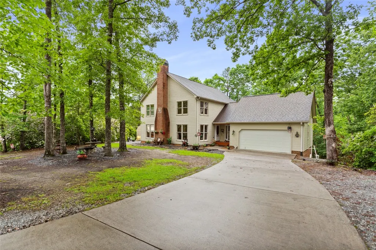
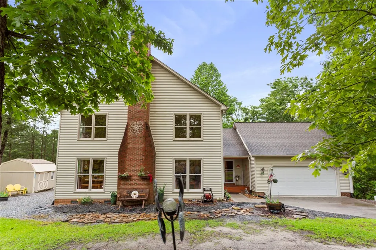
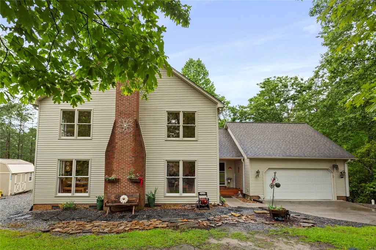
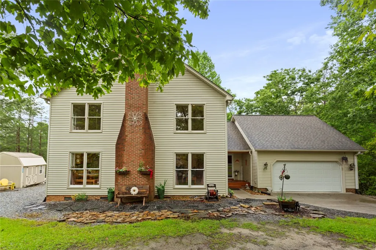
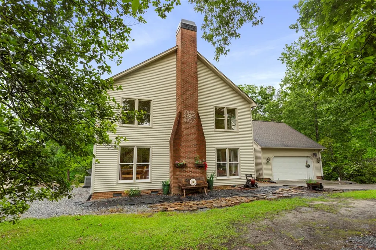
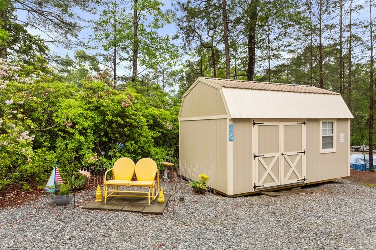
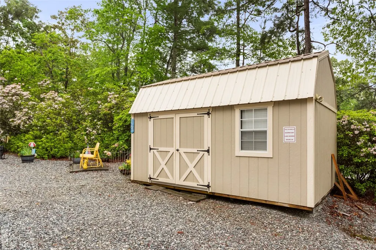
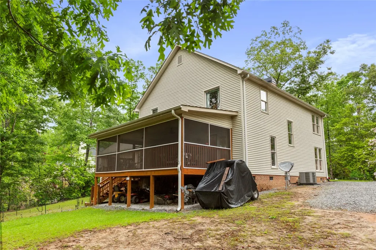
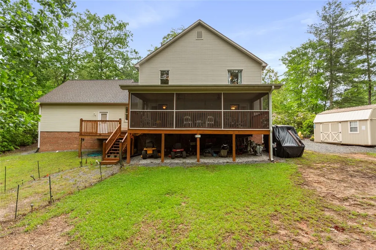
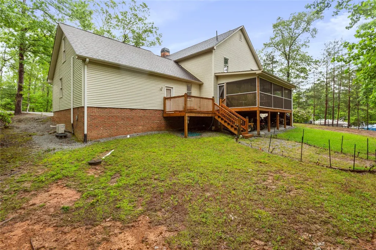
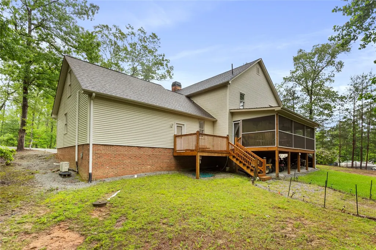
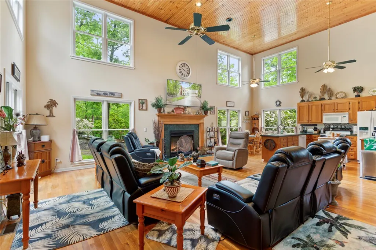
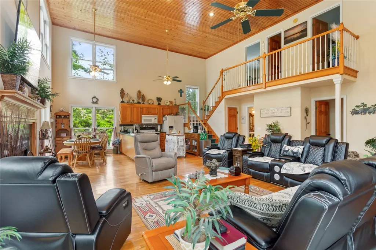
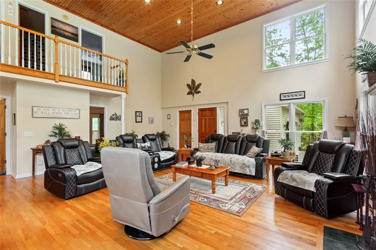
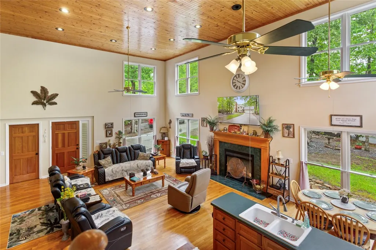
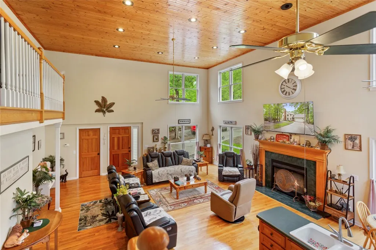
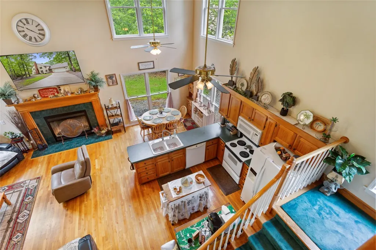
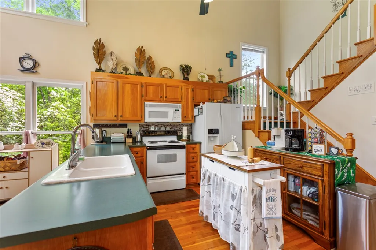
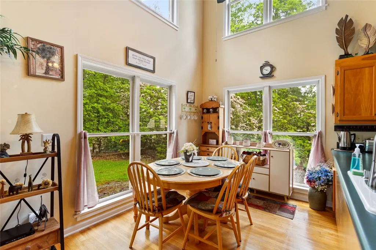
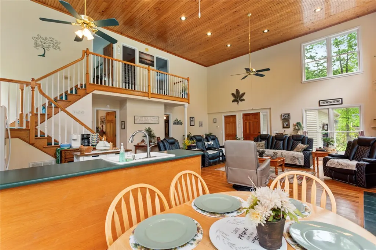
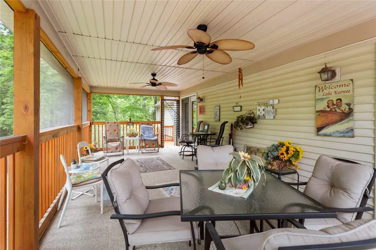
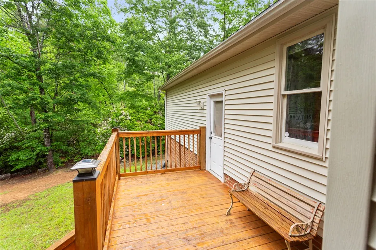
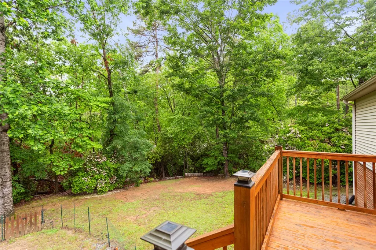
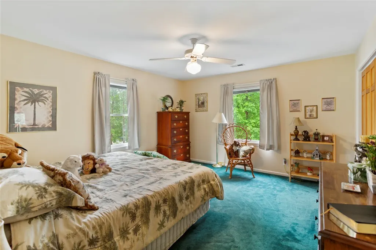
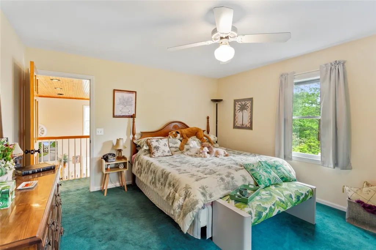
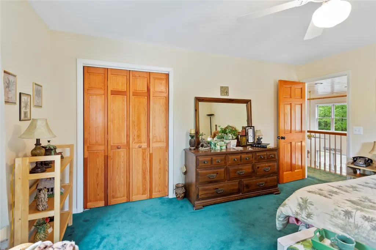
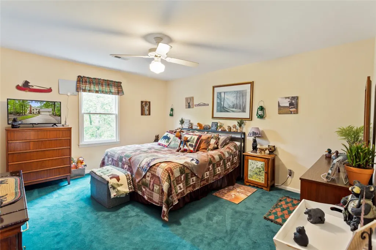
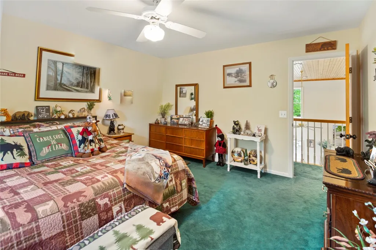
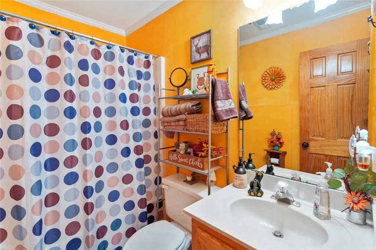
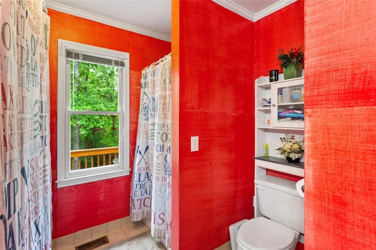
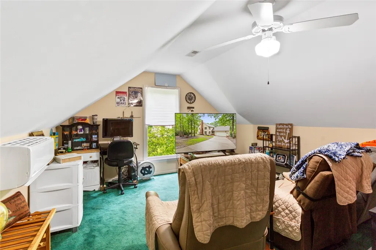
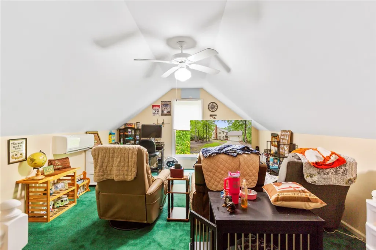
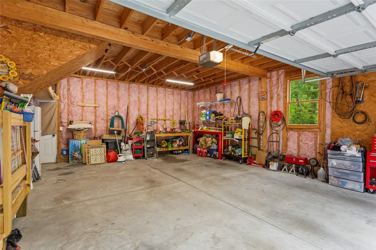
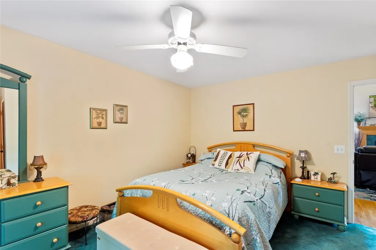
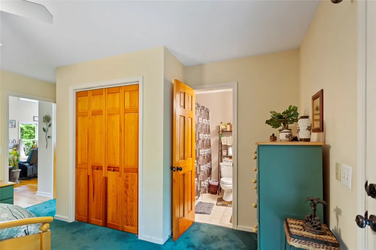
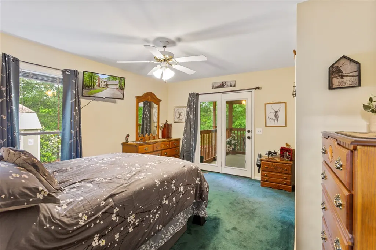
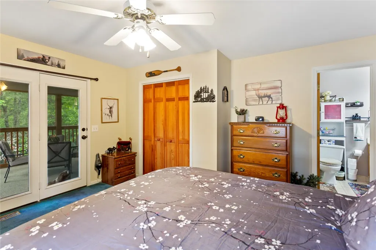
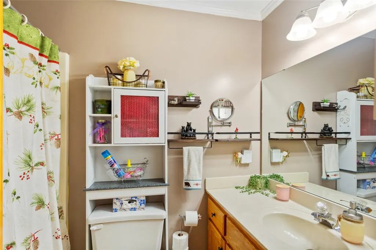
Escape the hustle and bustle without giving up convenience at this ideal low-maintenance secondary home or weekend getaway located in the exclusive, gated Keowee Bay community—just 27 minutes from town and roughly 1 hour and 15 minutes from Asheville, NC. Enjoy all the perks of Lake Keowee living without paying full waterfront prices, complete with your own deeded boat slip boasting 30 feet of water depth at full pool for effortless boating, deep-water swimming, and easy lake access year-round. Nestled on the peaceful north side of Lake Keowee and surrounded by prestigious The Cliffs subdivisions, your dock area offers a serene, picturesque setting with views of nothing but beautiful homes and private docks tucked away along the shoreline. Positioned on a private, wooded 0.82-acre lot, this 5-bedroom, 4-bathroom home offers 2,250–2,499 square feet of well-designed space featuring 2 main-level bedrooms, 3 main-level full baths, a flexible spare room, and a soaring two-story foyer and living area with a cozy fireplace. Unwind or entertain on the massive 27'4" x 11'8" covered, screened-in back deck surrounded by peaceful nature views, and take advantage of the attached 2-car garage alongside a separate outdoor storage shed for all your water toys and gear. With gated neighborhood security, a private community boat ramp, and low-maintenance amenities, you can simply lock up and go whenever duty calls back home—all offered at $550,000 at 310 Fernwood Dr, Salem, SC 29676.
| Elementary School | Middle School | High School |
|---|---|---|
| Tam-Salem Elm Elementary School | Walhalla Middle Middle School | Walhalla High High School |
| Price History | |
|---|---|
| 9/15/2026 | Listed $550,000 |
General Features
| Sewer | Septic Tank |
|---|---|
| Heating | Central,Electric |
| Cooling | Central Air,Electric |
| Utilities | Electricity Available,Septic Available,Underground Utilities |
| Roof | Architectural,Shingle |
| Appliances | Dryer,Dishwasher,Electric Oven,Electric Range,Electric Water Heater,Washer |
| Garage Spaces | 2 |
| Association Fee Includes | Common Areas,Water |
| Patio/Porch Features | Deck,Front Porch,Porch,Screened |
| Architectural Style | Traditional |
| Security Features | Gated Community,Smoke Detector(s) |
| Construction Materials | Aluminum Siding,Brick |
| Pets Allowed | Yes |
| Year Built | 1996 |
| Stories Count | 2 |
| Levels | Two |
| Property Subtype | Single Family Residence |
| Waterfront Features | Boat Dock/Slip,Dock Access,Water Access |
| Community Features | Boat Facilities,Common Grounds/Area,Gated,Storage Facilities,Dock,Lake |
| Assoc Fee Paid Per | Annually |
| County | Oconee |
| Property Type | Residential |
| HOA | true |
| Attached Garage | true |
| Subdivision Name | Keowee Bay |
| Garage Y/N | true |
| Total Rooms | 12 |
| Full Baths | 4 |
| Status | Active |
| Directions | Follow GPS |
| High School | Walhalla High |
| City | Salem |
| Body of Water | Keowee |
| MLS Area | 205-Oconee County,SC |
| Lot Size Units | Acres |
| Elementary School | Tam-Salem Elm |
| Year Built Details | 21-30 Years |
| Middle/Junior High School | Walhalla Middle |
| Lease Considered Y/N | false |
| Standard Status | Active |
| Tax Lot | 106 |
| Property Sub Type Additional | Single Family Residence |
| PostalCity | Salem |
Interior Features
| Interior Amenities | Ceiling Fan(s),Dual Sinks,Entrance Foyer,French Door(s)/Atrium Door(s),Fireplace,High Ceilings,Laminate Countertop,Bath in Primary Bedroom,Main Level Primary,In-Law Floorplan |
|---|---|
| Basement | None,Crawl Space |
| Flooring | Carpet,Concrete,Hardwood,Tile |
| Basement (Y/N) | false |
| Air Conditioning Y/N | true |
| Heating Y/N | true |
| Window Features | Wood Frames |
| Fireplace Y/N | true |
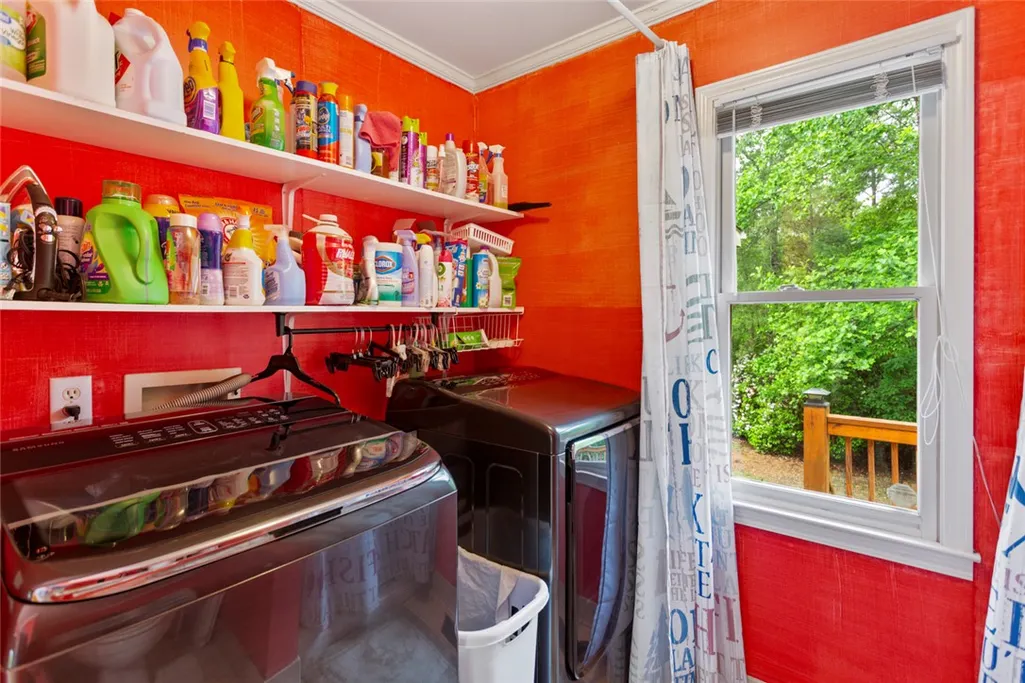
| Laundry Features | Washer Hookup,Electric Dryer Hookup |
| Total Bedrooms | 4 |
| Room Type | In-Law Suite,Laundry,Living Room |
| Main Level Bedrooms | 2 |
| Main Level Bathrooms | 3 |
| Total Baths | 4 |
Exterior Features
| Exterior Amenities | Deck,Porch |
|---|---|
| Parking Features | Attached,Garage,Driveway,Garage Door Opener |
| Lot Features | Cul-De-Sac,Gentle Sloping,Hardwood Trees,Outside City Limits,Subdivision,Sloped,Trees,Wooded,Interior Lot |
| Water Source | Private |
| Lot Size Area | 0.82 |
| Foundation Details | Crawlspace |
| Lot Size Acres | 0.82 |
| Door Features | French Doors |
| Horse Y/N | false |
Amenities
- Foreclosure
- Views
- Short Sale
- New Construction
- Adult 55+
- Lease To Own
- No HOA Fees
- Furnished
- Primary On Main
- Air Conditioning
- Seller Finance
- Green
- Fixer Upper
- Horse
- Golf
- Fireplace
- Deck
- Garage
- Basement
- Pool
Property vs Single Family Average in 29676
Price
Year Built

 © 2026 The data relating to real estate for sale on this web site comes in part from the Western Upstate Association of REALTORS®, Inc. or Western Upstate Multiple Lisitngs Services of South Carolina, Inc. This information is deemed reliable, but not guaranteed. Neither, the Western Upstate Association of REALTORS®, Inc. or Western Upstate Multiple Listing Service of South Carolina, Inc., nor the listing broker, nor their agents or subagents are responsible for the accuracy of the information.
 Information deemed reliable but not guaranteed.
Property information provided courtesy of the Internet Exchange Program of the Greenville Association of Realtors.
The information being provided is for consumers personal, non-commercial use and may not be used for any purpose other than to identify prospective properties consumers may be interested in purchasing.
Data is updated as of September 21, 2026 2:05 PM UTC
Information deemed reliable but not guaranteed.
Property information provided courtesy of the Internet Exchange Program of the Greenville Association of Realtors.
The information being provided is for consumers personal, non-commercial use and may not be used for any purpose other than to identify prospective properties consumers may be interested in purchasing.
Data is updated as of September 21, 2026 2:05 PM UTC
